Save
Ask
Tour
Hide
Share
$1,099,000
14 Days On Site

6 Quinton Ridge .
Brampton, ON L6Y 0E3

For Sale|Single Family Residence|Active
5
Beds
4
Total Baths
1500-2000
SqFt

/SqFt
County:
Peel
6 Quinton Ridge .6 Quinton Ridge .6 Quinton Ridge .6 Quinton Ridge .
Save
Ask
Tour
Hide
Share

Mortgage Calculator

Monthly Payment (Est.)

$5,014
Calculator powered by Showcase IDX, a Constellation1 Company. Copyright ©2026 Information is deemed reliable but not guaranteed.

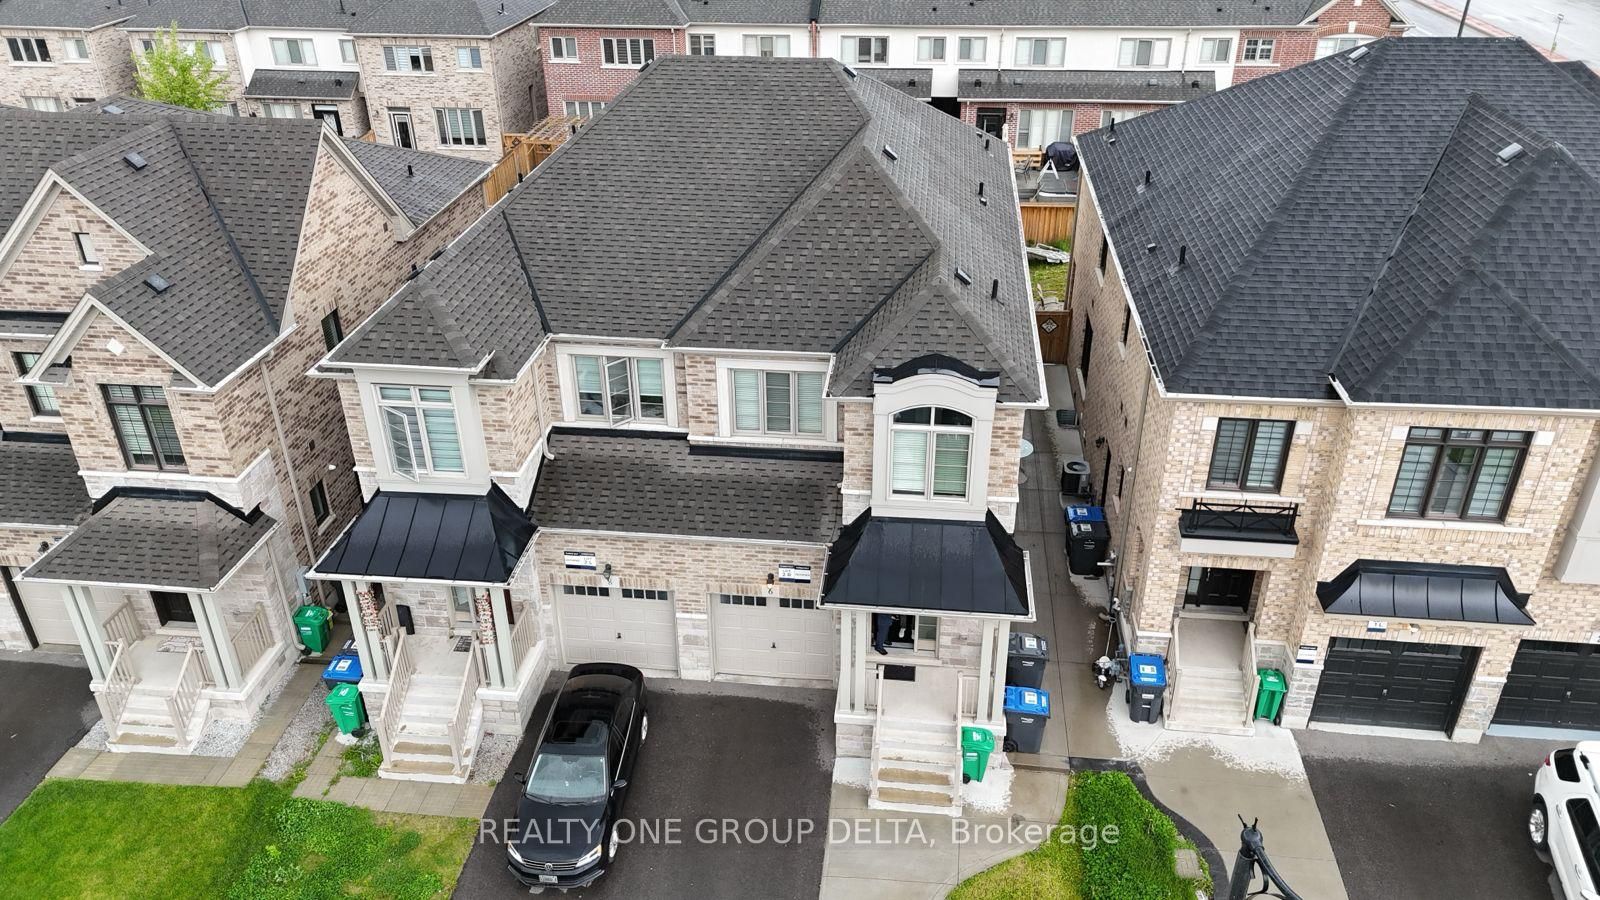
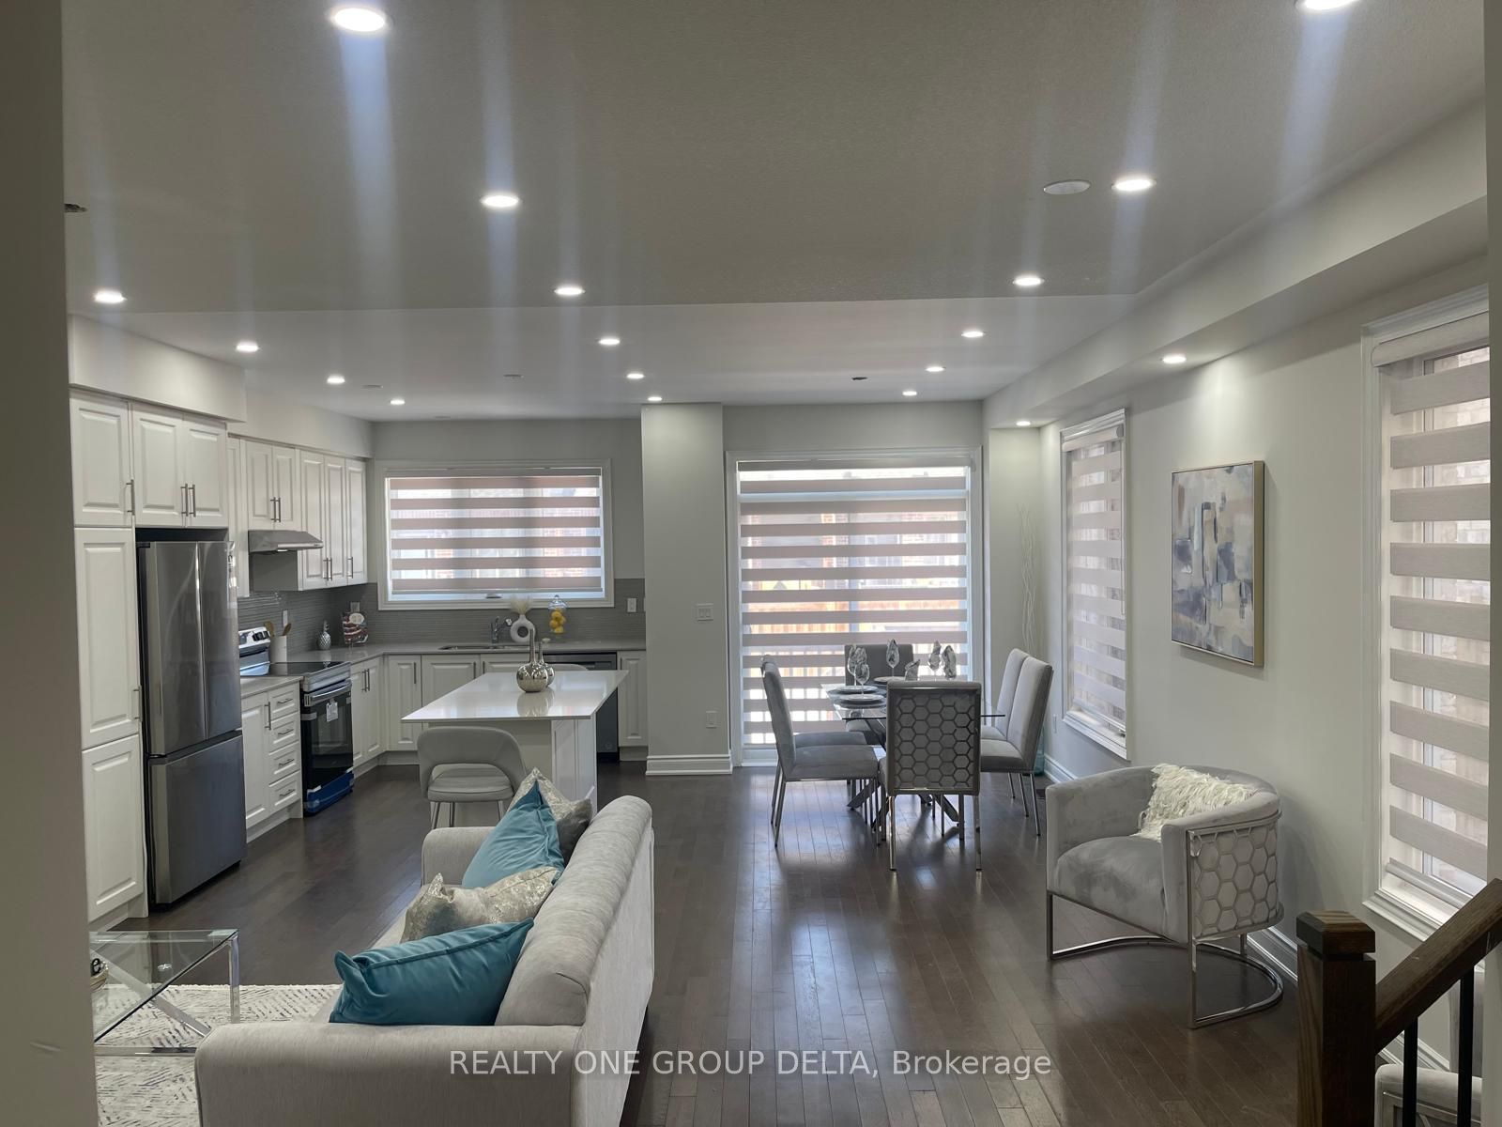
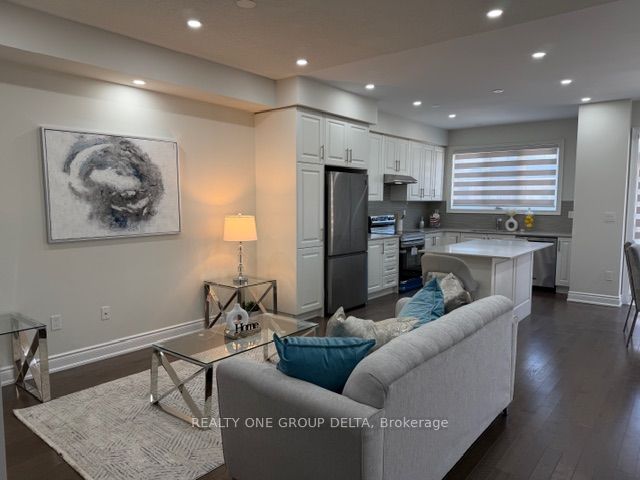
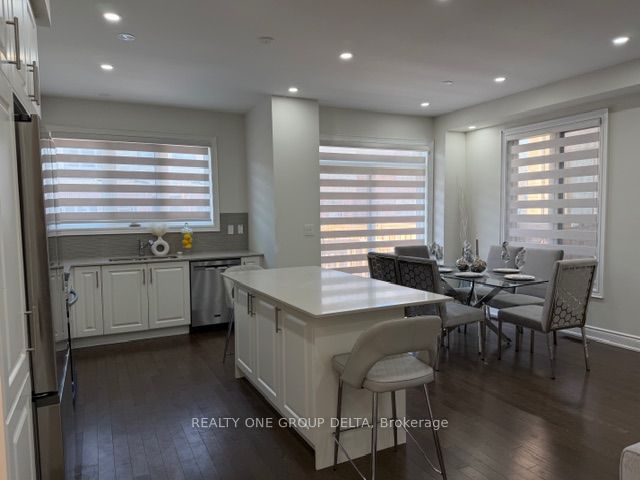
See Virtual Tour, 4 Bedrm with 1 Bedrm Legal basement Apartment , 2 Laundry .Modern Open Concept, Semi-Detached With total 4 Bath In A Prime Brampton Neighbourhood Close To Many Desirable Amenities And Easy Access To Highway 407 And 401. Ensuring you're never far from all the amenities also Located conveniently close to schools and shopping centres, including the Toronto Premium Outlet Mall just 15 minutes away and the Amazon Distribution Centre and Banks. Hardwood & 9" Ceilings, Kitchen With Breakfast Bar/ Centre Island And Includes Private Laundry. Direct Access To Garage Form The House. Ideal For 2 Family . Home Sweet Home.**EXTRAS** 2 Fridge, 1Brand New Stove on main level, Another Stove, B/I Dishwasher, 2 Washer,2 Dryer All Elfs & New Zebra shade Window coverings, New Pot lights on main level. Pot Lights as well on Lower level. Amazing Buying opportunity.

Save
Ask
Tour
Hide
Share
Listing Snapshot
Price 
$1,099,000
Days On Site 
14 Days
Bedrooms 
5
Inside Area (SqFt) 
1500-2000 sqft
Total Baths 
4
Full Baths 
N/A
Partial Baths 
N/A
Lot Size 
23.95x109.91 Acres
Year Built 
N/A
MLS® Number 
W13139484
Status 
Active
Property Tax 
$7,029.75
Maintenance Fees 
N/A
Sq Ft Source 
N/A
Friends & Family
Recent Activity
2 weeks agoListing updated with changes from the MLS®
2 weeks agoListing first seen on site
General Features
Attached Garage 
Yes
Cross Street 
Financial Dr / Heritage Dr
Direction Faces 
North
Garage 
Yes
Number Of Stories 
2
Parking 
PrivateAttached
Parking Spaces 
4
Property Condition 
New Construction
Property Sub Type 
Single Family Residence
Security 
Smoke Detector(s)Carbon Monoxide Detector(s)
Style 
2-Storey
Utilities 
Cable Available
Interior Features
Appliances 
Water Heater
Basement 
Apartment
Cooling 
Central Air
Heating 
Natural GasForced Air
Bedroom 2 
Dimensions - 9.10 x 12.60Level - SecondArea - 114Area Source - OtherArea Units - Square MetersDescription - Bedroom 2
Bedroom 3 
Dimensions - 9.10 x 10.00Level - SecondArea - 91Area Source - OtherArea Units - Square MetersDescription - Bedroom 3
Bedroom 4 
Dimensions - 9.60 x 9.00Level - SecondArea - 86Area Source - OtherArea Units - Square MetersDescription - Bedroom 4
Bedroom 5 
Dimensions - 3.3 x 3.0Level - Basement
Dining Room 
Dimensions - 10.00 x 14.60Level - MainArea - 146Area Source - OtherArea Units - Square MetersDescription - Dining Room
Kitchen 
Dimensions - 8.50 x 13.60Level - MainArea - 115Area Source - OtherArea Units - Square MetersDescription - Kitchen
Laundry 
Dimensions - 2.0 x 1.25Level - Basement
Living Room 
Dimensions - 10.00 x 15.00Level - MainArea - 150Area Source - OtherArea Units - Square MetersDescription - Living Room
Master Bedroom 
Dimensions - 12.90 x 16.60Level - SecondArea - 214Area Source - OtherArea Units - Square MetersFeatures - Walk-In Closet(s)Description - Primary Bedroom
Save
Ask
Tour
Hide
Share
Exterior Features
Construction Details 
StoneBrick
Lot Features 
Level
Pool Features 
None
Roof 
Shingle
View 
CityRidge
Waterview 
CityRidge
Listing courtesy of REALTY ONE GROUP DELTA

Listing information is provided by Participants of the Toronto Real Estate Board. IDX information is provided exclusively for personal, non-commercial use, and may not be used for any purpose other than to identify prospective properties consumers may be interested in purchasing. Information is deemed reliable but not guaranteed. Copyright 2026, Toronto Real Estate Board
Last checked 2026-05-31 06:47 AM UTC

Neighborhood & Commute
Source: Walkscore
Disclosure: Community information and market data powered by Constellation Data Labs. Information is deemed reliable but not guaranteed.
Save
Ask
Tour
Hide
Share
Scroll to Top