Save
Ask
Tour
Hide
Share
$999,900
14 Days On Site

420 Trudeau Drive
Milton, ON L9T 5K9

For Sale|Single Family Residence|Active
3
Beds
3
Total Baths
1500-2000
SqFt

/SqFt
County:
Halton
420 Trudeau Drive420 Trudeau Drive420 Trudeau Drive420 Trudeau Drive
Save
Ask
Tour
Hide
Share

Mortgage Calculator

Monthly Payment (Est.)

$4,562
Calculator powered by Showcase IDX, a Constellation1 Company. Copyright ©2026 Information is deemed reliable but not guaranteed.

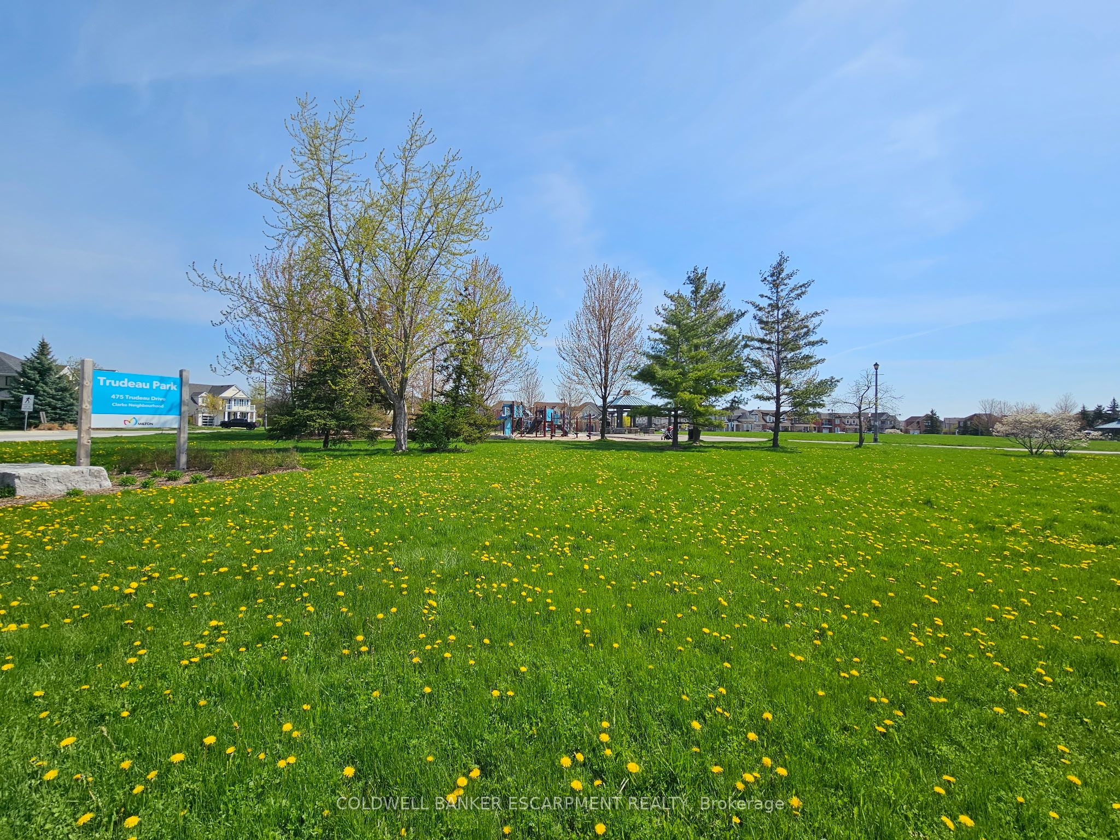
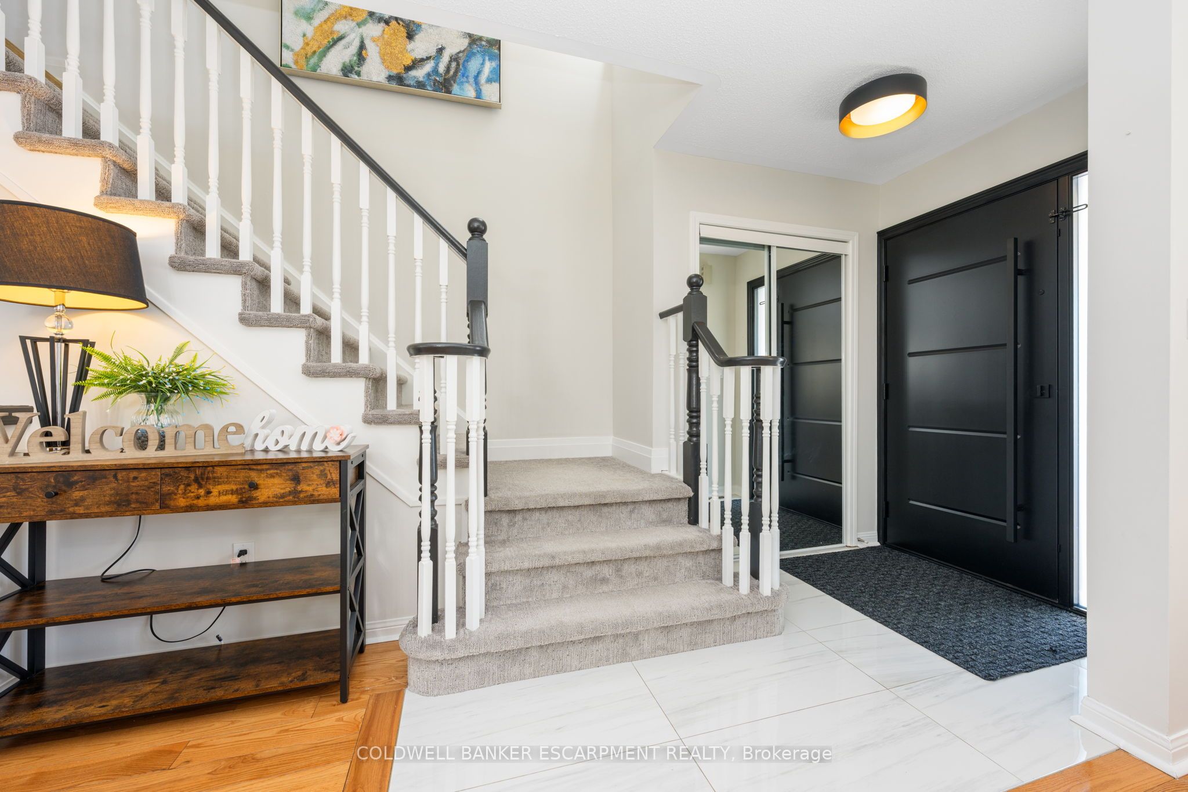
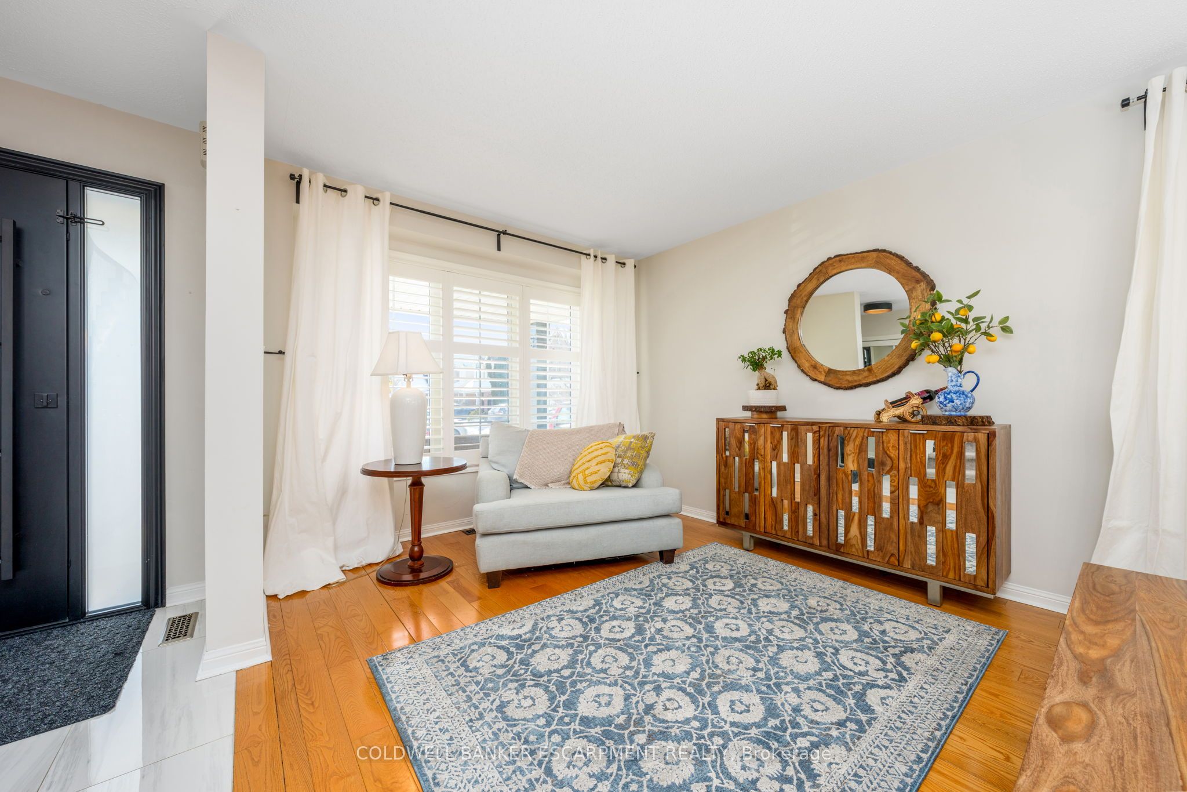
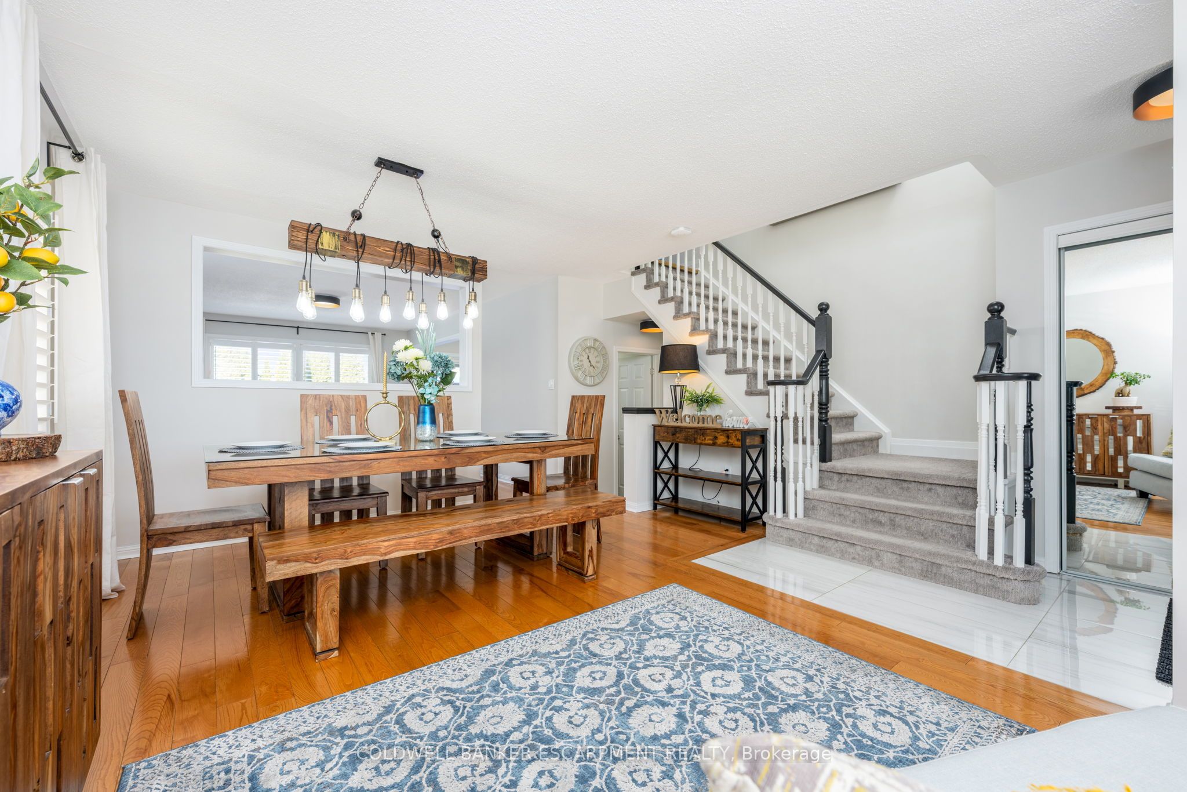
Absolutely stunning, steps from Trudeau Park. 1 way street with 3 CAR Parking. Welcome Home, easy to relax and watch the kids from your front porch or sit back in your sun filled fully fenced PIE SHAPED backyard. Big enough to add a pool and ready to install a hot tub / swim spa. Family friendly neighbourhood, steps to schools, shops and restaurants, community & rec centres and more! All renos have been professionally done on this Wide Pie Shaped Lot: freshly painted, Furnace, central vacuum, Garage door / front door / garage door opener, 2nd floor hardwood, asphalt driveway, custom kitchen & bathrooms, pot lights, designer light fixtures, california shutters, fully landscaped. Hot tub ready (concrete pad w/separate electrical). Centrally located in the Heart of Hawthorne Village, with easy access to 401/407 and Go Train. Book your appointment today!

Save
Ask
Tour
Hide
Share
Listing Snapshot
Price 
$999,900
Days On Site 
14 Days
Bedrooms 
3
Inside Area (SqFt) 
1500-2000 sqft
Total Baths 
3
Full Baths 
N/A
Partial Baths 
N/A
Lot Size 
31.86x80.38 Acres
Year Built 
N/A
MLS® Number 
W13139510
Status 
Active
Property Tax 
$4,898
Maintenance Fees 
N/A
Sq Ft Source 
N/A
Friends & Family
Recent Activity
2 weeks agoListing updated with changes from the MLS®
2 weeks agoListing first seen on site
General Features
Attached Garage 
Yes
Cross Street 
Trudeau & James Snow Pkwy
Direction Faces 
North
Garage 
Yes
Number Of Stories 
2
Parking 
Garage Door OpenerAttached
Parking Spaces 
3
Property Sub Type 
Single Family Residence
Style 
2-Storey
Interior Features
Basement 
FinishedFull
Cooling 
Central Air
Heating 
Natural GasForced Air
Interior 
Central Vacuum
Bedroom 2 
Dimensions - 4.06 x 3.1Level - SecondFeatures - Ceiling Fan(s)
Bedroom 3 
Dimensions - 3.05 x 3.05Level - SecondFeatures - Ceiling Fan(s)
Dining Room 
Dimensions - 5.64 x 3.91Level - MainFeatures - Open Floorplan
Family Room 
Dimensions - 4.57 x 3.76Level - Main
Great Room 
Dimensions - 8.41 x 3.4Level - LowerFeatures - Open Floorplan
Kitchen 
Dimensions - 4.72 x 3.66Level - MainFeatures - Built-in Features
Living Room 
Dimensions - 5.64 x 3.91Level - Main
Master Bedroom 
Dimensions - 5.51 x 3.73Level - SecondFeatures - Walk-In Closet(s)
Powder Room 
Dimensions - 1.95 x 1.68Level - Main
Recreation 
Dimensions - 4.7 x 3.45Level - LowerFeatures - Open Floorplan
Save
Ask
Tour
Hide
Share
Exterior Features
Construction Details 
Brick
Fencing 
Fenced
Other Structures 
Shed(s)Gazebo
Pool Features 
None
Roof 
AsphaltShingle
Listing courtesy of COLDWELL BANKER ESCARPMENT REALTY

Listing information is provided by Participants of the Toronto Real Estate Board. IDX information is provided exclusively for personal, non-commercial use, and may not be used for any purpose other than to identify prospective properties consumers may be interested in purchasing. Information is deemed reliable but not guaranteed. Copyright 2026, Toronto Real Estate Board
Last checked 2026-05-31 06:47 AM UTC

Neighborhood & Commute
Source: Walkscore
Disclosure: Community information and market data powered by Constellation Data Labs. Information is deemed reliable but not guaranteed.
Save
Ask
Tour
Hide
Share
Scroll to Top