
28 Cloverhaven RoadBrampton, ON L6P 4E4
Mortgage Calculator
Monthly Payment (Est.)
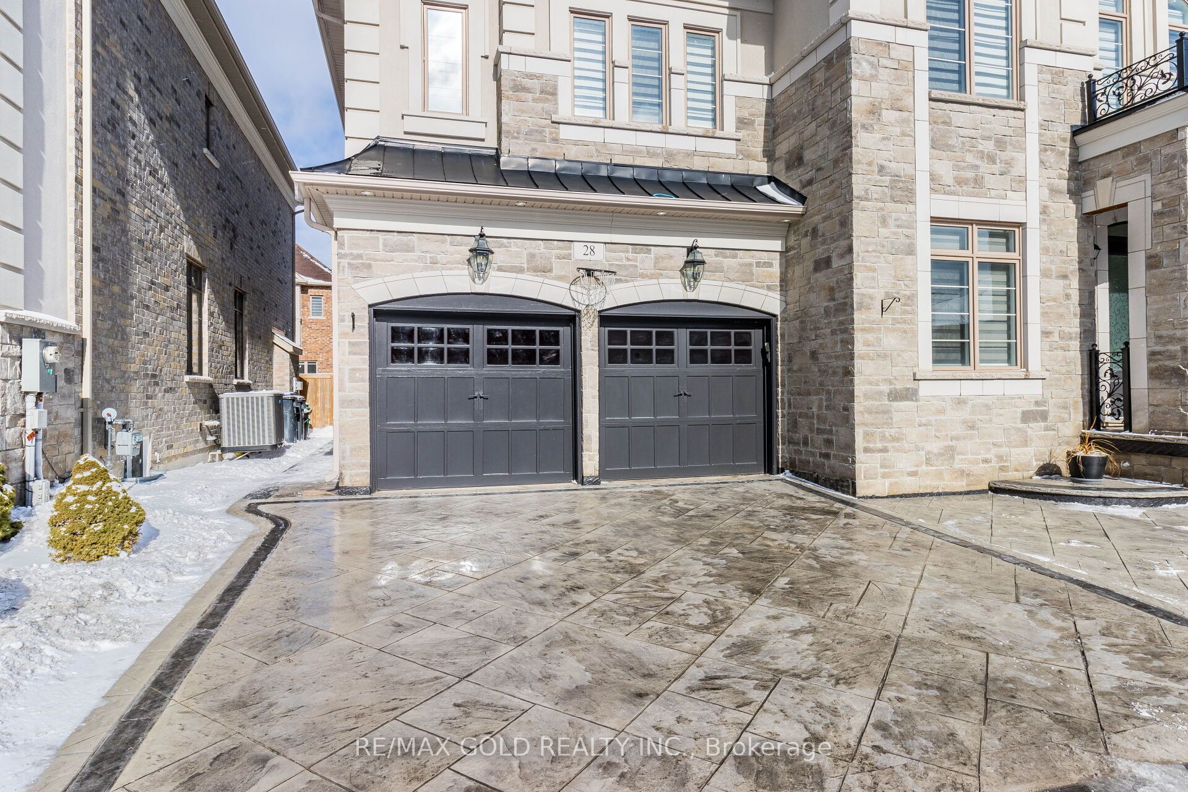
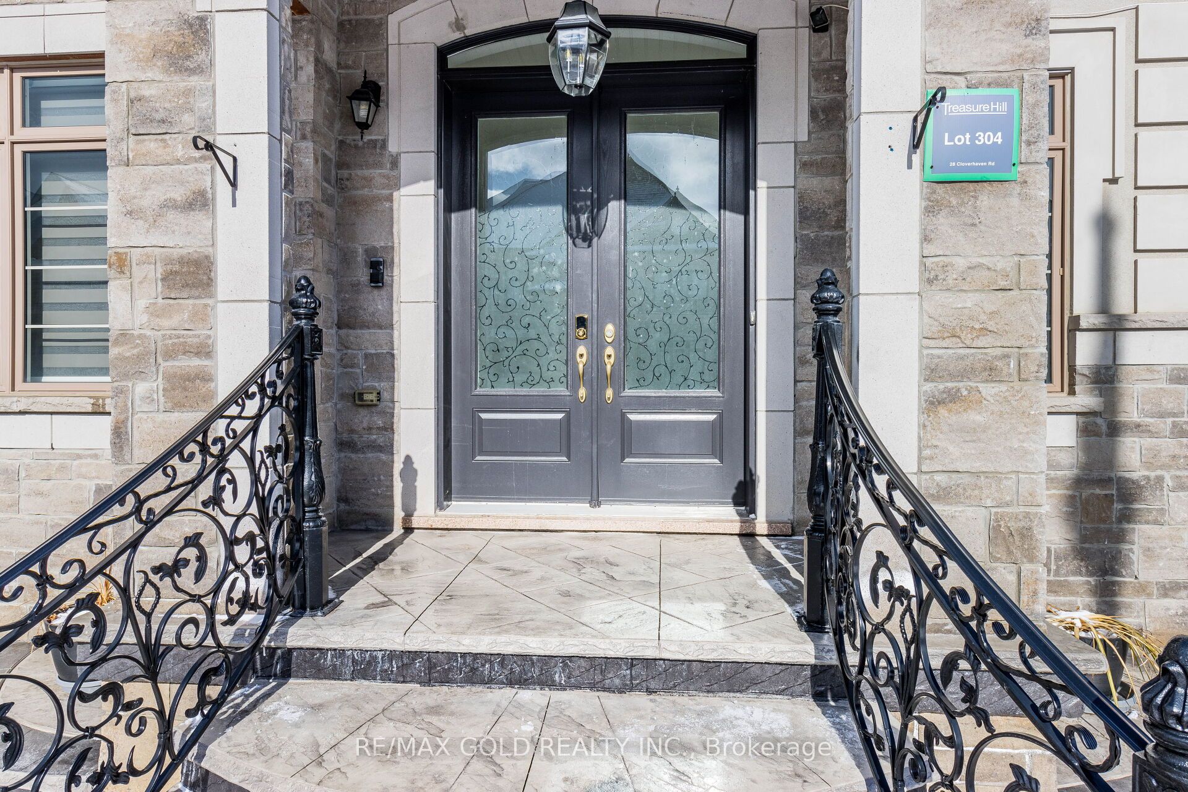
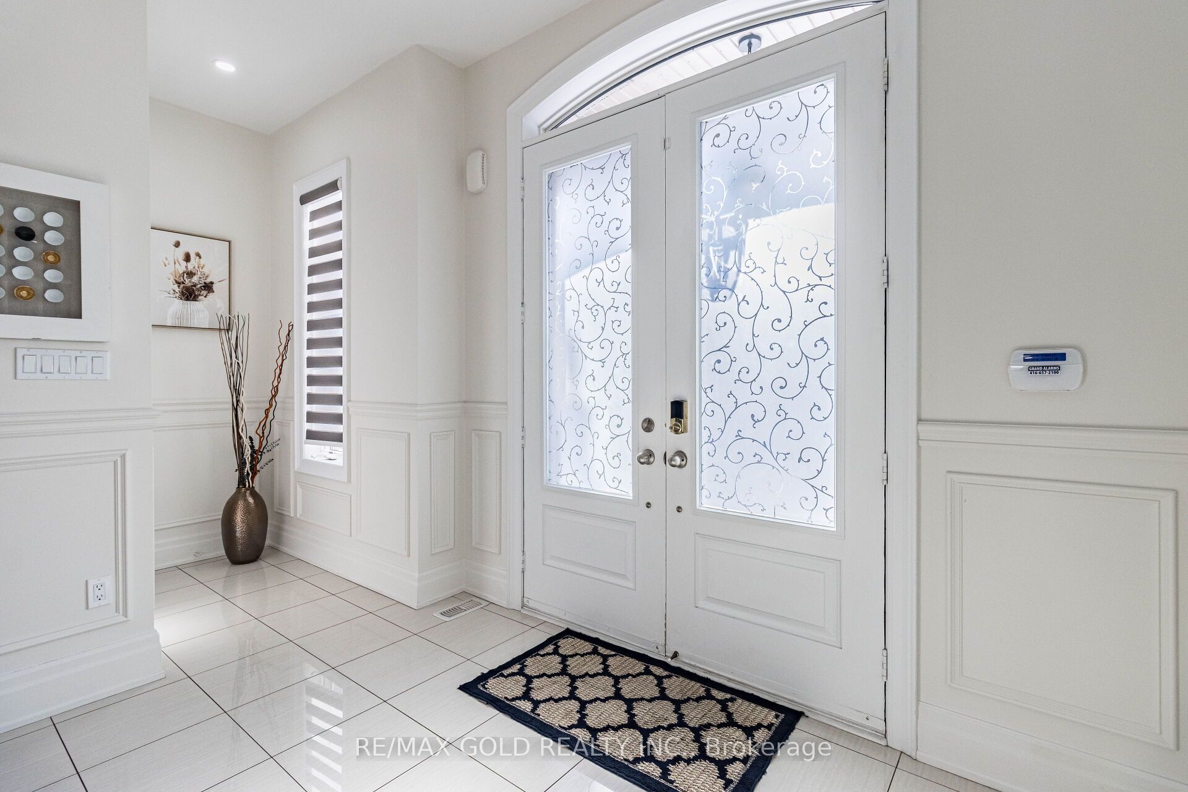
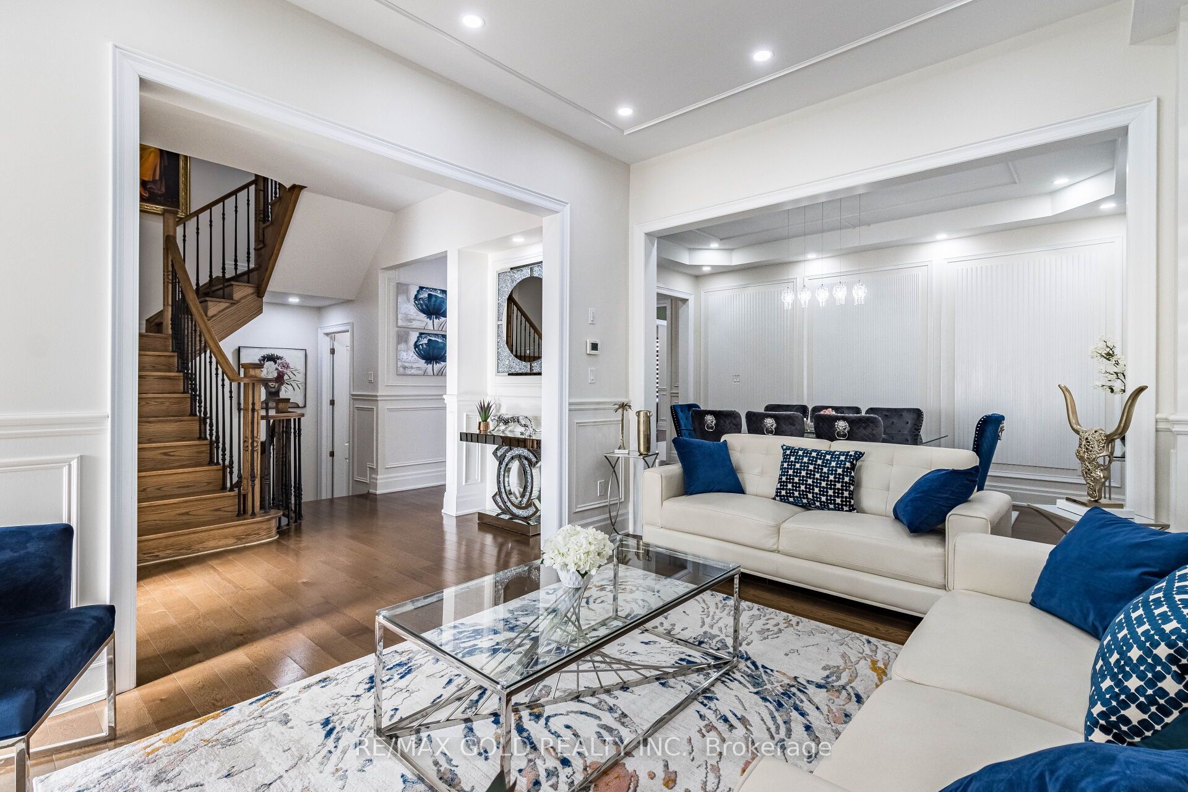
$7,756Absolutely stunning detached home showcasing exceptional curb appeal and true pride of ownership. This meticulously maintained residence offers a highly desirable main floor layout featuring separate living, dining, and family rooms. Offering close to 4000 sq. ft. of luxurious living space, this elegant home boasts unmatched craftsmanship, high-end finishes, and countless upgrades throughout, beginning with the impressive double-door entrance.The chef-inspired kitchen is a true showpiece, complete with premium built-in appliances, quartz countertops, smooth ceilings, and modern finishes. The bright breakfast area walks out to a beautifully sized backyard, perfect for outdoor entertaining and family enjoyment.Featuring 10-foot ceilings on the main floor and 9-foot ceilings on the second floor, this home offers a spacious and airy feel throughout. The inviting family room is highlighted by a cozy gas fireplace, ideal for relaxing evenings or entertaining guests. Additional features include an elegant oak staircase with wrought iron railings, upgraded hardwood flooring throughout, and beautifully upgraded bathrooms.
| 2 weeks ago | Listing updated with changes from the MLS® | |
| 2 weeks ago | Listing first seen on site |

Listing information is provided by Participants of the Toronto Real Estate Board. IDX information is provided exclusively for personal, non-commercial use, and may not be used for any purpose other than to identify prospective properties consumers may be interested in purchasing. Information is deemed reliable but not guaranteed. Copyright 2026, Toronto Real Estate Board
Last checked 2026-05-30 08:43 PM UTC