Save
Ask
Tour
Hide
Share
$3,100
13 Days On Site

97 Miracle Trail
Brampton, ON L7A 0G2

For Rent|Single Family Residence|Active
4
Beds
3
Total Baths
1500-2000
SqFt

/SqFt
County:
Peel
97 Miracle Trail97 Miracle Trail97 Miracle Trail97 Miracle Trail
Save
Ask
Tour
Hide
Share

Mortgage Calculator

Monthly Payment (Est.)

$14
Calculator powered by Showcase IDX, a Constellation1 Company. Copyright ©2026 Information is deemed reliable but not guaranteed.

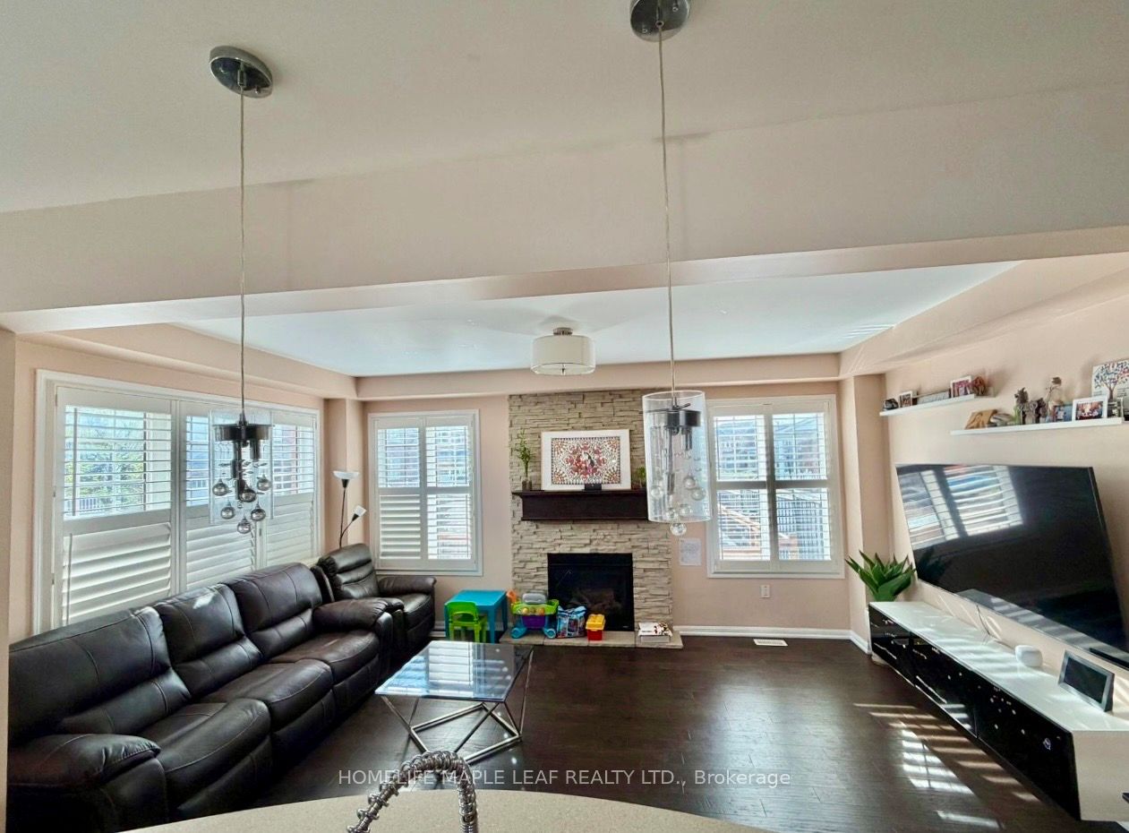
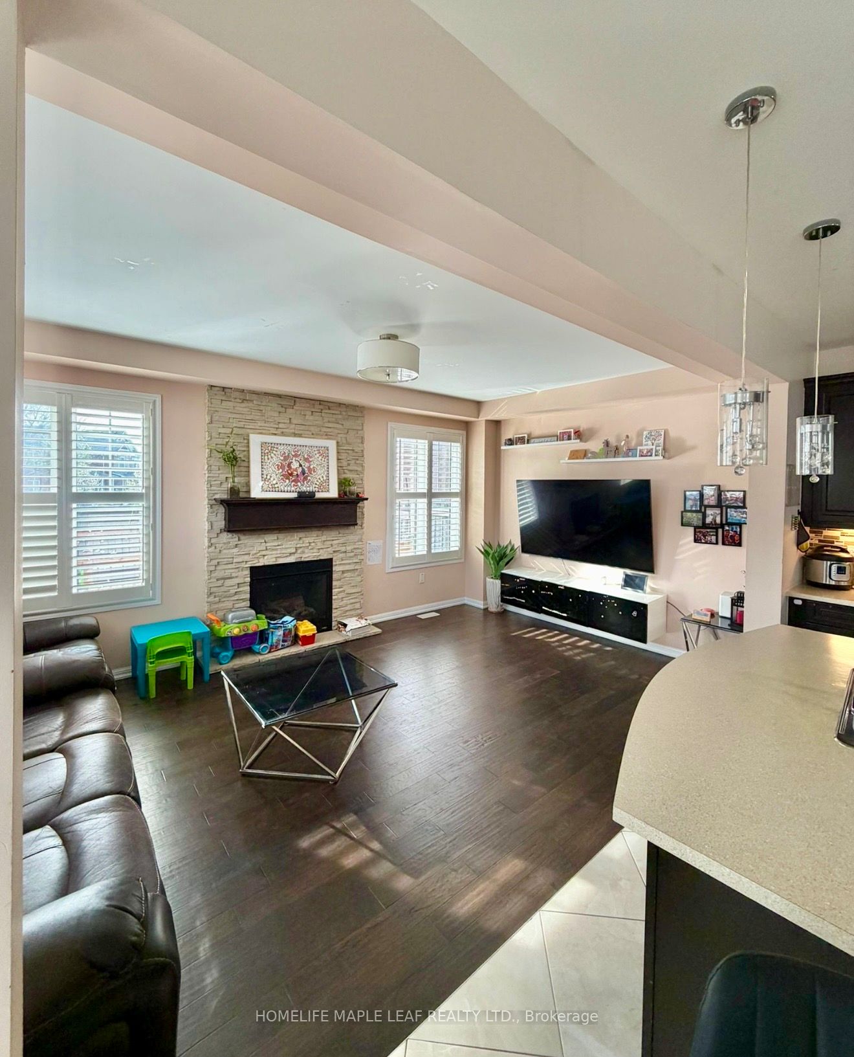
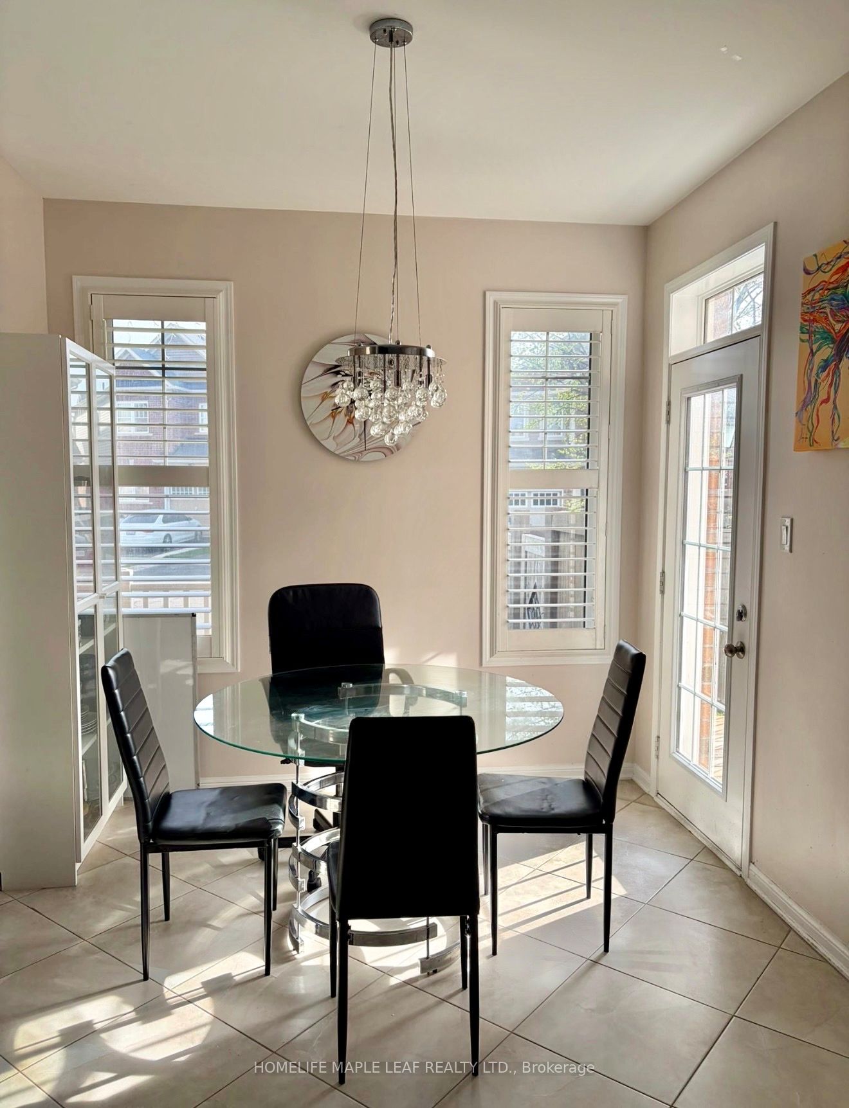
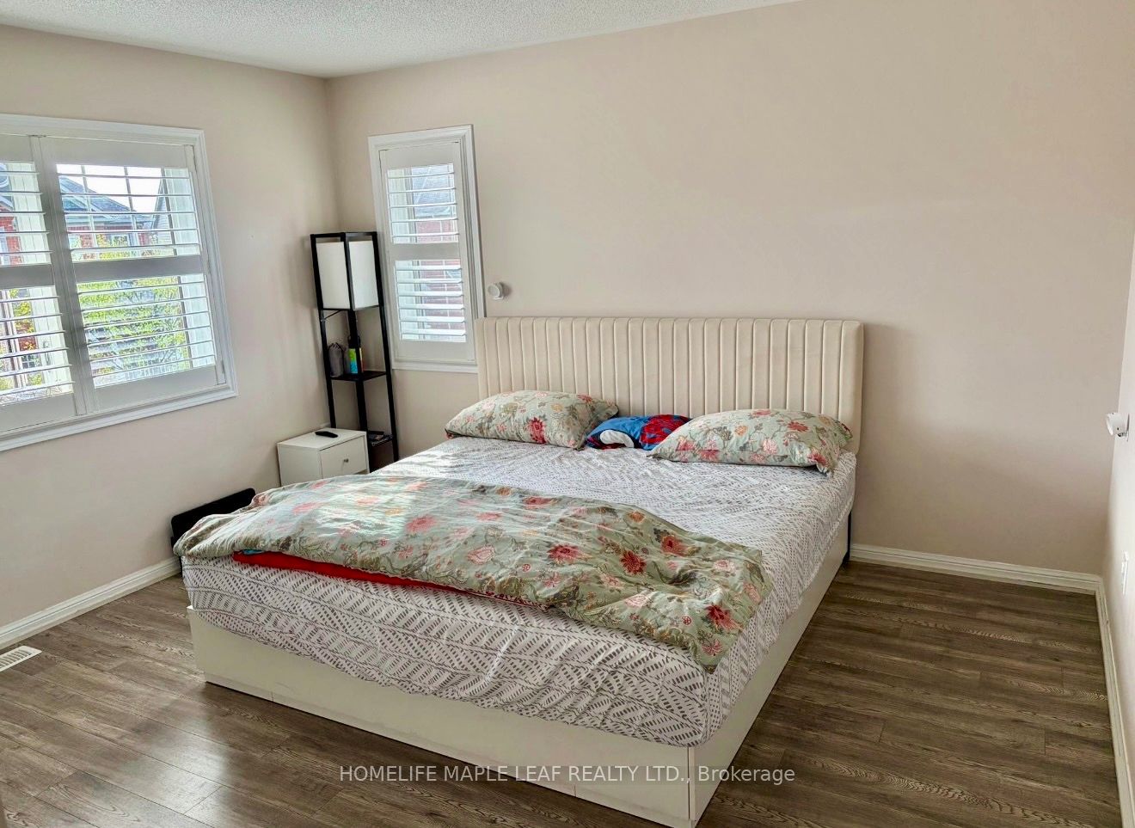
Available 1st July. Welcome to this stunning, sun-filled detached home nestled in a highly sought-after, quiet, and family-friendly neighbourhood, making it the perfect sanctuary for growing families.Upper Portion only. Basement rented seperately. Boasting 4 spacious bedrooms and 2.5 well-appointed baths (including 2 full washrooms and a convenient main-floor powder room), this property offers the ideal blend of comfort and functionality.The heart of the home features a brilliantly designed, space-efficient stacked kitchen equipped with ample storage and quality appliances. Step outside from the main living area onto a massive, premium backyard deck-your own private summer home oasis perfect for outdoor dining, weekend BBQs, and entertaining guests while kids play safely in the yard. Additional highlights include a spacious double-car garage with plenty of storage and an extended driveway. **Unbeatable location for ultimate convenience: a highly-rated public school is just a short 5-minute walk away. Commuting is an absolute breeze with a local bus stop only a 2-minute walk from your doorstep, and the GO Station just a quick 5-minute drive.** Move-in ready and waiting for the perfect family to call it home!

Save
Ask
Tour
Hide
Share
Listing Snapshot
Price 
$3,100
Days On Site 
13 Days
Bedrooms 
4
Inside Area (SqFt) 
1500-2000 sqft
Total Baths 
3
Full Baths 
N/A
Partial Baths 
N/A
Lot Size 
54.46x108.0 Acres
Year Built 
N/A
MLS® Number 
W13139586
Status 
Active
Property Tax 
N/A
Maintenance Fees 
N/A
Sq Ft Source 
N/A
Friends & Family
Recent Activity
yesterdayListing updated with changes from the MLS®
2 weeks agoListing first seen on site
General Features
Attached Garage 
Yes
Cross Street 
Sandlewood/Creditview
Direction Faces 
South
Garage 
Yes
Number Of Stories 
2
Parking 
PrivateAttached
Parking Spaces 
4
Property Sub Type 
Single Family Residence
Style 
2-Storey
Interior Features
Basement 
None
Cooling 
Central Air
Fireplace 
Yes
Fireplace Features 
Electric
Furnished 
Unfurnished
Heating 
Natural GasForced Air
Interior 
Other
Laundry Features 
Laundry Room
Bedroom 2 
Dimensions - 3.05 x 3.05Level - SecondArea - 9Area Source - OtherArea Units - Square MetersDescription - Bedroom 2
Bedroom 3 
Dimensions - 3.35 x 3.12Level - SecondArea - 10Area Source - OtherArea Units - Square MetersDescription - Bedroom 3
Bedroom 4 
Dimensions - 3.15 x 3.45Level - SecondArea - 10Area Source - OtherArea Units - Square MetersDescription - Bedroom 4
Dining Room 
Dimensions - 2.74 x 3.66Level - MainArea - 10Area Source - OtherArea Units - Square MetersFeatures - Open FloorplanDescription - Dining Room
Kitchen 
Dimensions - 2.74 x 3.66Level - MainArea - 10Area Source - OtherArea Units - Square MetersFeatures - Eat-in KitchenDescription - Kitchen
Laundry 
Dimensions - 1.52 x 1.52Level - SecondArea - 2Area Source - OtherArea Units - Square MetersDescription - Laundry
Living Room 
Dimensions - 3.51 x 5.49Level - MainArea - 19Area Source - OtherArea Units - Square MetersDescription - Living Room
Master Bedroom 
Dimensions - 3.89 x 3.51Level - SecondArea - 13Area Source - OtherArea Units - Square MetersFeatures - Walk-In Closet(s)Description - Primary Bedroom
Save
Ask
Tour
Hide
Share
Exterior Features
Construction Details 
Brick
Fencing 
Fenced
Lot Features 
Irregular Lot
Pool Features 
None
Roof 
Asphalt
Listing courtesy of HOMELIFE MAPLE LEAF REALTY LTD.

Listing information is provided by Participants of the Toronto Real Estate Board. IDX information is provided exclusively for personal, non-commercial use, and may not be used for any purpose other than to identify prospective properties consumers may be interested in purchasing. Information is deemed reliable but not guaranteed. Copyright 2026, Toronto Real Estate Board
Last checked 2026-05-31 06:47 AM UTC

Neighborhood & Commute
Source: Walkscore
Disclosure: Community information and market data powered by Constellation Data Labs. Information is deemed reliable but not guaranteed.
Save
Ask
Tour
Hide
Share
Scroll to Top