
4140 Foxwood Drive 1205Burlington, ON L7M 4R4
Mortgage Calculator
Monthly Payment (Est.)
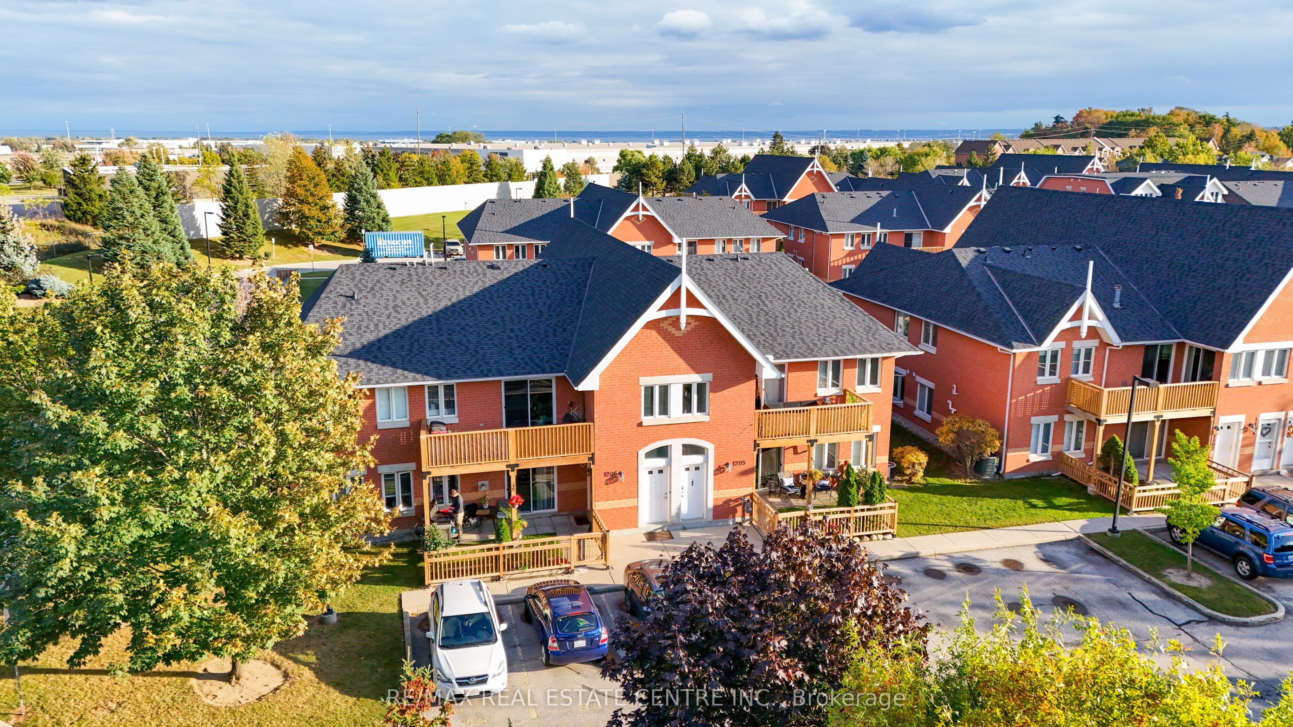
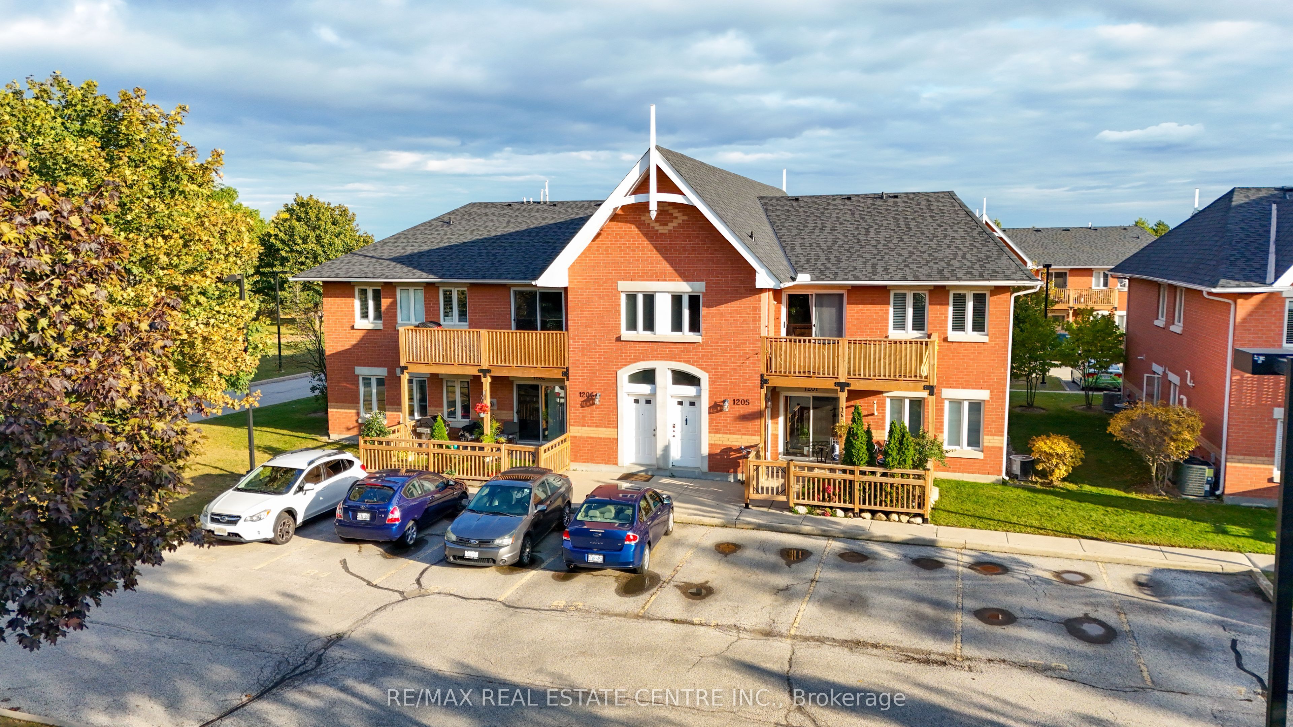
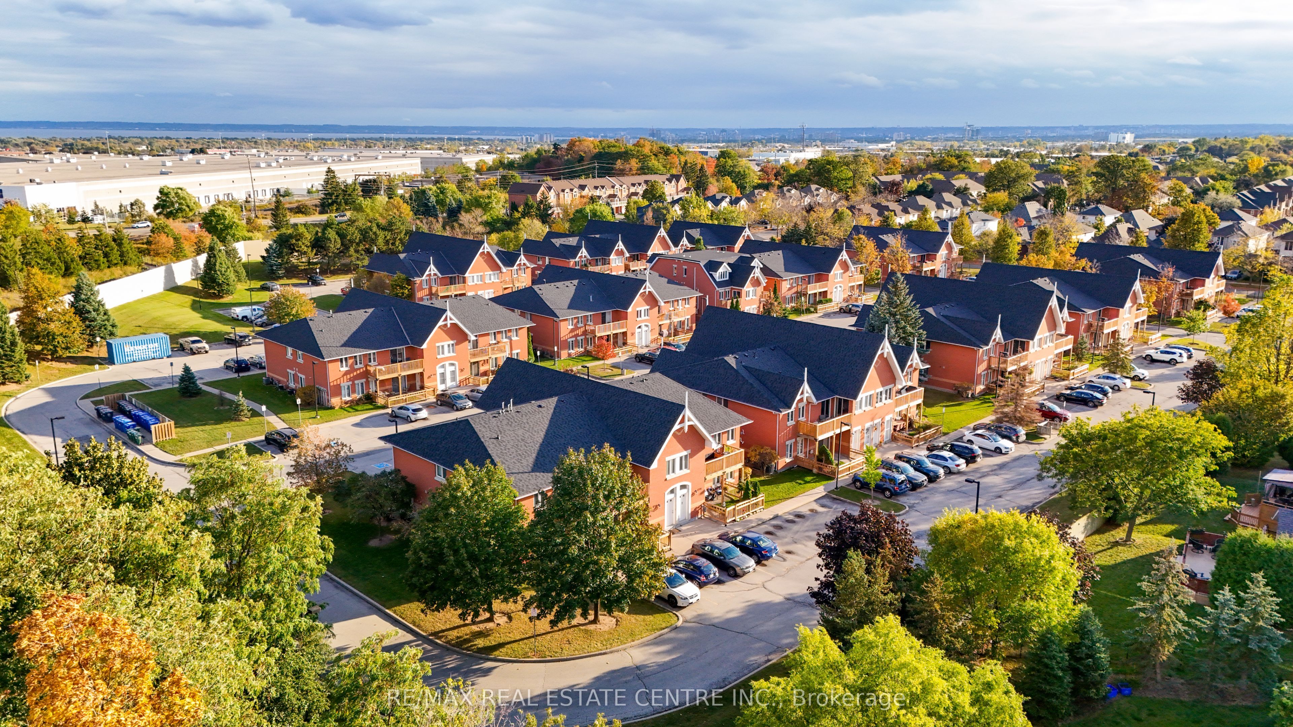
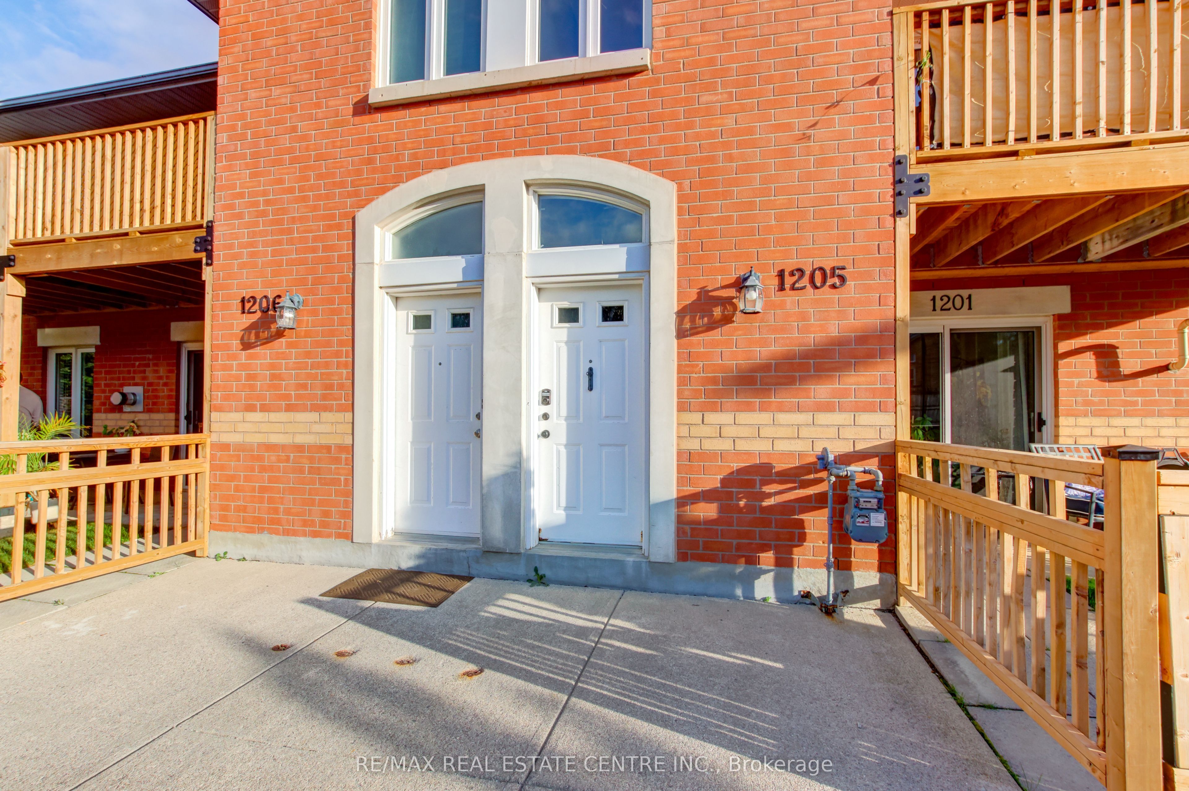
$12This upgraded 2-bedroom, 1-bath, upper floor end-unit comes with two parking spaces, 770 square feet, and is nestled at the back of a quiet complex in Burlington's sought-after Tansley Woods neighbourhood. Walk up to a beautiful and bright open-concept living area complete with high ceilings and brand new luxury vinyl plank flooring throughout. The kitchen has new quartz counters, undermount sink, new faucet, and a breakfast bar that overlooks the dining area. New flooring continues into the living room with a sliding door walk-out to a large private balcony with a convenient exterior storage locker. Spacious primary bedroom with a bright window and double closet. The second bedroom, upgraded 4-piece bath and convenient stacked laundry complete this lovely unit. No long walks or waiting for elevators with this unit. Two parking spaces (79 & 80) conveniently located directly out front. This prime location in Tansley Woods offers exceptional everyday convenience, just steps from local restaurants, cafes, shopping centers, and the scenic Tansley Woods parklands. Commuters will love the seamless transit access, with Appleby GO Station less than a 10-minute drive away and immediate highway connections to both the QEW and Highway 407. It is the perfect blend of quiet suburban charm and effortless urban convenience.
| 2 weeks ago | Listing updated with changes from the MLS® | |
| 2 weeks ago | Listing first seen on site |

Listing information is provided by Participants of the Toronto Real Estate Board. IDX information is provided exclusively for personal, non-commercial use, and may not be used for any purpose other than to identify prospective properties consumers may be interested in purchasing. Information is deemed reliable but not guaranteed. Copyright 2026, Toronto Real Estate Board
Last checked 2026-05-29 09:48 PM UTC