Save
Ask
Tour
Hide
Share
$699,900
13 Days On Site

5013 Northern Lights Circle
Mississauga, ON L5R 2P7

For Sale|Townhouse|Active
5
Beds
4
Total Baths
1500-2000
SqFt

/SqFt
County:
Peel
5013 Northern Lights Circle5013 Northern Lights Circle5013 Northern Lights Circle5013 Northern Lights Circle
Save
Ask
Tour
Hide
Share

Mortgage Calculator

Monthly Payment (Est.)

$3,193
Calculator powered by Showcase IDX, a Constellation1 Company. Copyright ©2026 Information is deemed reliable but not guaranteed.

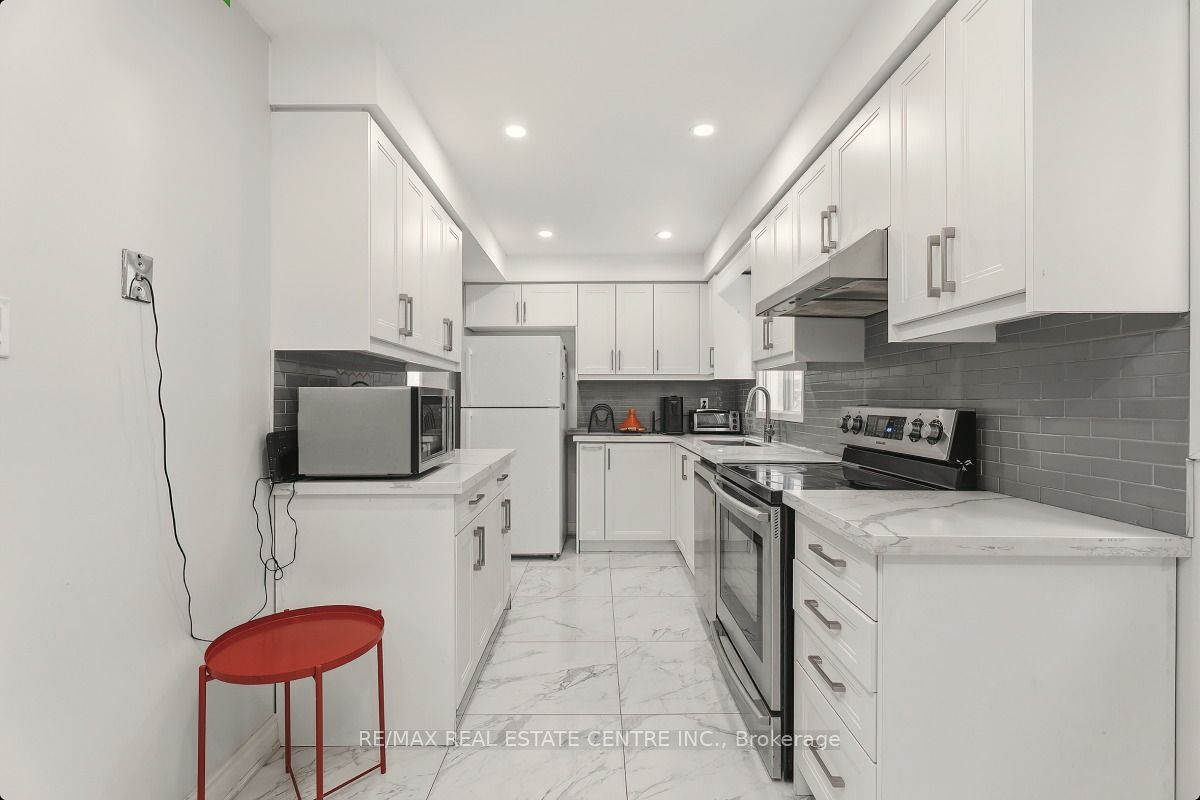
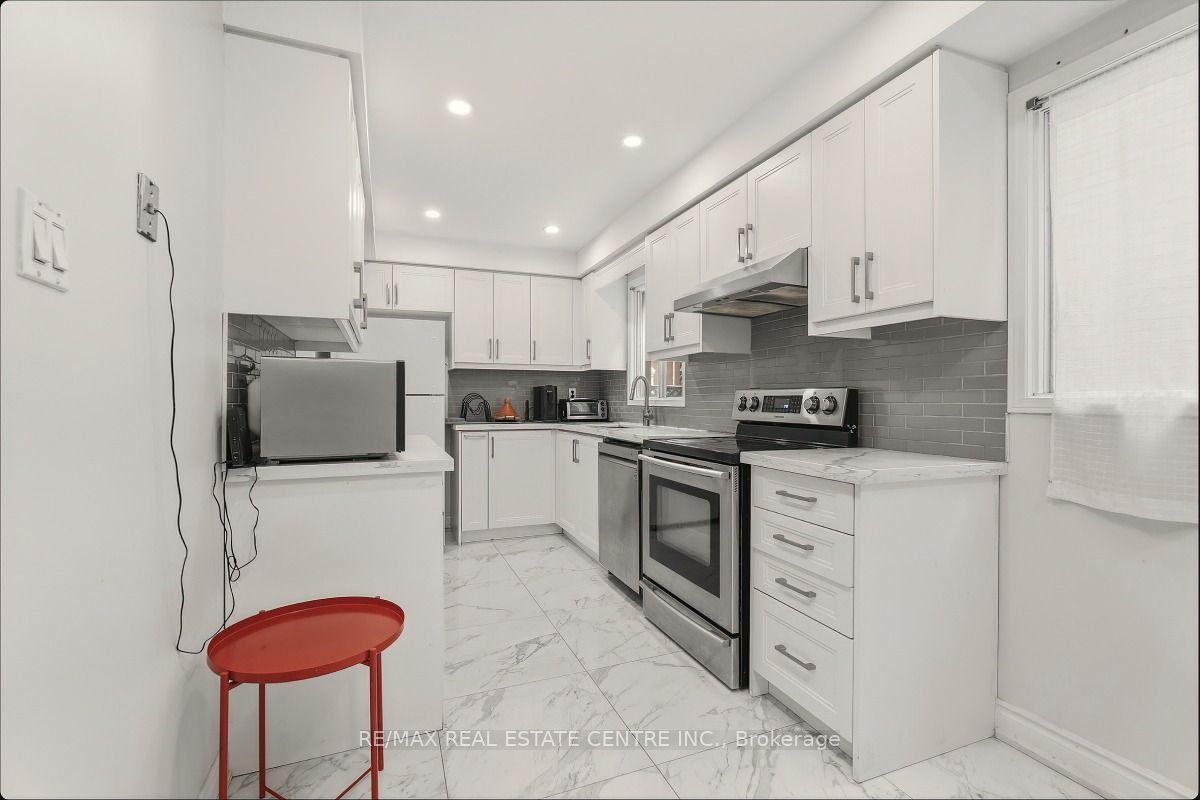
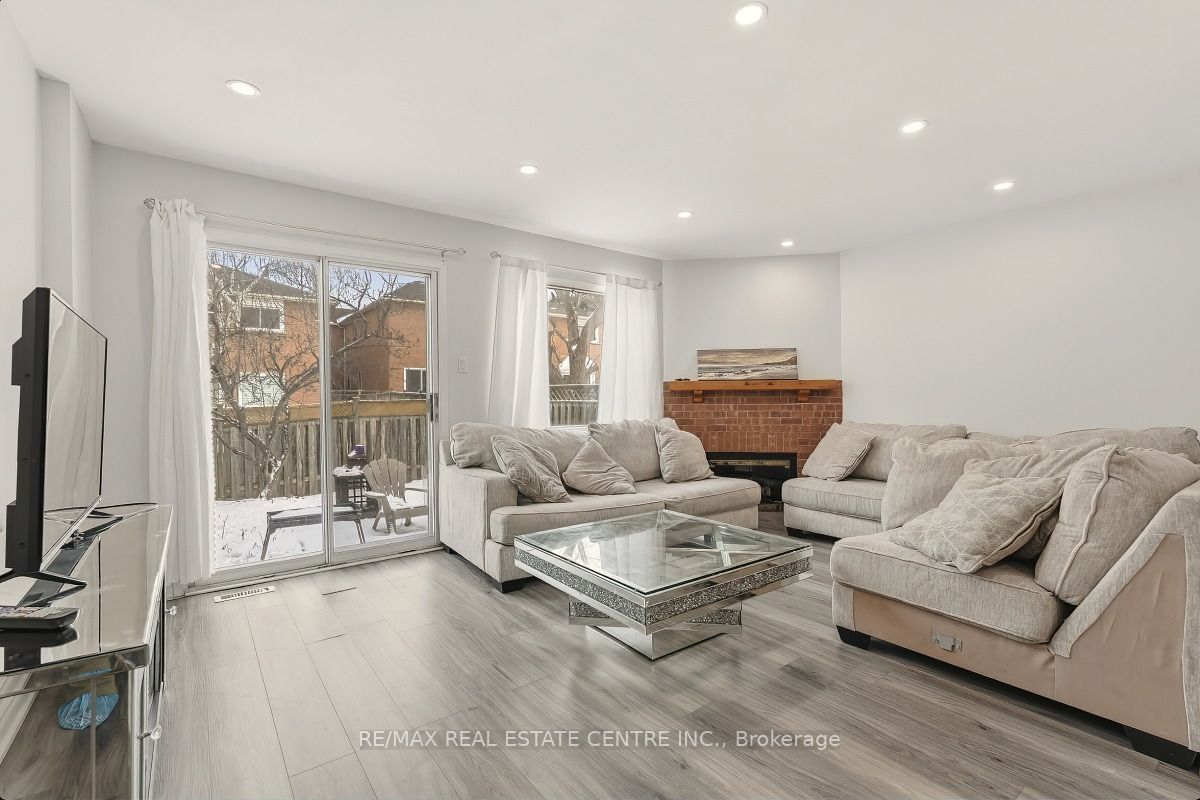
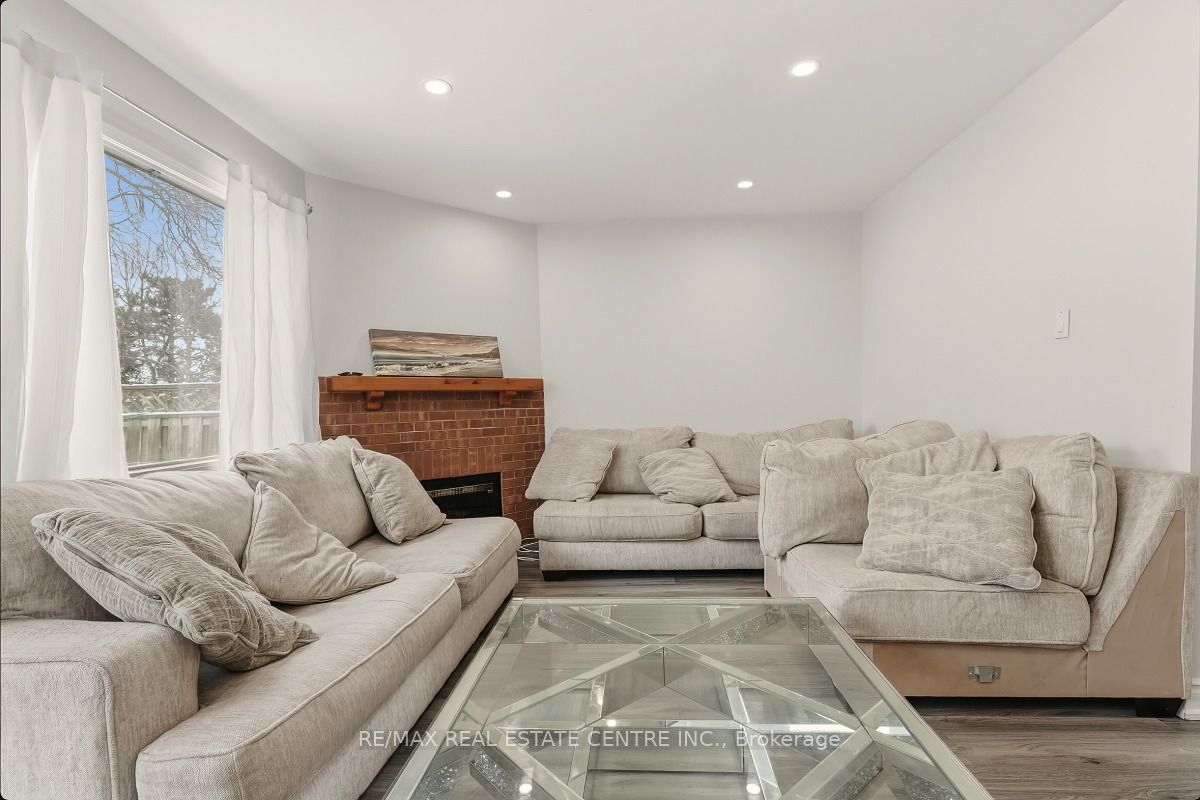
Location, Location ,Location this stunning FREEHOLD townhome (no fees) is nestled in a quiet, family-friendly cul-de-sac and offers the perfect blend of style, space, and convenience. Flooded with natural light, this sun-filled home, an open-concept layout ideal for modern living, three oversized bedrooms, and three updated bathrooms. The spacious primary suite includes a luxurious 4-piece ensuite and a large walk-in closet. Enjoy seamless indoor-outdoor living and backyard access for entertaining or relaxing. Exceptionally located just a 2-minute walk to the Eglinton bus stop and 5 minutes to groceries, and only minutes from major highways (403/401/410), Heartland Town Centre, Square One, Celebration Square, and the University of Toronto Mississauga. Whether you're a first-time homebuyer or a savvy investor, this is an incredible opportunity in one of Mississauga most desirable locations. Finished basement offers 2 more bedrooms and full washroom to accommodate extended family, Lots of upgrades in the property, Furnace 2025, Fridge 2025, Dishwasher 2025, washer 2024, Brand new fridge in the basement.

Save
Ask
Tour
Hide
Share
Listing Snapshot
Price 
$699,900
Days On Site 
13 Days
Bedrooms 
5
Inside Area (SqFt) 
1500-2000 sqft
Total Baths 
4
Full Baths 
N/A
Partial Baths 
N/A
Lot Size 
22.87x112.86 Acres
Year Built 
N/A
MLS® Number 
W13140442
Status 
Active
Property Tax 
$5,178
Maintenance Fees 
N/A
Sq Ft Source 
N/A
Friends & Family
Recent Activity
7 days agoListing updated with changes from the MLS®
2 weeks agoListing first seen on site
General Features
Cross Street 
Eglinton Avenue & Guildwood Way
Direction Faces 
East
Garage 
Yes
Number Of Stories 
2
Parking 
Private
Parking Spaces 
2
Property Sub Type 
Townhouse
Style 
2-Storey
Utilities 
Cable Available
Interior Features
Basement 
Finished
Cooling 
Central Air
Fireplace 
Yes
Heating 
Natural GasForced Air
Bedroom 
Dimensions - 5.4 x 4.0Level - SecondFeatures - Walk-In Closet(s)
Bedroom 2 
Dimensions - 4.4 x 3.4Level - Second
Bedroom 3 
Dimensions - 3.35 x 3.12Level - Second
Bedroom 4 
Dimensions - 3.45 x 3.35Level - Basement
Bedroom 5 
Dimensions - 4.12 x 3.7Level - Basement
Dining Room 
Dimensions - 3.05 x 2.82Level - MainFeatures - Open Floorplan
Kitchen 
Dimensions - 5.79 x 2.3Level - Main
Living Room 
Dimensions - 5.36 x 3.66Level - MainFeatures - Open Floorplan
Save
Ask
Tour
Hide
Share
Exterior Features
Construction Details 
Brick
Pool Features 
None
Roof 
Asphalt
Listing courtesy of RE/MAX REAL ESTATE CENTRE INC.

Listing information is provided by Participants of the Toronto Real Estate Board. IDX information is provided exclusively for personal, non-commercial use, and may not be used for any purpose other than to identify prospective properties consumers may be interested in purchasing. Information is deemed reliable but not guaranteed. Copyright 2026, Toronto Real Estate Board
Last checked 2026-05-31 02:26 PM UTC

Neighborhood & Commute
Source: Walkscore
Disclosure: Community information and market data powered by Constellation Data Labs. Information is deemed reliable but not guaranteed.
Save
Ask
Tour
Hide
Share
Scroll to Top