Save
Ask
Tour
Hide
Share
$5,000
9 Days On Site

1439 Ballyclare Drive
Mississauga, ON L5C 1J4

For Rent|Single Family Residence|Active
5
Beds
4
Total Baths
2500-3000
SqFt

/SqFt
County:
Peel
1439 Ballyclare Drive1439 Ballyclare Drive1439 Ballyclare Drive1439 Ballyclare Drive
Save
Ask
Tour
Hide
Share

Mortgage Calculator

Monthly Payment (Est.)

$23
Calculator powered by Showcase IDX, a Constellation1 Company. Copyright ©2026 Information is deemed reliable but not guaranteed.

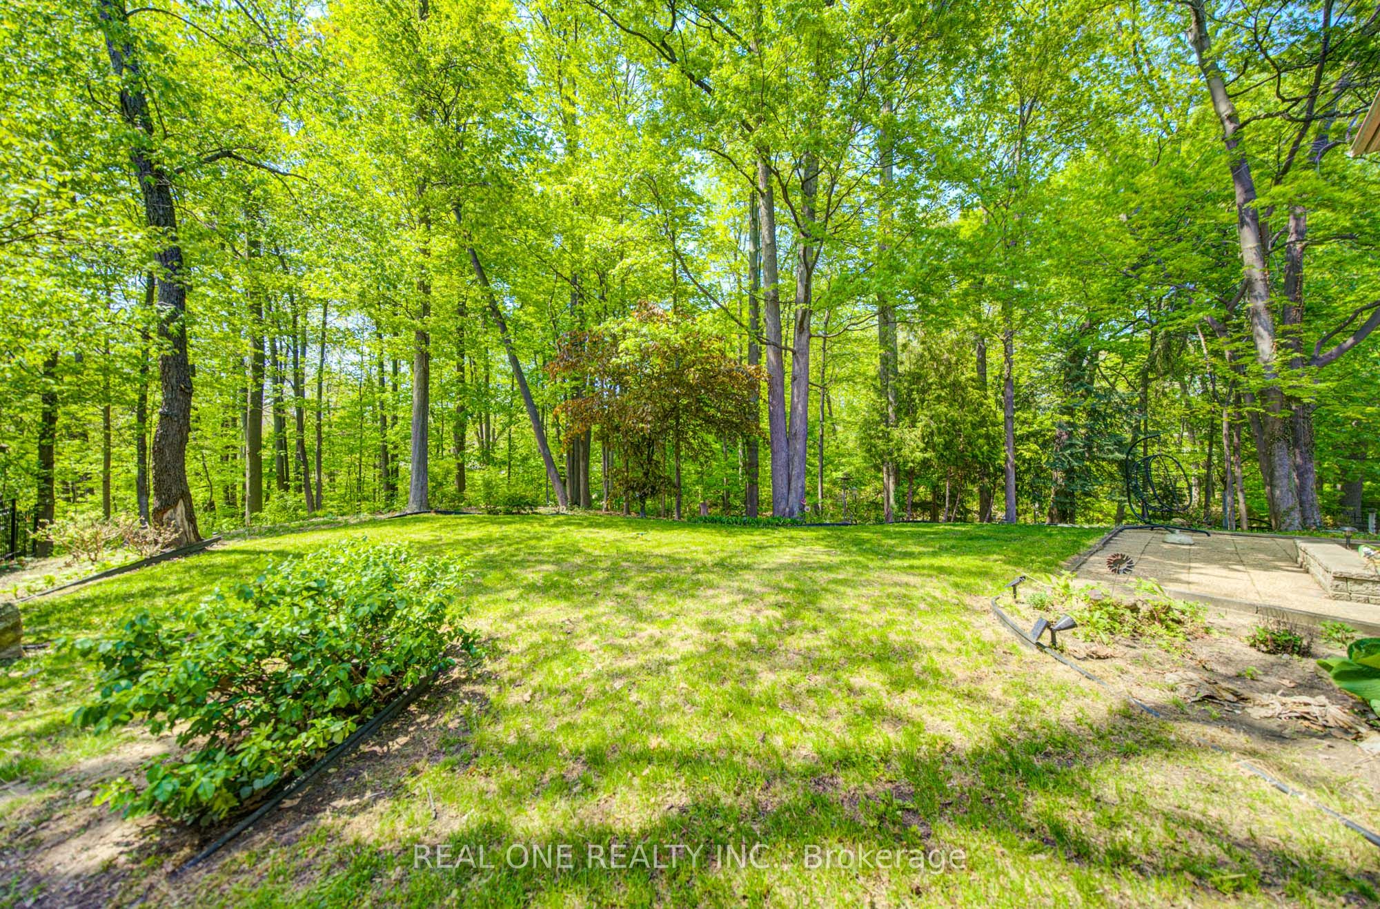
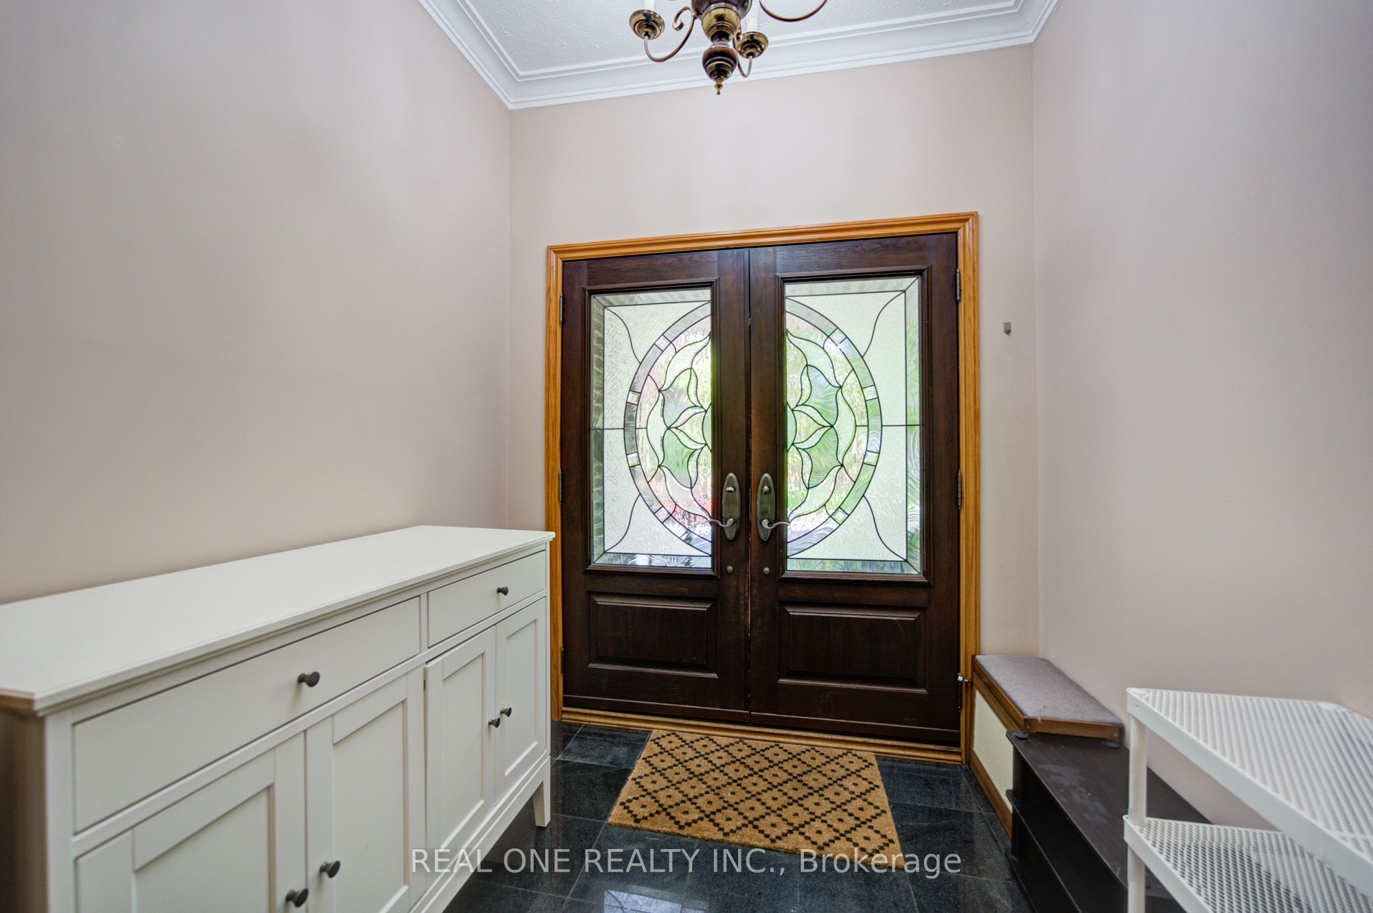
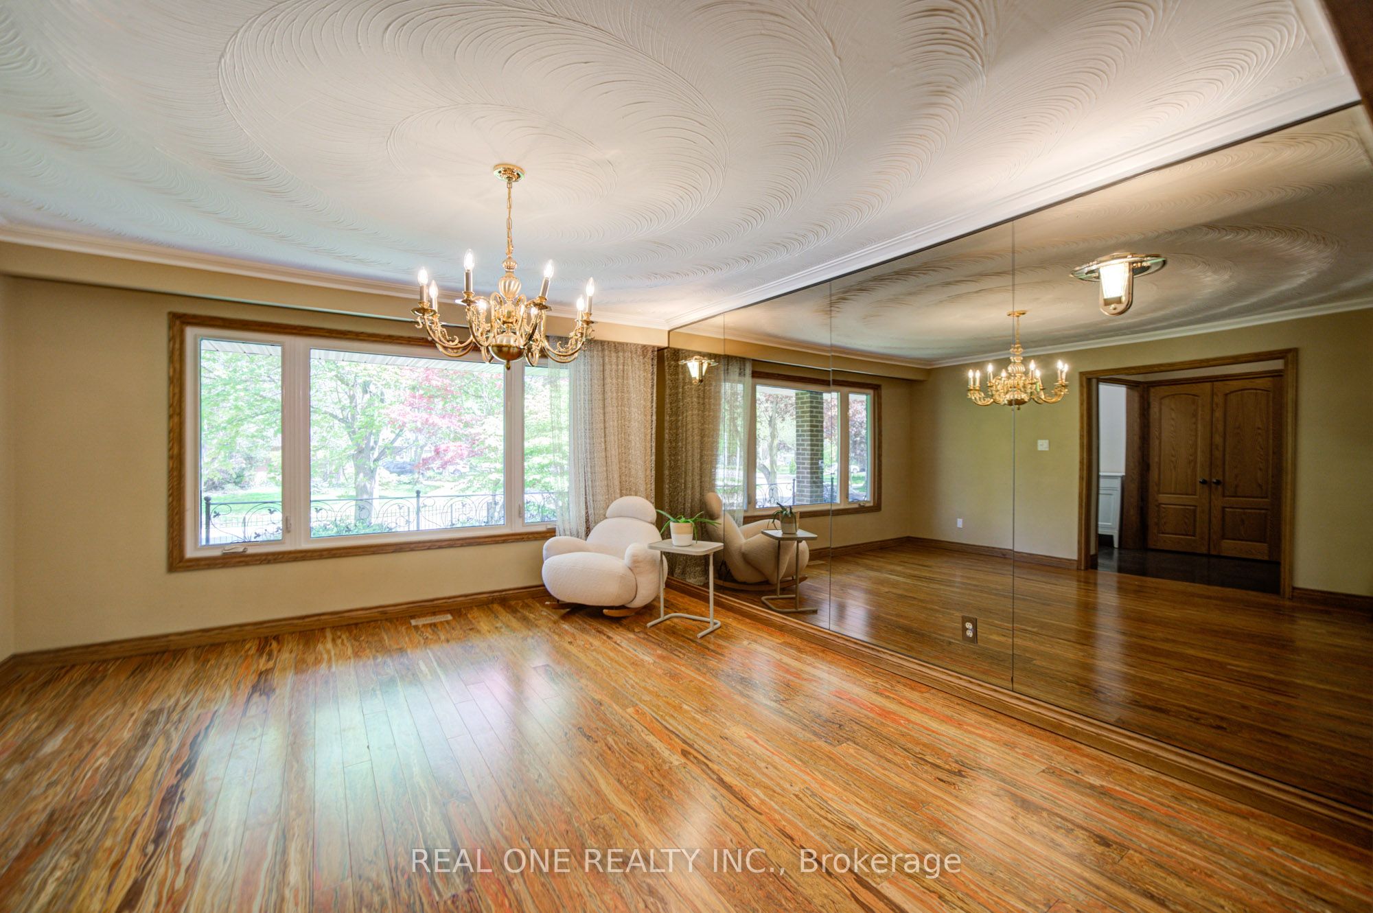
Nestled on one of Credit Woodlands' most prestigious private enclave streets, this spectacular custom-designed 5-Level Backsplit offers 4+1 bdrms, 4 full baths, & over 4,400 Sf of beautifully renovated living space on a premium forested ravine lot backing onto the Credit River. Surrounded by mature trees & scenic walking trails, this rare offering combines luxury, privacy, breathtaking natural beauty in the heart of the city.The main level features an open concept living/dining area, along w/ a stunning modern kit. w/ quartz countertops, granite flooring, & a bright sunroom w/ walk-out to a private patio overlooking the ravine.The upper level offers 3 spacious bdrms & 2 full baths, including a luxurious primary retreat featuring an updated ensuite bath and a large Juliet balcony capturing picturesque panoramic views of the Credit River ravine.The ground level boasts an inviting family room w/ wood-burning fireplace & walk-out to the beautiful private ravine backyard, along w/ a 4th bdrm/home office, a full 3-piece bath, and a laundry rm. The lower level features a huge recreation rm and 5th bdrm, while the bsmt level is designed for entertaining with an expansive games room complete w/ wet bar, pool table, mahjong table and 3-piece bath. Elegant hdwd flooring, solid wood doors and casings, updated windows, renovated washrooms, fiberglass entry and garage doors, and designer finishes elevate every space.Enjoy unparalleled tranquility and spectacular views from this one-of-a-kind ravine setting, while remaining just minutes to UTM, Erindale Park, Riverwood Conservancy, Credit Valley Golf & Country Club, Square One, QEW, Hwy 403, Erindale & Clarkson GO Stations, shopping, trails, and all major amenities. Rarely offered and truly a nature lover's dream in one of Mississauga's most sought-after communities.Partially furnished. Sauna and kitchen mini bar fridge are not included for tenant use. Landlord will retain one storage room in the lower level for personal storage.

Save
Ask
Tour
Hide
Share
Listing Snapshot
Price 
$5,000
Days On Site 
9 Days
Bedrooms 
5
Inside Area (SqFt) 
2500-3000 sqft
Total Baths 
4
Full Baths 
N/A
Partial Baths 
N/A
Lot Size 
42.47x100.0 Acres
Year Built 
N/A
MLS® Number 
W13141386
Status 
Active
Property Tax 
N/A
Maintenance Fees 
N/A
Sq Ft Source 
N/A
Friends & Family
Recent Activity
a week agoListing updated with changes from the MLS®
a week agoListing first seen on site
General Features
Attached Garage 
Yes
Cross Street 
Dundas/The Credit Woodlands
Direction Faces 
West
Garage 
Yes
Parking 
PrivateAttached
Parking Spaces 
6
Property Sub Type 
Single Family Residence
Style 
Backsplit 5
Interior Features
Basement 
Finished
Cooling 
Central Air
Fireplace 
Yes
Fireplace Features 
Wood Burning
Furnished 
Partially
Heating 
Natural GasForced Air
Bedroom 
Dimensions - 4.94 x 2.93Area - 14Area Source - OtherArea Units - Square MetersDescription - Bedroom
Bedroom 2 
Dimensions - 4.58 x 3.68Level - UpperArea - 16Area Source - OtherArea Units - Square MetersDescription - Bedroom 2
Bedroom 3 
Dimensions - 3.50 x 3.10Level - UpperArea - 10Area Source - OtherArea Units - Square MetersDescription - Bedroom 3
Bedroom 4 
Dimensions - 3.40 x 3.40Area - 11Area Source - OtherArea Units - Square MetersFeatures - Built-in FeaturesDescription - Office
Dining Room 
Dimensions - 3.46 x 3.15Level - MainArea - 10Area Source - OtherArea Units - Square MetersDescription - Dining Room
Family Room 
Dimensions - 9.08 x 3.95Area - 35Area Source - OtherArea Units - Square MetersDescription - Family Room
Game Room 
Dimensions - 7.08 x 6.08Level - BasementArea - 43Area Source - OtherArea Units - Square MetersFeatures - Wet BarDescription - Game Room
Kitchen 
Dimensions - 6.92 x 3.18Level - MainArea - 22Area Source - OtherArea Units - Square MetersDescription - Kitchen
Living Room 
Dimensions - 4.53 x 4.21Level - MainArea - 19Area Source - OtherArea Units - Square MetersDescription - Living Room
Master Bedroom 
Dimensions - 4.56 x 3.79Level - UpperArea - 17Area Source - OtherArea Units - Square MetersDescription - Primary Bedroom
Recreation 
Dimensions - 7.11 x 6.21Area - 44Area Source - OtherArea Units - Square MetersDescription - Recreation
Save
Ask
Tour
Hide
Share
Exterior Features
Construction Details 
Brick
Lot Features 
Irregular Lot
Pool Features 
None
Roof 
Asphalt
Listing courtesy of REAL ONE REALTY INC.

Listing information is provided by Participants of the Toronto Real Estate Board. IDX information is provided exclusively for personal, non-commercial use, and may not be used for any purpose other than to identify prospective properties consumers may be interested in purchasing. Information is deemed reliable but not guaranteed. Copyright 2026, Toronto Real Estate Board
Last checked 2026-05-28 01:56 PM UTC

Neighborhood & Commute
Source: Walkscore
Disclosure: Community information and market data powered by Constellation Data Labs. Information is deemed reliable but not guaranteed.
Save
Ask
Tour
Hide
Share
Scroll to Top