
41 Promenade TrailHalton Hills, ON L7G 0G8
Mortgage Calculator
Monthly Payment (Est.)
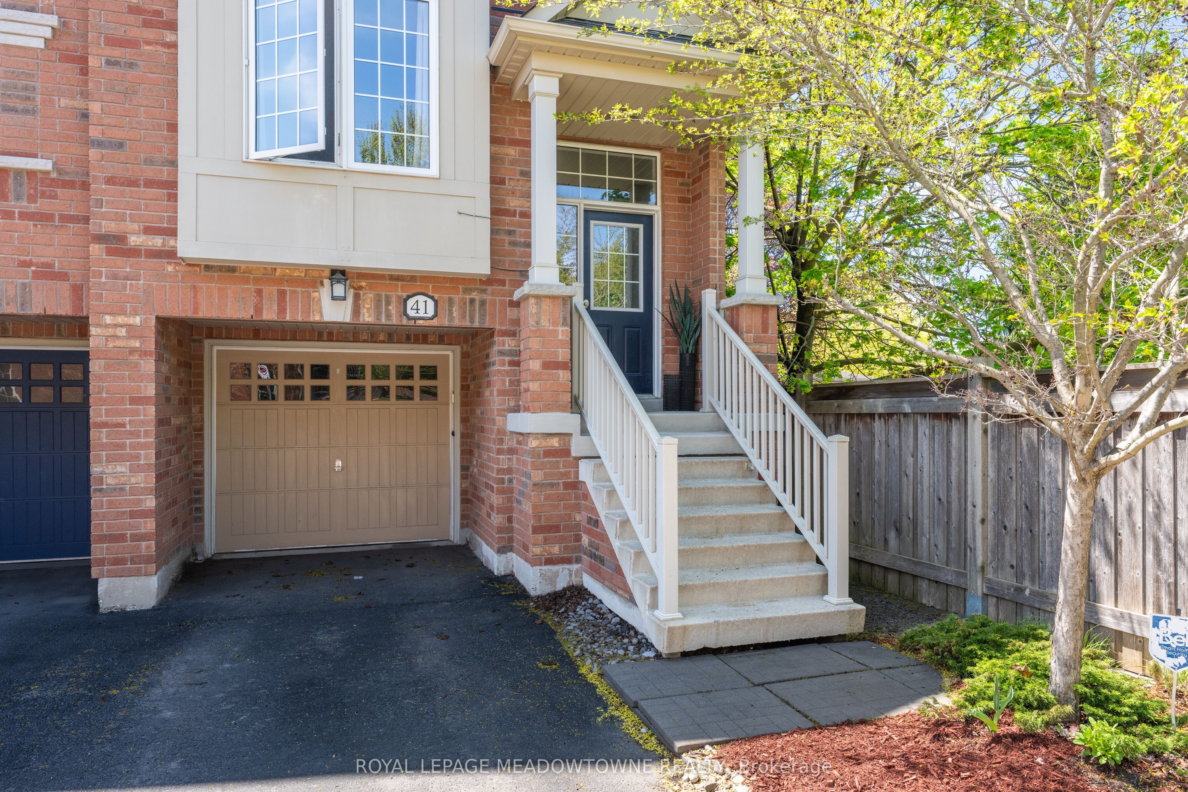
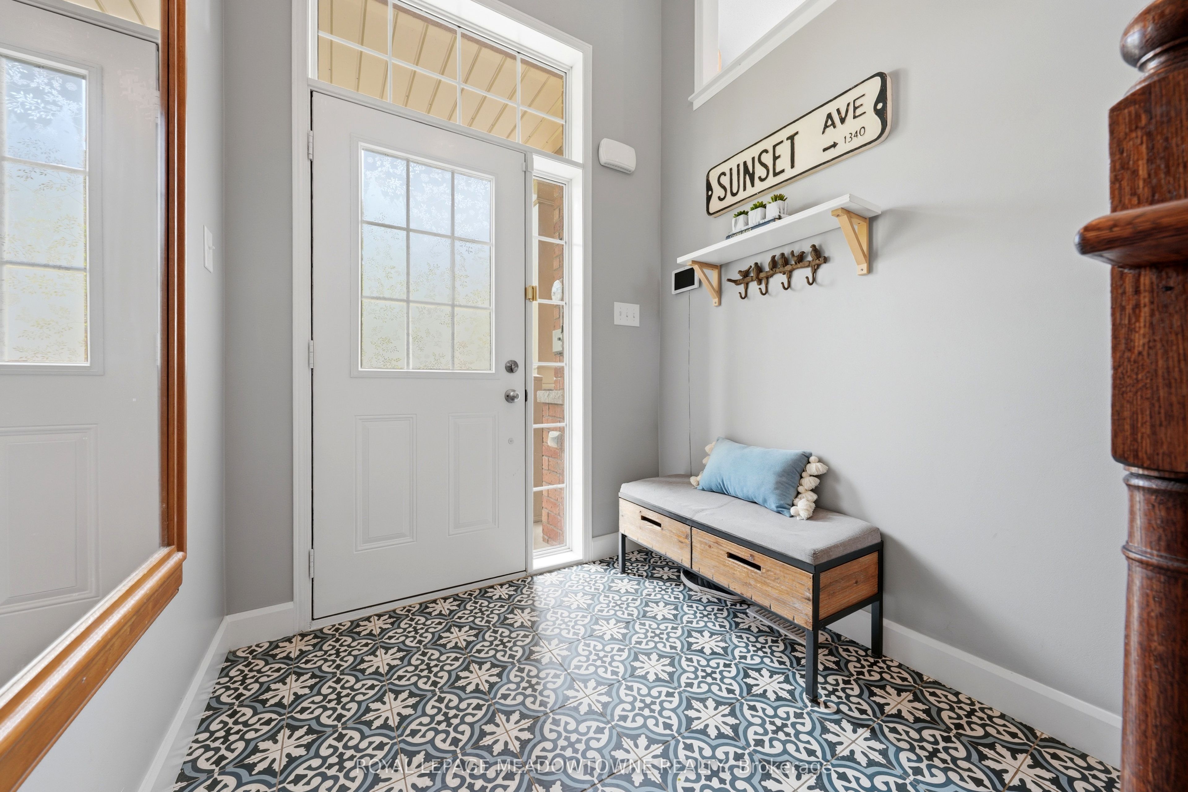
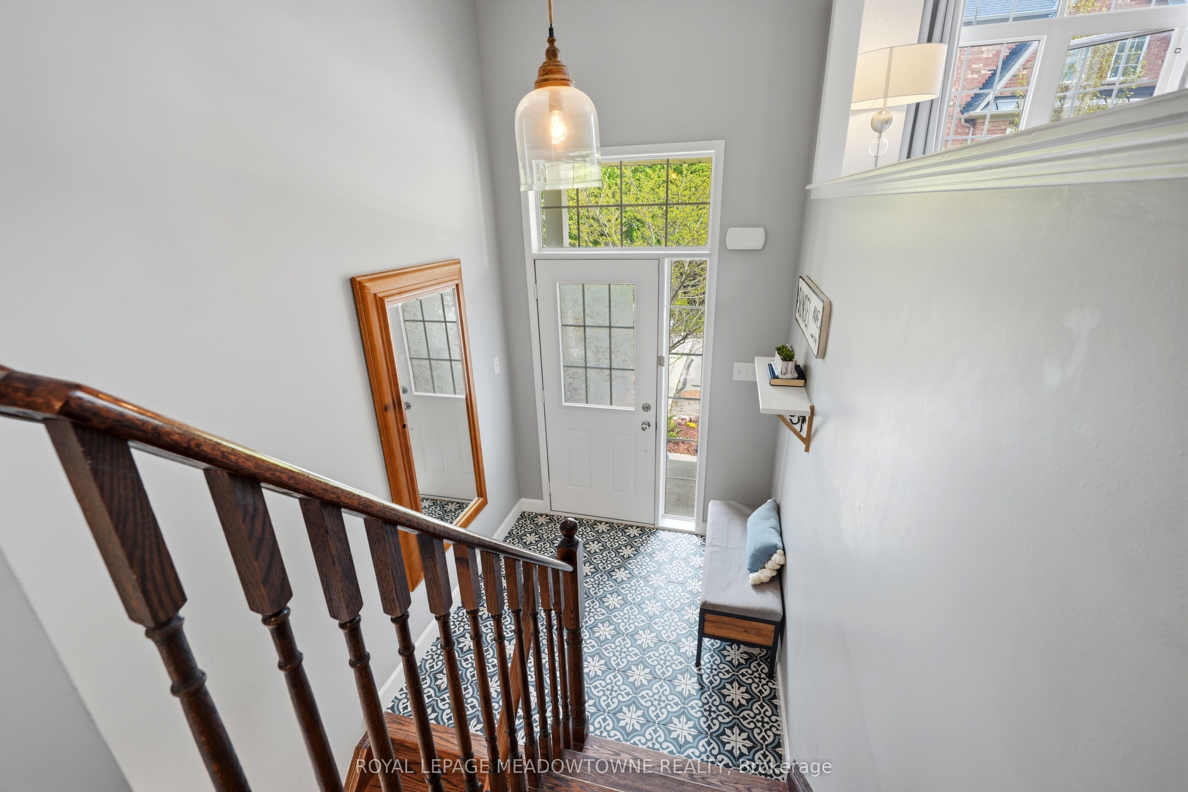
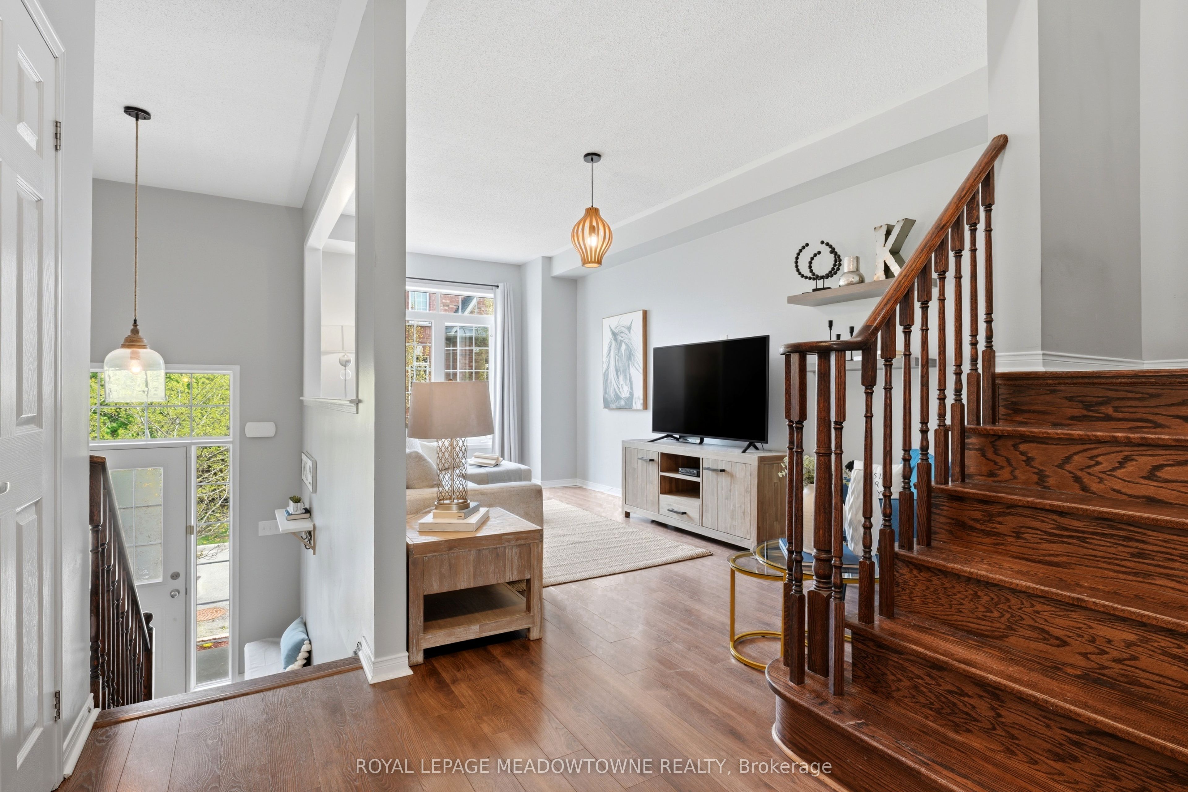
$4,106Welcome to Promenade Trail, ideally located within walking distance to downtown, schools, restaurants, shopping, parks, & more. This freshly painted end-unit executive townhouse is situated at the quiet dead end of the subdivision & backs on to mature trees. Offering 3 bedrooms, 3 bathrooms, and stylish finishes throughout. The welcoming entryway features decorative tile flooring and leads to hardwood stairs that bring you to the main living level where 9-foot ceilings create a bright and airy feel. The open-concept living room flows seamlessly into the dining area complete with crown moulding, a feature accent wall, and convenient access to the eat-in kitchen. The kitchen is beautifully finished with tile flooring, quality cabinetry, quartz countertops, double under-mount sink, stainless steel appliances, and tile backsplash, while the breakfast area offers a walk-out to the private balcony. Also located on the main floor is a freshly painted powder room with an updated vanity. Upstairs, you'll find three spacious bedrooms with neutral paint colours and laminate flooring throughout. The bright primary retreat features a large walk-in closet and a 4-piece ensuite with deep soaker tub and separate walk-in shower with glass door. The second bedroom showcases charming wainscoting and a large closet, while the third bedroom offers a cathedral ceiling and large closet. Completing the upper level is an updated 4-piece bathroom featuring a modern vanity with quartz countertop and a shower/tub combination, along with the convenience of upper-level laundry with stacked washer & dryer. The finished lower level provides additional living space with a spacious family room filled with natural light and a walk-out to the backyard, along with ample storage, mechanical room access, and entry to the 1-car garage. The fully fenced backyard is designed for low-maintenance living with a private deck surrounded by pebbled stone. The Georgetown GO Station is close by for easy commuting.
| 4 days ago | Listing updated with changes from the MLS® | |
| 6 days ago | Listing first seen on site |

Listing information is provided by Participants of the Toronto Real Estate Board. IDX information is provided exclusively for personal, non-commercial use, and may not be used for any purpose other than to identify prospective properties consumers may be interested in purchasing. Information is deemed reliable but not guaranteed. Copyright 2026, Toronto Real Estate Board
Last checked 2026-05-25 06:37 AM UTC