
79 Mary StreetHalton Hills, ON L7G 4V9
Mortgage Calculator
Monthly Payment (Est.)
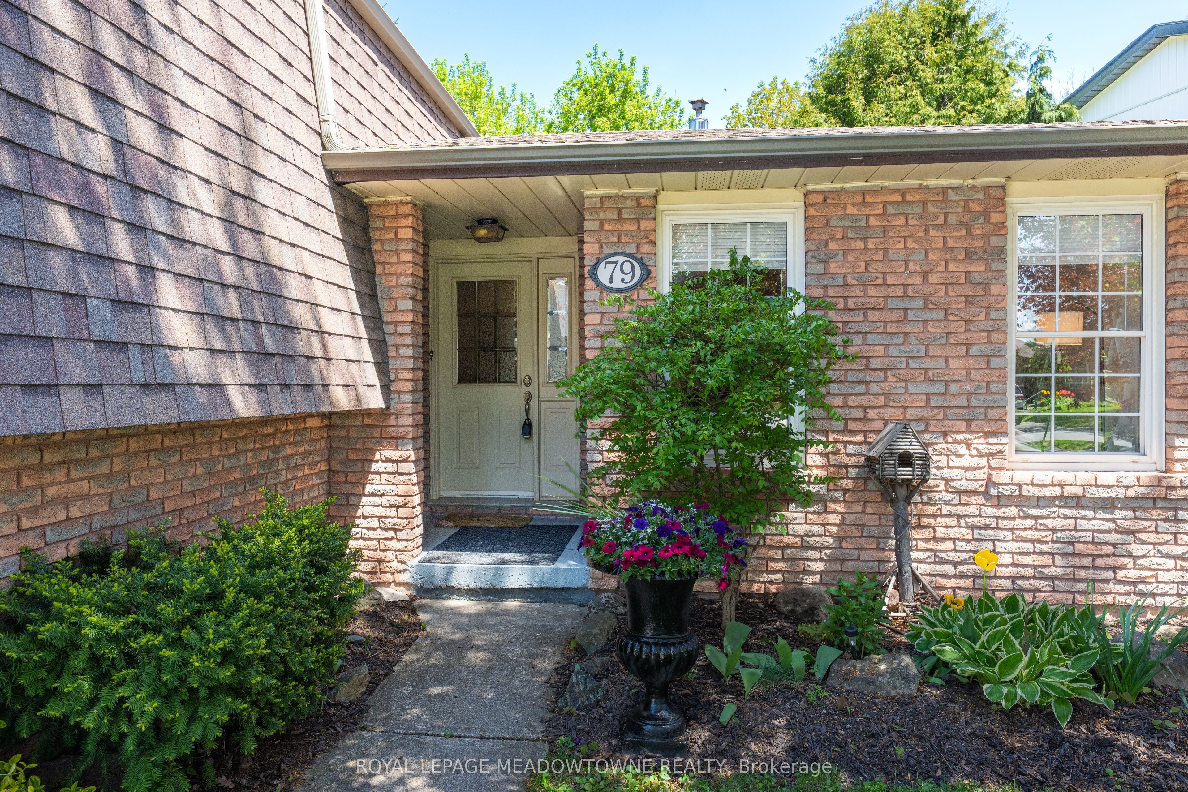
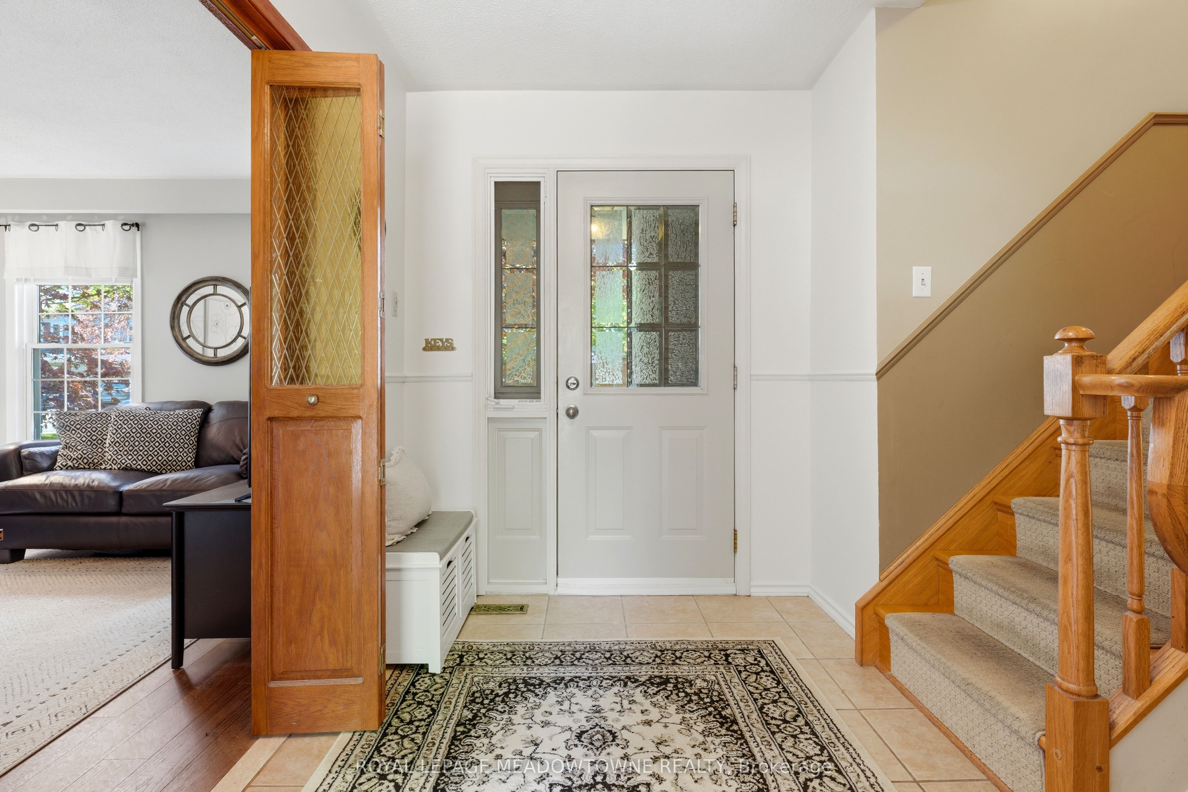
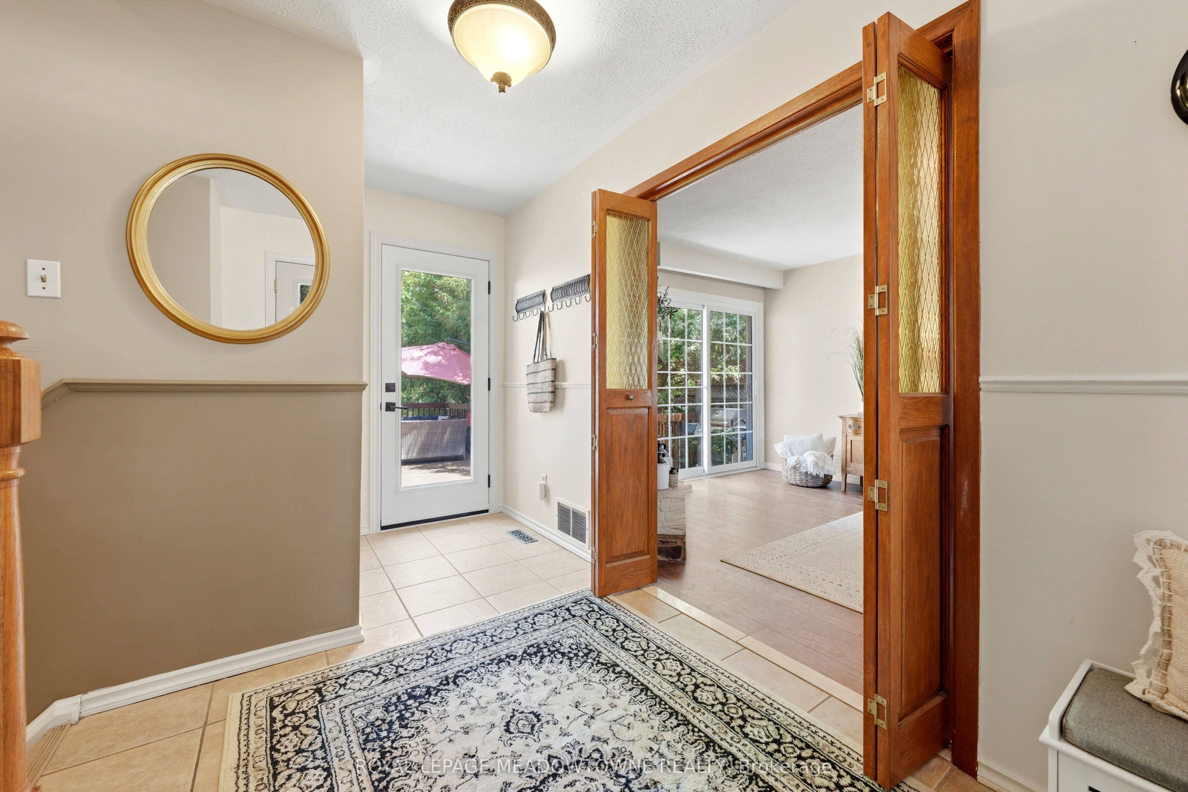
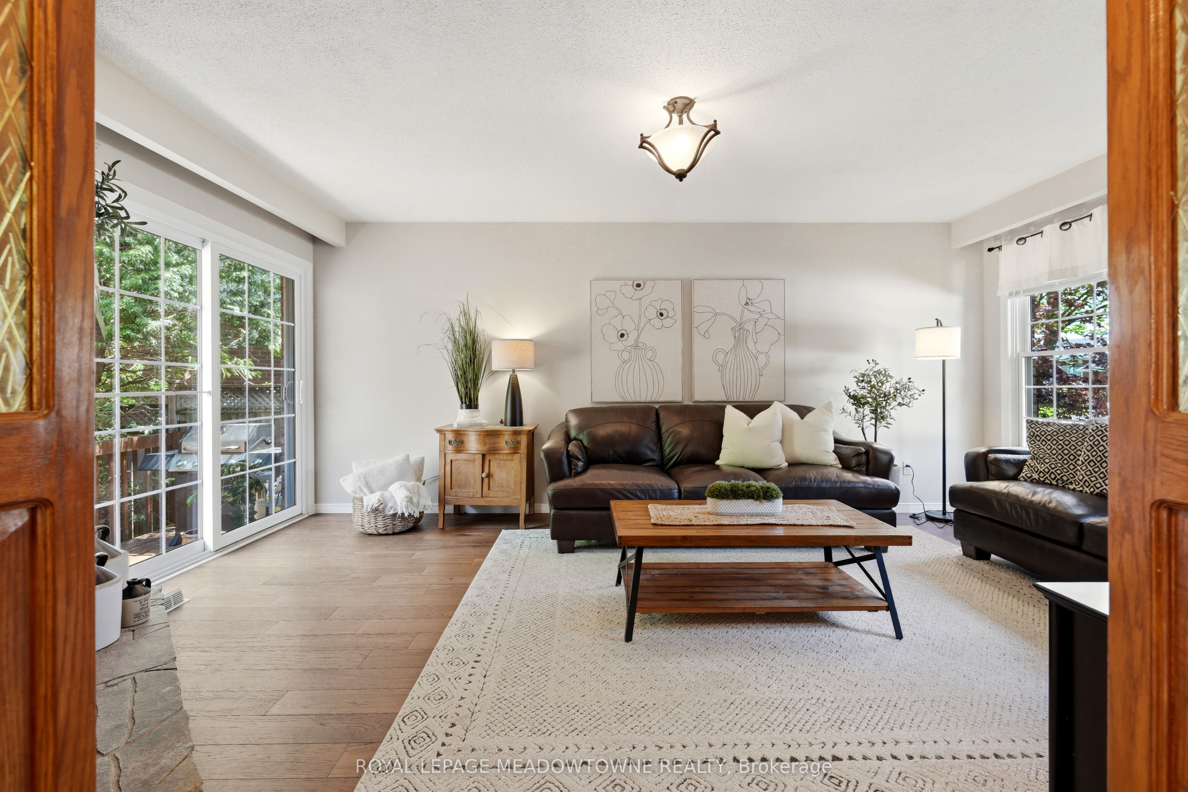
$5,014Located in the highly sought-after Park Area, known for its mature tree-lined streets, large lots, & proximity to downtown, this impressive 3+2 bedroom, 3 bathroom home backs onto a wooded area for exceptional privacy. Beautiful mature landscaping creates outstanding curb appeal while a spacious foyer welcomes you inside with an open double coat closet. The inviting family room features hardwood flooring, large front-facing windows, a stunning stone gas fireplace with wooden mantle, & walk-out to the expansive entertainer's deck. The main level offers generous principal rooms including living & dining areas finished with hardwood flooring & crown moulding, creating warm & elegant spaces for entertaining or relaxing with family. The eat-in kitchen is equipped with updated stainless steel appliances, tile backsplash, & pantry closet. 3 spacious bedrooms are located on this level, all featuring hardwood flooring & double closets, while the primary bedroom includes a convenient 2-piece ensuite. The lower level offers additional living space with large recreation room & second walk-out to the backyard, an additional bedroom with above-grade window, & an updated 3-piece bathroom with fully tiled walk-in shower with glass doors. The laundry/mechanical room & access to the double-car garage complete this level. The basement level is currently used as an additional bedroom with broadloom flooring, pot lights, & walk-in closet, but could easily function as a home office, games room, or playroom to suit your family's needs. Backing onto a wooded area, the backyard offers the privacy you've been looking for while enjoying the hot tub or entertaining guests with summer BBQs. Ideally located within walking distance to Georgetown Hospital, the Fairgrounds, downtown, Farmers' Market, restaurants, shopping, schools, parks, trails, major amenities, & Georgetown GO Station for easy commuting. Furnace-2022, Shingles-2015, Back Sliding Door-2021, Eaves throughs-2019, Water Softener-2021
| 4 days ago | Listing updated with changes from the MLS® | |
| 6 days ago | Listing first seen on site |

Listing information is provided by Participants of the Toronto Real Estate Board. IDX information is provided exclusively for personal, non-commercial use, and may not be used for any purpose other than to identify prospective properties consumers may be interested in purchasing. Information is deemed reliable but not guaranteed. Copyright 2026, Toronto Real Estate Board
Last checked 2026-05-25 06:37 AM UTC