
3028 Creekshore Common 205Oakville, ON L6M 5K6
Mortgage Calculator
Monthly Payment (Est.)
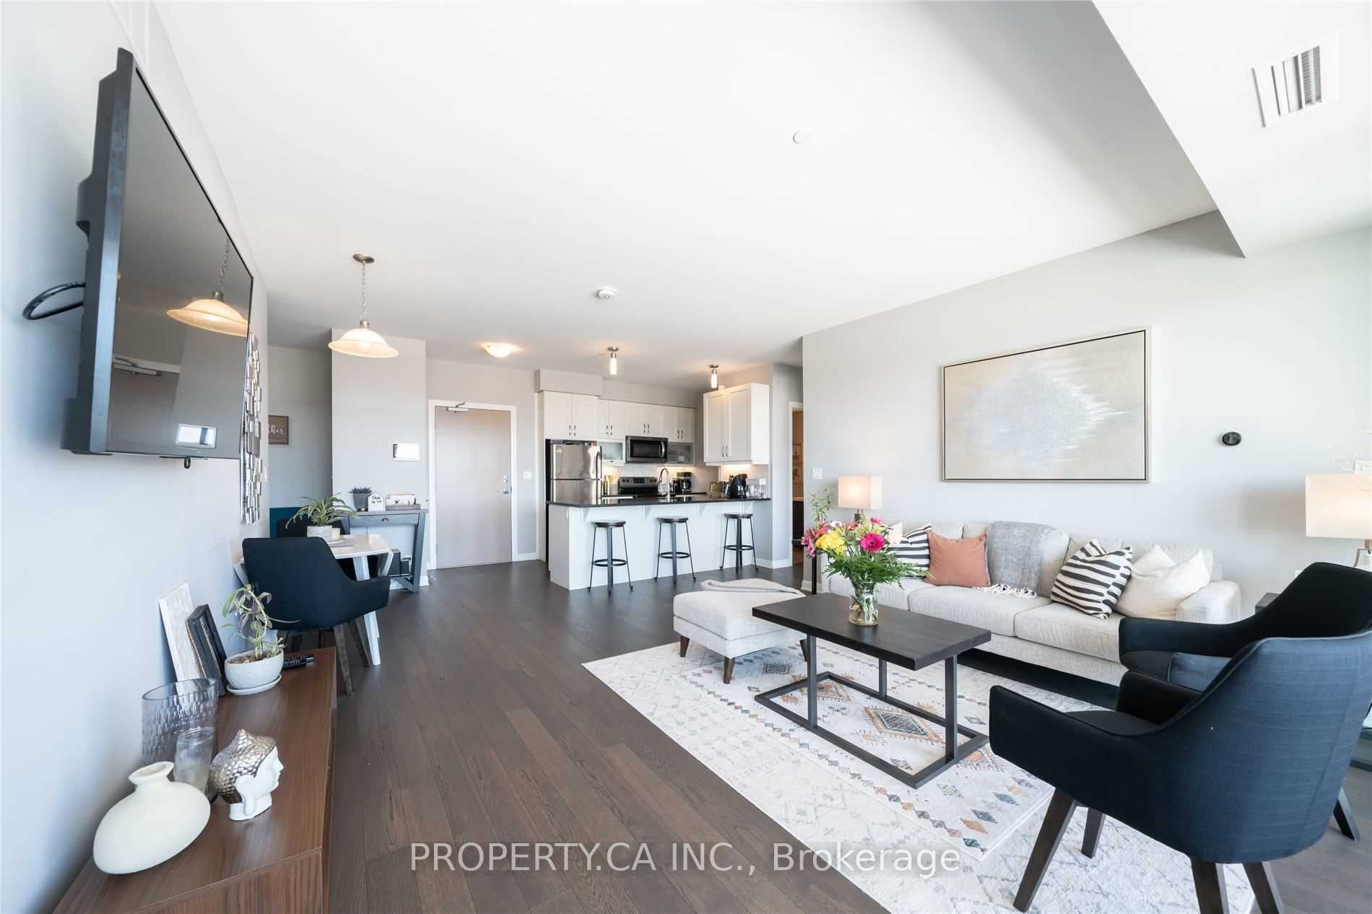
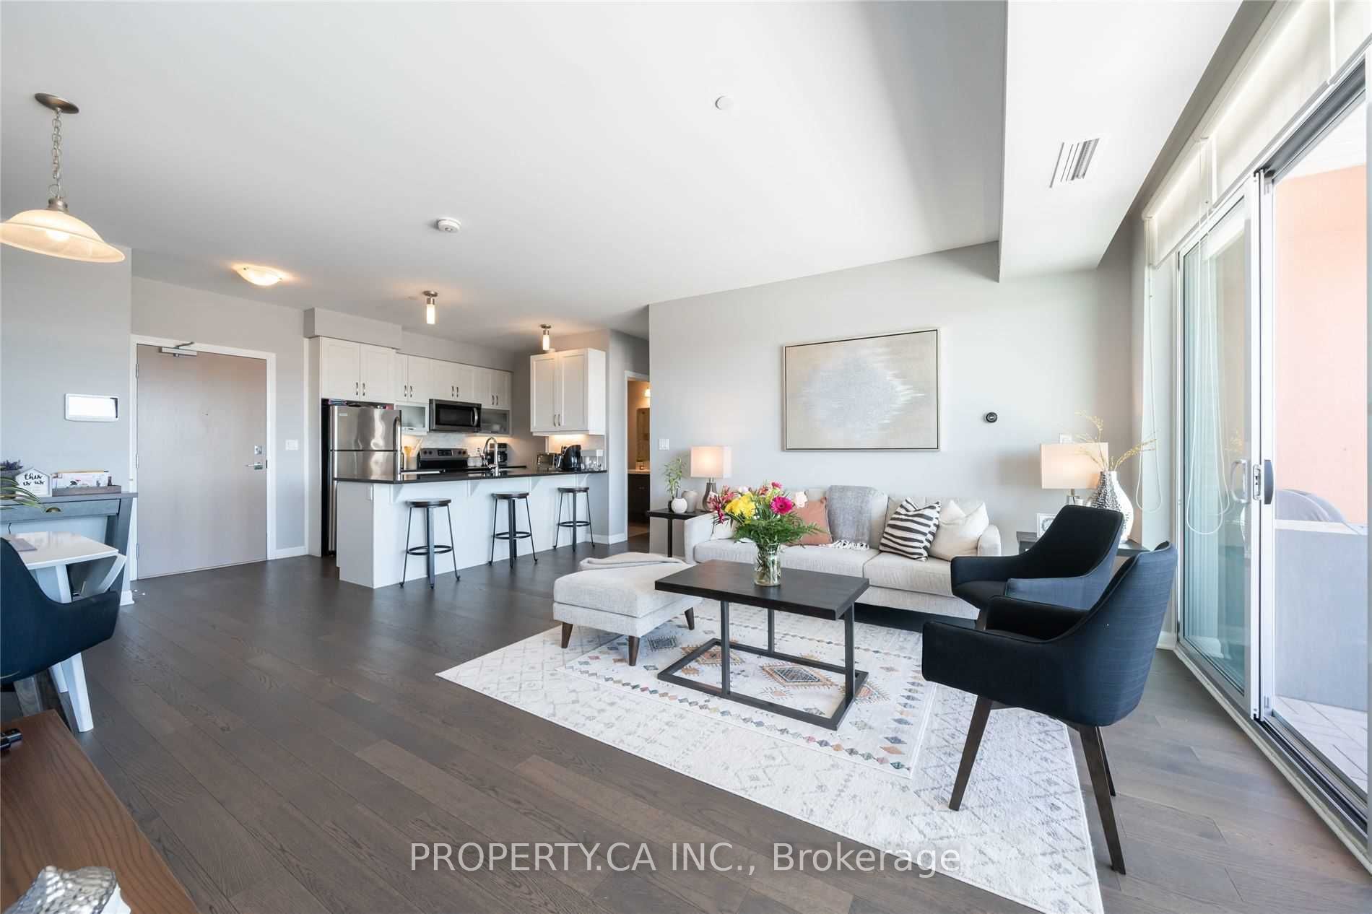
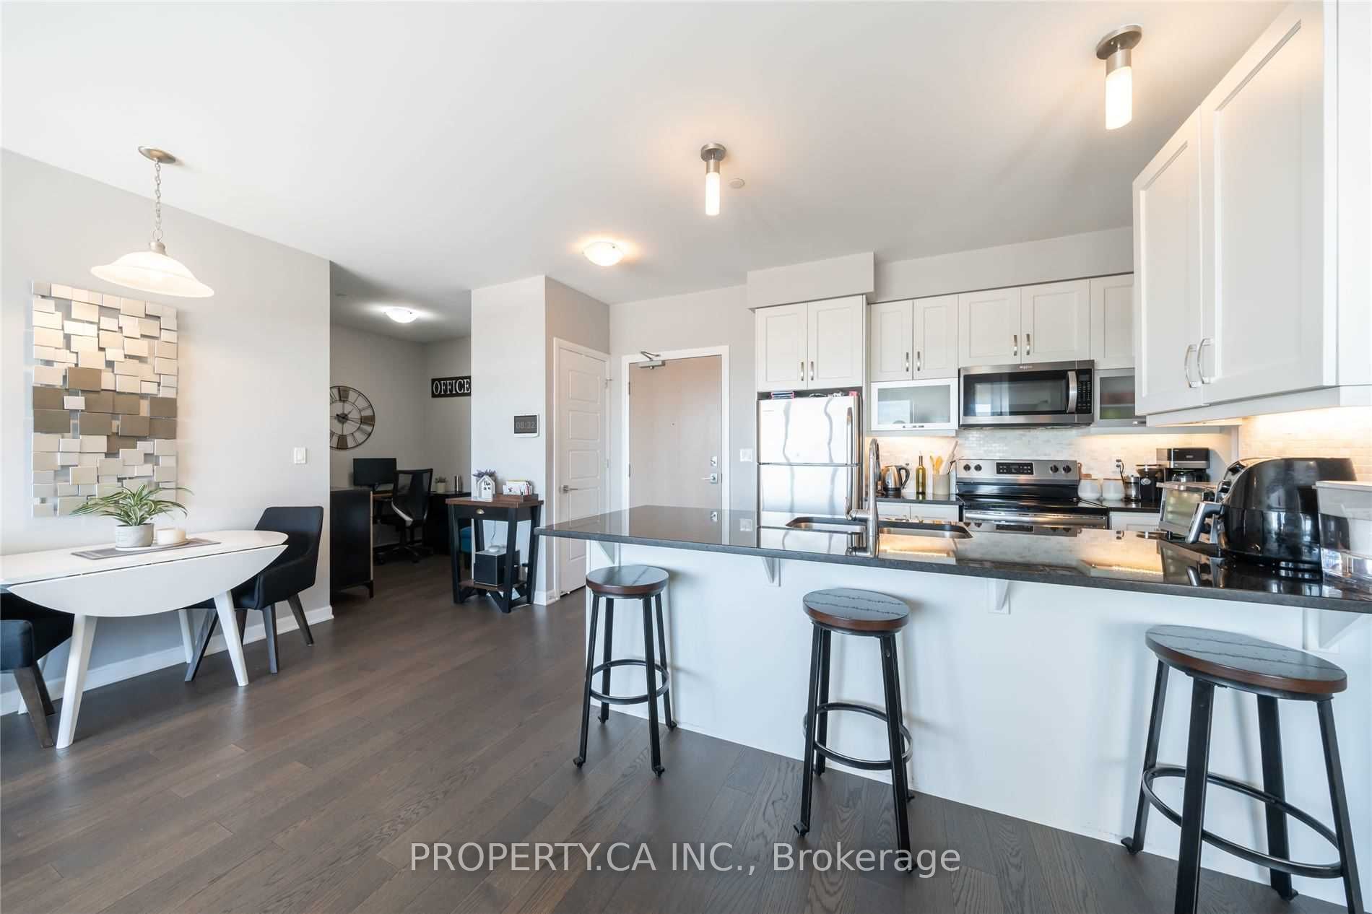
$2,965Welcome to 3028 Creekshore Commons! Nestled in the heart of Oakville, this spacious 2-bedroom + den condo offers a refined and modern lifestyle with abundant natural light, functional living space, and exceptional storage throughout. Thoughtfully designed with contemporary finishes, the unit features stainless steel appliances, quartz countertops, hardwood flooring throughout, and floor-to-ceiling windows that create a bright and airy atmosphere. Enjoy your own private balcony overlooking the surrounding greenery - the perfect space to relax and unwind. The versatile den is ideal for a home office, reading nook, or additional flex space, while the open-concept layout offers comfortable everyday living and seamless entertaining. Residents enjoy access to premium building amenities including a fully equipped fitness centre, stylish party room, rooftop terrace, and more. Conveniently located close to shopping, restaurants, groceries, parks, schools, transit, highways, and all major amenities, this is Oakville condo living at its finest!
| 6 days ago | Listing updated with changes from the MLS® | |
| 6 days ago | Listing first seen on site |

Listing information is provided by Participants of the Toronto Real Estate Board. IDX information is provided exclusively for personal, non-commercial use, and may not be used for any purpose other than to identify prospective properties consumers may be interested in purchasing. Information is deemed reliable but not guaranteed. Copyright 2026, Toronto Real Estate Board
Last checked 2026-05-25 06:32 AM UTC