
5 Cherryplum WayBrampton, ON L6S 6J8
Mortgage Calculator
Monthly Payment (Est.)
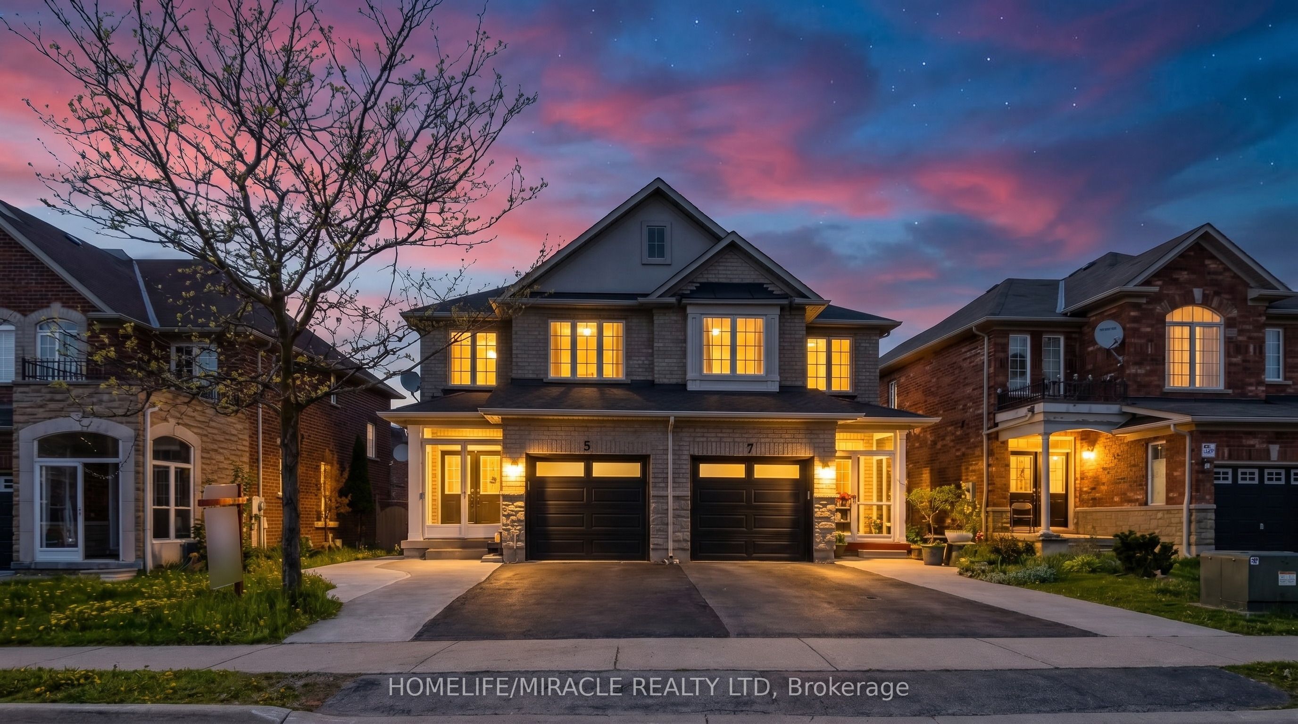
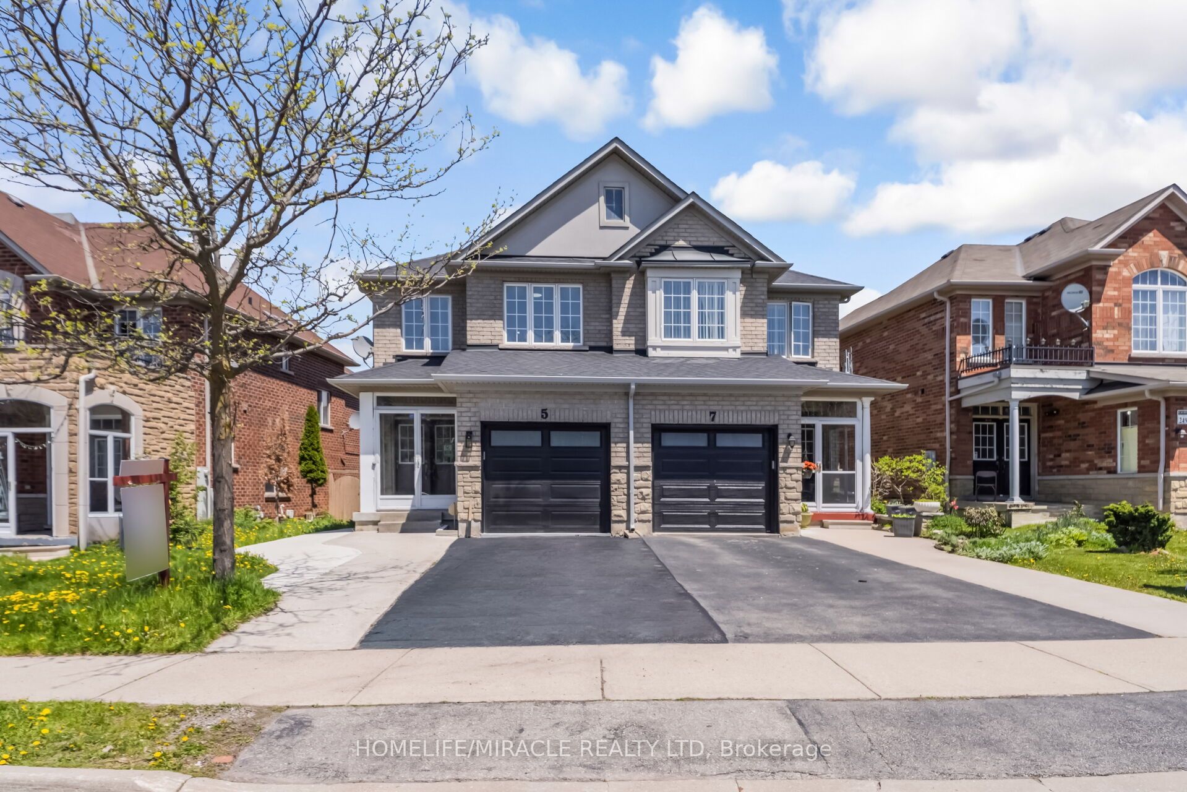
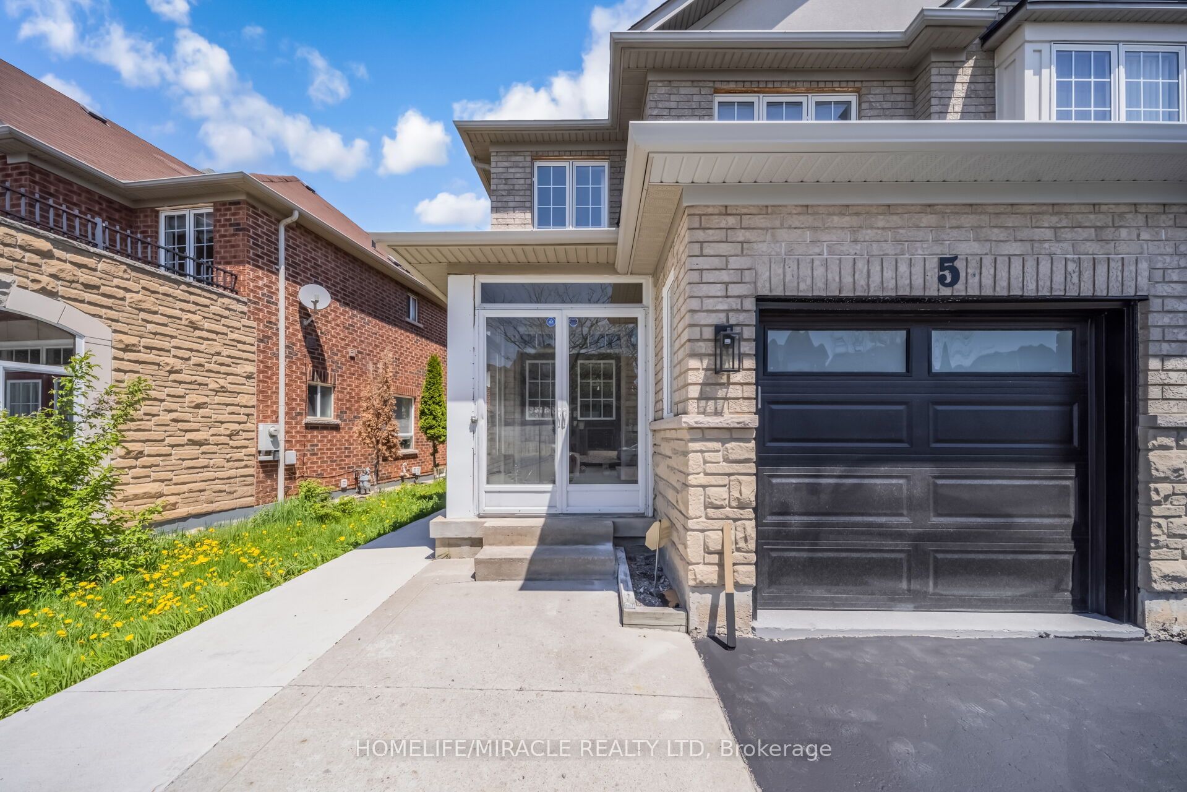
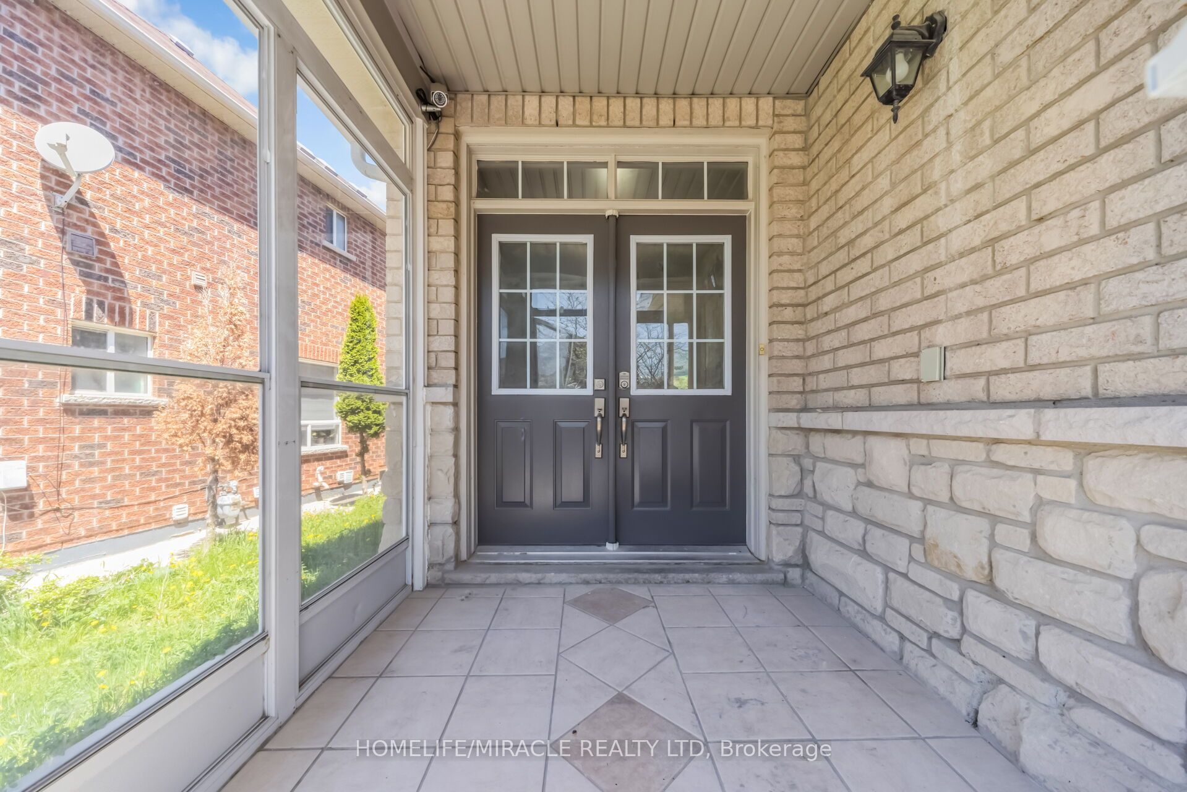
$3,878EXTENSIVELY RENOVATED | LEGAL 1 BEDROOM SECOND DWELLING BASEMENT APARTMENT | PRIME BRAMPTON LOCATION | Welcome to this beautiful semi-detached home offering modern comfort and exceptional income potential in one of Brampton's most family-friendly neighbourhoods. Featuring a grand double-door entry and 9' smooth ceilings on the main floor, this home showcases a bright open-concept layout perfect for both everyday living and entertaining. Brand new laminate flooring & upgraded bathrooms. The main floor offers a spacious great room filled with natural light through large windows. The stunning brand-new kitchen highlights elegant two-tone cabinetry, stylish backsplash, brand new stainless steel appliances, and a breakfast area with walk-out to the patio and fully fenced backyard - ideal for relaxing or hosting summer gatherings. A convenient powder room and interior garage access complete the main level.Upstairs, the spacious primary bedroom offers a private ensuite, while two additional well-sized bedrooms with closets and windows share a modern 4 piece bathroom. Adding tremendous value, the home includes a LEGAL 1 BEDROOM SECOND DWELLING BASEMENT APARTMENT with separate laundry, Kitchen, separate entrance, perfect for rental income, extended family, or multi-generational living.Enjoy outdoor living in the fully fenced backyard featuring a large deck, ideal for entertaining and family enjoyment.Prime Location: Minutes to Brampton Civic Hospital, Fortinos, Metro, schools, parks, major highways, and all essential amenities.
| 6 days ago | Listing updated with changes from the MLS® | |
| 7 days ago | Listing first seen on site |

Listing information is provided by Participants of the Toronto Real Estate Board. IDX information is provided exclusively for personal, non-commercial use, and may not be used for any purpose other than to identify prospective properties consumers may be interested in purchasing. Information is deemed reliable but not guaranteed. Copyright 2026, Toronto Real Estate Board
Last checked 2026-05-26 04:00 AM UTC