Save
Ask
Tour
Hide
Share
$875,000
5 Days On Site

8 Delrex Boulevard
Halton Hills, ON L7G 3X6

For Sale|Single Family Residence|Active
3
Beds
2
Total Baths
700-1100
SqFt

/SqFt
County:
Halton
8 Delrex Boulevard8 Delrex Boulevard8 Delrex Boulevard8 Delrex Boulevard
Save
Ask
Tour
Hide
Share

Mortgage Calculator

Monthly Payment (Est.)

$3,992
Calculator powered by Showcase IDX, a Constellation1 Company. Copyright ©2026 Information is deemed reliable but not guaranteed.

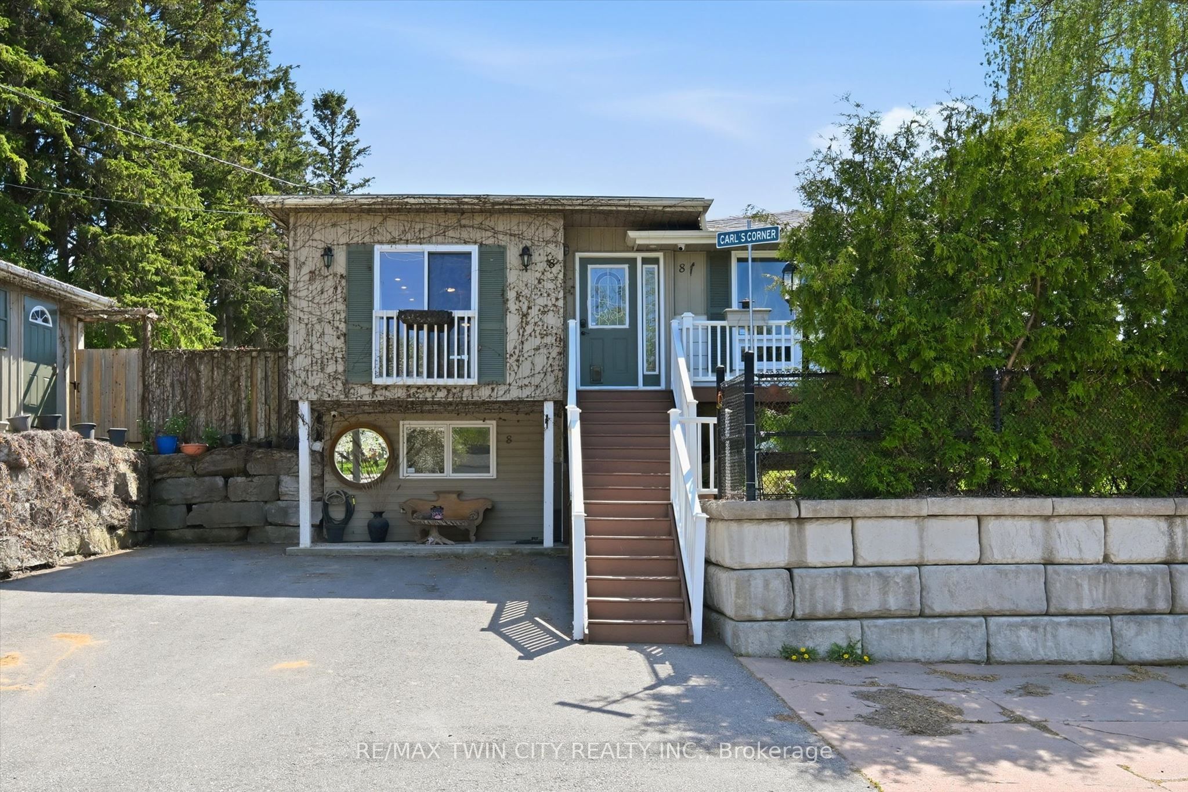
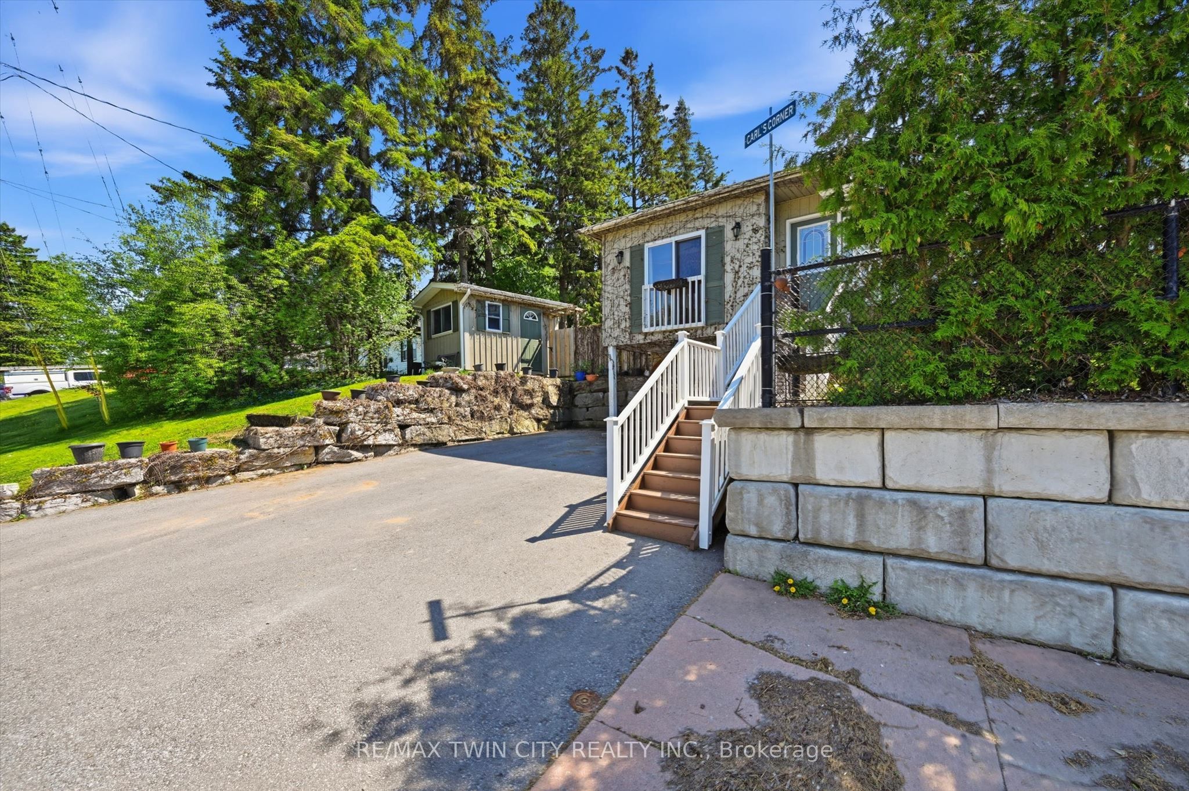
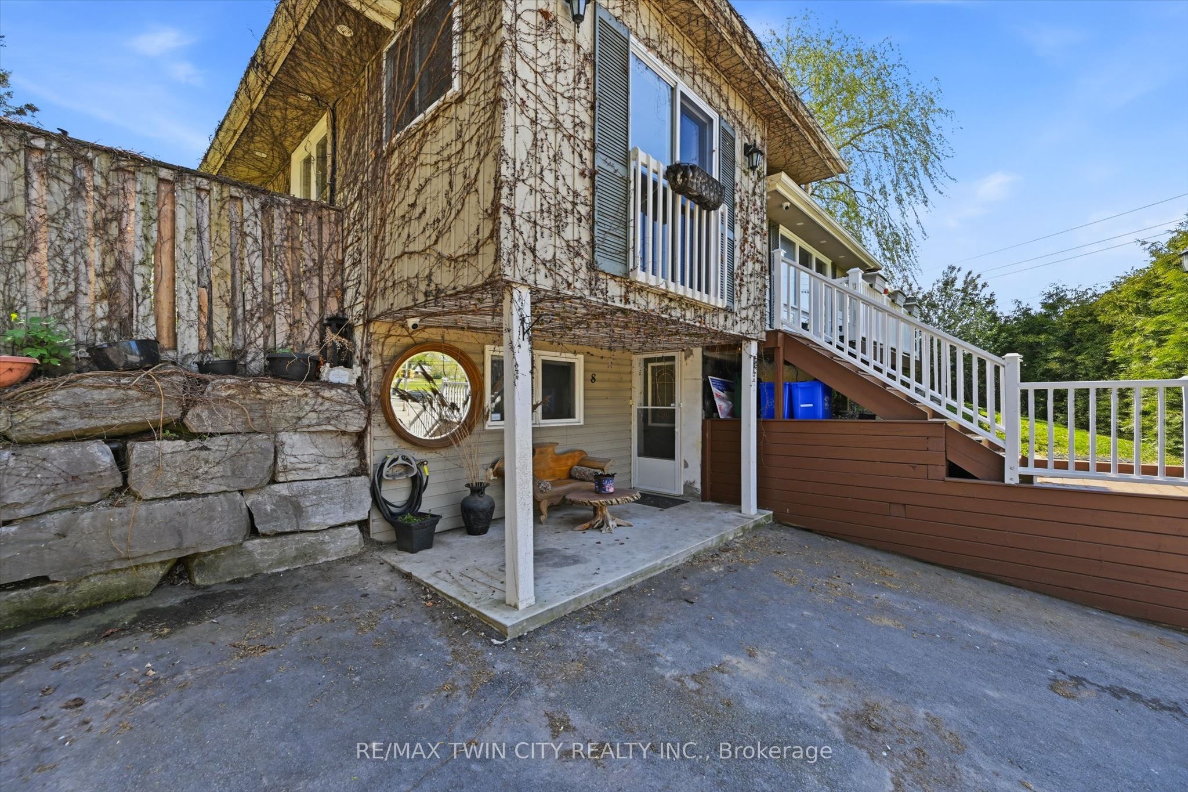
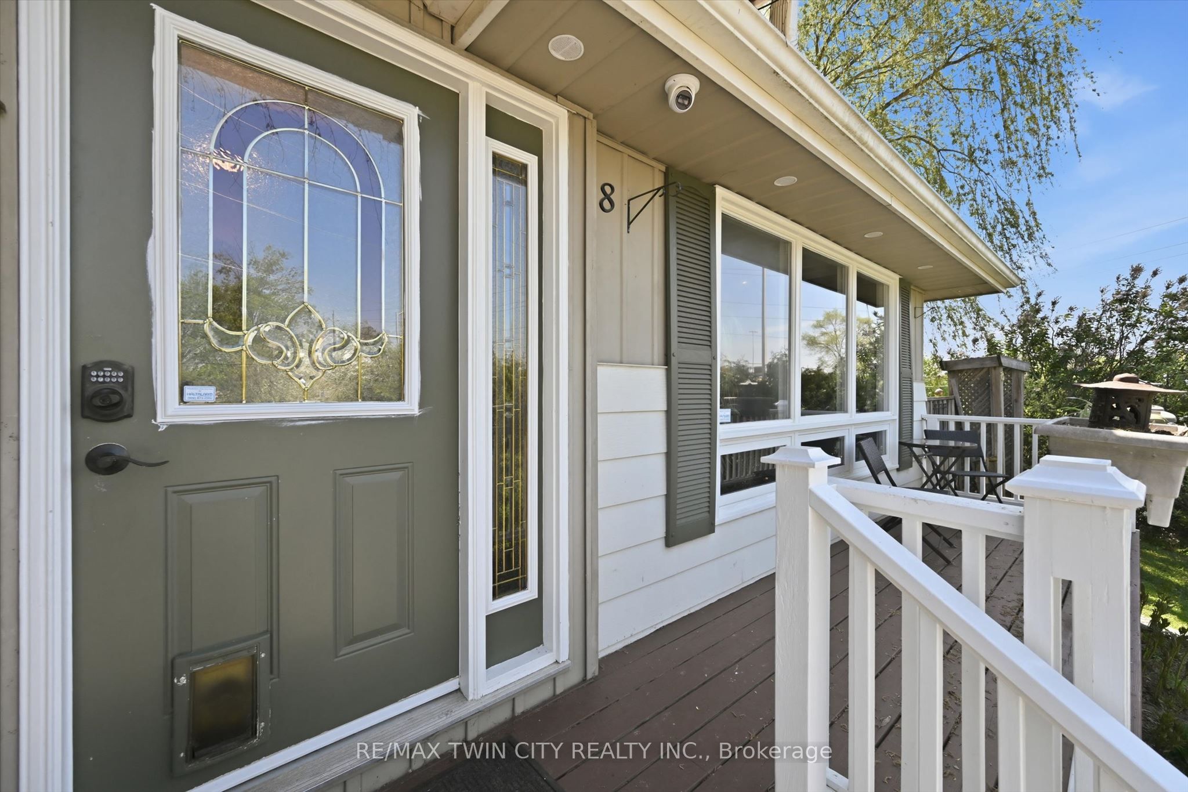
This beautifully maintained 3-bedroom, 2-bathroom home offers the perfect blend of comfort, functionality, and location. Step inside to a spacious and inviting living room featuring a large front window that fills the space with natural light while offering lovely views of the surrounding neighbourhood. A cozy fireplace creates the perfect focal point for relaxing evenings with family and friends.The updated modern eat-in kitchen is both stylish and functional, complete with stainless steel appliances, ample cabinetry, and plenty of space for everyday dining and entertaining. The fully finished lower level features a second kitchen and in-law suite setup, providing excellent flexibility for extended family, guests, or potential income opportunities.Outside, enjoy your own private tree-lined backyard oasis with a dedicated outdoor entertainment area perfect for summer gatherings and quiet nights outdoors. Two separate sheds offer exceptional storage space for tools, equipment, and hobbies.Ideally located within walking distance to Cedarvale Park, downtown Georgetown, shopping, restaurants, and amenities, this home offers an outstanding lifestyle in a sought-after community.

Save
Ask
Tour
Hide
Share
Listing Snapshot
Price 
$875,000
Days On Site 
5 Days
Bedrooms 
3
Inside Area (SqFt) 
700-1100 sqft
Total Baths 
2
Full Baths 
N/A
Partial Baths 
N/A
Lot Size 
102.0x75.17 Acres
Year Built 
N/A
MLS® Number 
W13143430
Status 
Active
Property Tax 
$4,032.2
Maintenance Fees 
N/A
Sq Ft Source 
N/A
Friends & Family
Recent Activity
6 days agoListing updated with changes from the MLS®
6 days agoListing first seen on site
General Features
Cross Street 
Maple and Delrex
Direction Faces 
East
Parking Spaces 
4
Property Sub Type 
Single Family Residence
Style 
Bungalow-Raised
Interior Features
Appliances 
Water Heater
Basement 
Walk-Out AccessApartment
Cooling 
Central Air
Fireplace 
Yes
Fireplace Features 
Gas
Heating 
Natural GasForced Air
Interior 
In-Law Floorplan
Bathroom 
Dimensions - 1.51 x 2.28Level - Basement
Bedroom 
Dimensions - 3.62 x 3.16Level - Basement
Kitchen 
Dimensions - 3.47 x 3.11Level - Basement
Living Room 
Dimensions - 4.57 x 4.91Level - Main
Master Bedroom 
Dimensions - 3.64 x 4.79Level - Main
Recreation 
Dimensions - 4.15 x 4.44Level - Basement
Utility Room 
Dimensions - 2.57 x 2.28Level - Basement
Save
Ask
Tour
Hide
Share
Exterior Features
Construction Details 
Aluminum SidingVinyl Siding
Pool Features 
None
Roof 
Asphalt
Listing courtesy of RE/MAX TWIN CITY REALTY INC.

Listing information is provided by Participants of the Toronto Real Estate Board. IDX information is provided exclusively for personal, non-commercial use, and may not be used for any purpose other than to identify prospective properties consumers may be interested in purchasing. Information is deemed reliable but not guaranteed. Copyright 2026, Toronto Real Estate Board
Last checked 2026-05-25 06:37 AM UTC

Neighborhood & Commute
Source: Walkscore
Disclosure: Community information and market data powered by Constellation Data Labs. Information is deemed reliable but not guaranteed.
Save
Ask
Tour
Hide
Share
Scroll to Top