Save
Ask
Tour
Hide
Share
$1,799,900
10 Days On Site

15 Westroyal Road
Toronto, ON M9P 2C4

For Sale|Single Family Residence|Active
6
Beds
4
Total Baths
3000-3500
SqFt

/SqFt
County:
Toronto
15 Westroyal Road15 Westroyal Road15 Westroyal Road15 Westroyal Road
Save
Ask
Tour
Hide
Share

Mortgage Calculator

Monthly Payment (Est.)

$8,212
Calculator powered by Showcase IDX, a Constellation1 Company. Copyright ©2026 Information is deemed reliable but not guaranteed.

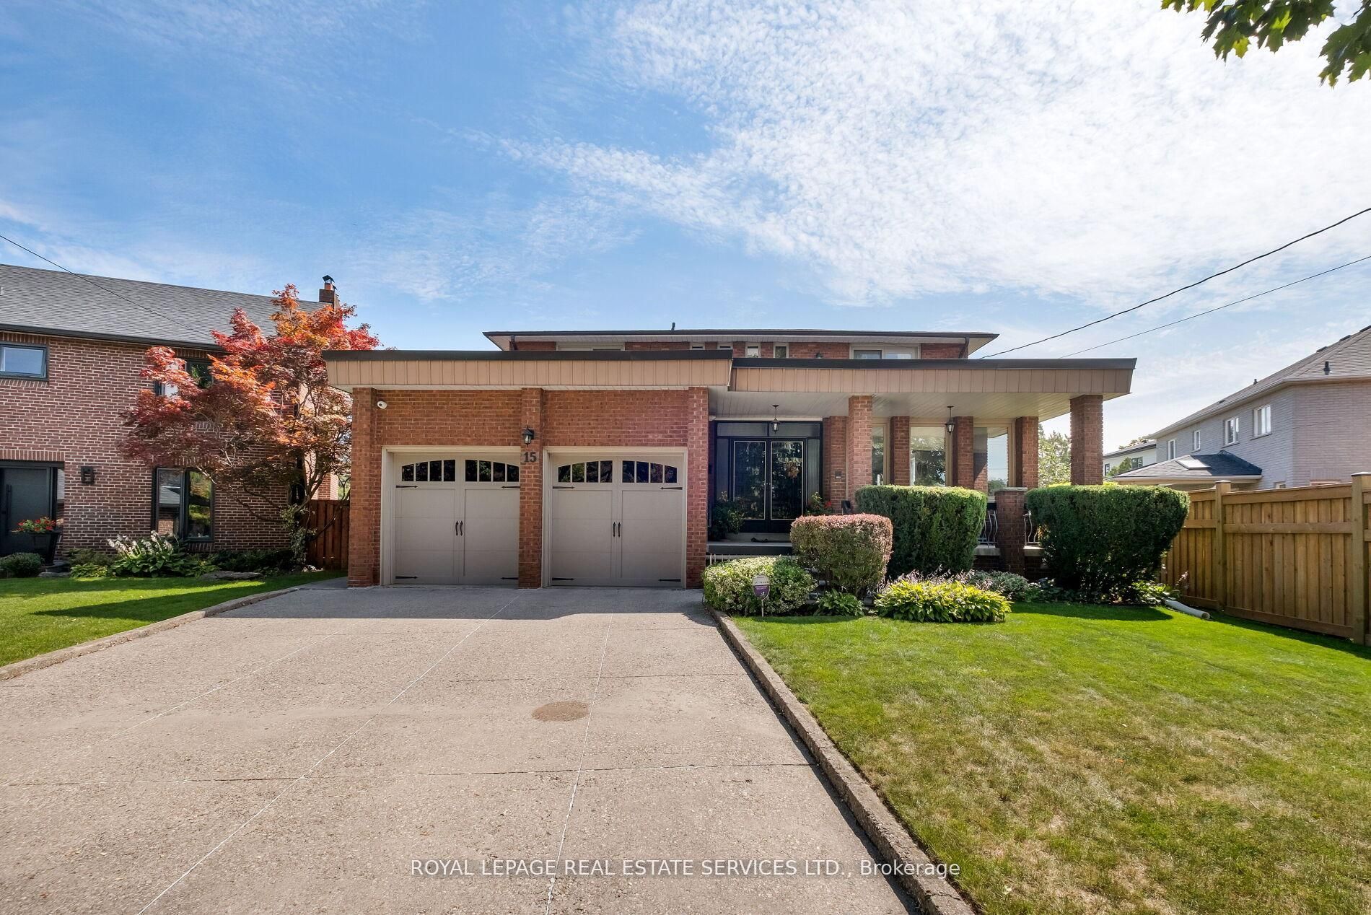
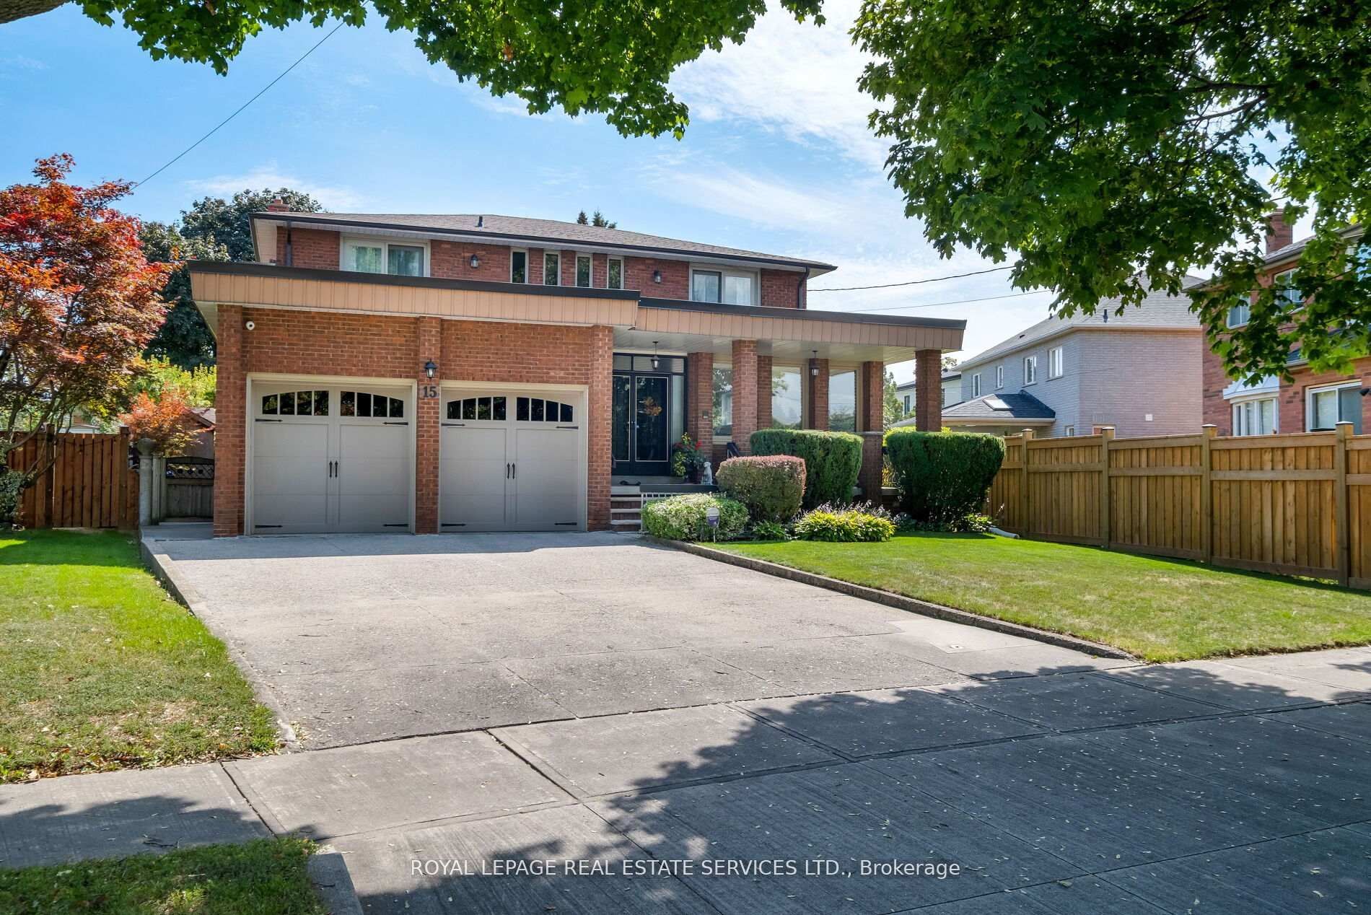
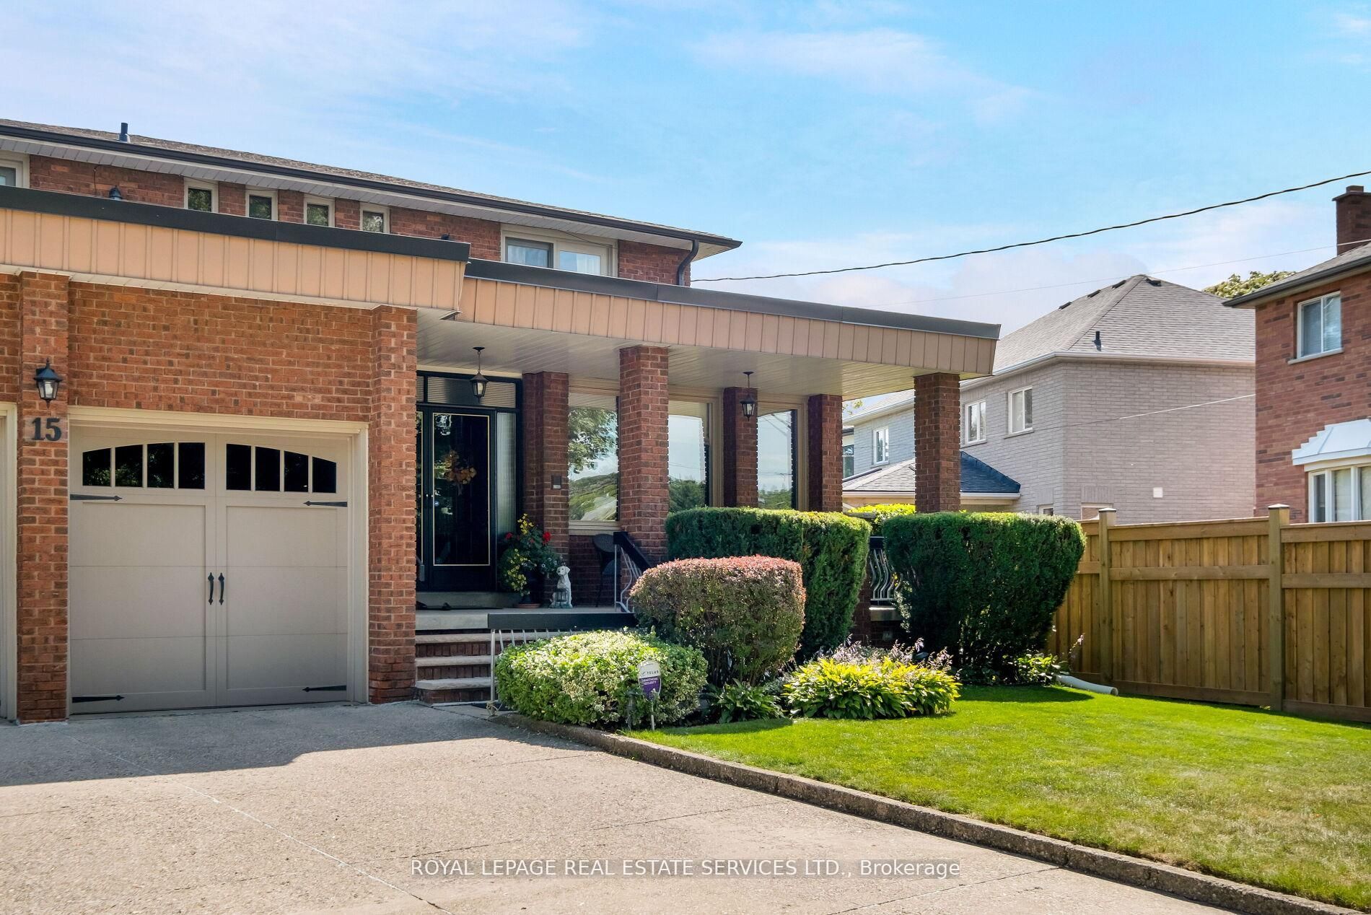
Would you like your children to come home for lunch every day? This 5 + 2 bedroom, (has 5+2 beds, but main floor bedroom is listed as Office here), 4-bathroom home with a main floor office, offers the space families want and the flexibility they rarely find - with room for multigenerational living, an in-law suite, or serious extra breathing room. A dramatic foyer with soaring ceilings, porcelain tile, and a sweeping staircase sets the tone. The main floor is generous and bright, with formal living and dining rooms, a family room with wood-burning fireplace, and a renovated 2024 eat-in kitchen that opens to a covered porch and fenced, pool-sized backyard. Upstairs, the primary retreat features a Juliette balcony, walk-through walk-in closet, and 6-piece ensuite, alongside three large bedrooms and a 4-piece bath. The separate-entry lower level adds huge value with a full kitchen, rec room with gas fireplace, above-grade windows, bedroom, bath, and oversized laundry, as well as ample storag. Easy access to schools, including French immersion, TTC, parks, shopping, UP Express, GO, highways, and the airport.

Save
Ask
Tour
Hide
Share
Listing Snapshot
Price 
$1,799,900
Days On Site 
10 Days
Bedrooms 
6
Inside Area (SqFt) 
3000-3500 sqft
Total Baths 
4
Full Baths 
N/A
Partial Baths 
N/A
Lot Size 
42.12x134.64 Acres
Year Built 
N/A
MLS® Number 
W13143436
Status 
Active
Property Tax 
$9,079.2
Maintenance Fees 
N/A
Sq Ft Source 
N/A
Friends & Family
Recent Activity
3 days agoListing updated with changes from the MLS®
a week agoListing first seen on site
General Features
Attached Garage 
Yes
Cross Street 
Royal York & The Westway
Direction Faces 
South
Foundation 
Block
Garage 
Yes
Number Of Stories 
2
Parking 
Garage Door OpenerPrivateAttached
Parking Spaces 
6
Property Sub Type 
Single Family Residence
Style 
2-Storey
Interior Features
Basement 
Finished
Cooling 
Central Air
Fireplace 
Yes
Heating 
Natural GasForced Air
Interior 
Storage
Bedroom 
Dimensions - 4.04 x 3.56Level - Upper
Breakfast 
Dimensions - 3.96 x 3.05Level - Main
Dining Room 
Dimensions - 3.81 x 3.78Level - Main
Family Room 
Dimensions - 5.49 x 3.96Level - Main
Foyer 
Dimensions - 5.89 x 2.44Level - MainFeatures - Open Floorplan
Kitchen 
Dimensions - 3.96 x 3.05Level - Main
Laundry 
Dimensions - 3.73 x 3.66Level - LowerFeatures - Built-in Features
Living Room 
Dimensions - 5.49 x 3.78Level - Main
Master Bedroom 
Dimensions - 4.88 x 3.81Level - UpperFeatures - Walk-In Closet(s)
Office 
Dimensions - 3.96 x 2.9Level - Main
Recreation 
Dimensions - 9.83 x 7.62Level - LowerFeatures - Open Floorplan
Save
Ask
Tour
Hide
Share
Exterior Features
Construction Details 
Brick
Lot Features 
Irregular Lot
Patio And Porch 
Porch
Pool Features 
None
Roof 
Shingle
Listing courtesy of ROYAL LEPAGE REAL ESTATE SERVICES LTD.

Listing information is provided by Participants of the Toronto Real Estate Board. IDX information is provided exclusively for personal, non-commercial use, and may not be used for any purpose other than to identify prospective properties consumers may be interested in purchasing. Information is deemed reliable but not guaranteed. Copyright 2026, Toronto Real Estate Board
Last checked 2026-05-29 09:48 PM UTC

Neighborhood & Commute
Source: Walkscore
Disclosure: Community information and market data powered by Constellation Data Labs. Information is deemed reliable but not guaranteed.
Save
Ask
Tour
Hide
Share
Scroll to Top