
685 Rowley CommonBurlington, ON L7L 0A5
Mortgage Calculator
Monthly Payment (Est.)
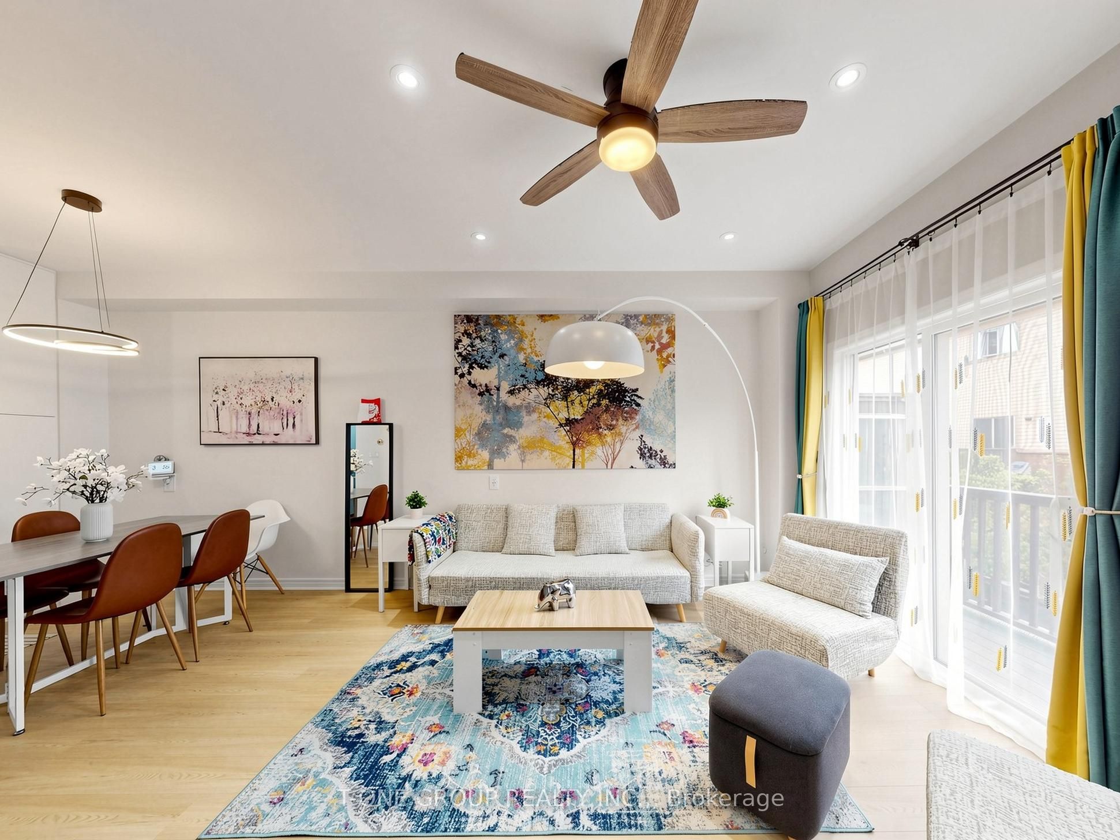
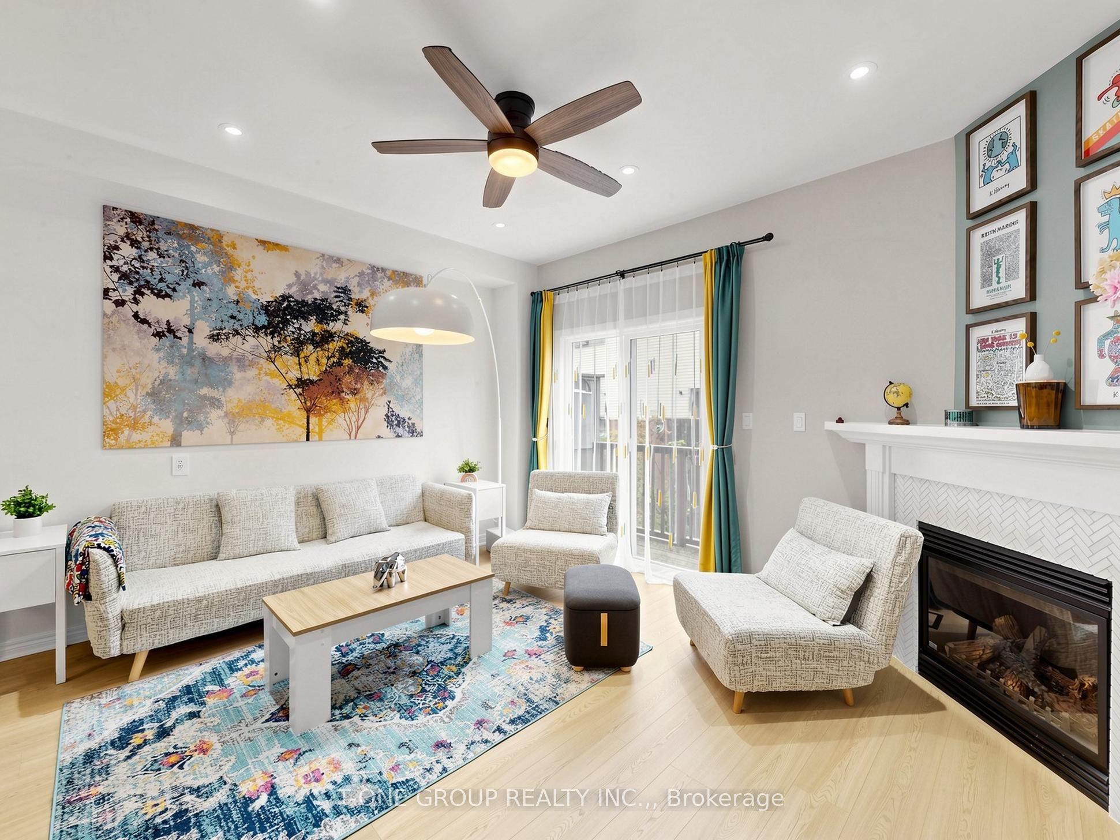
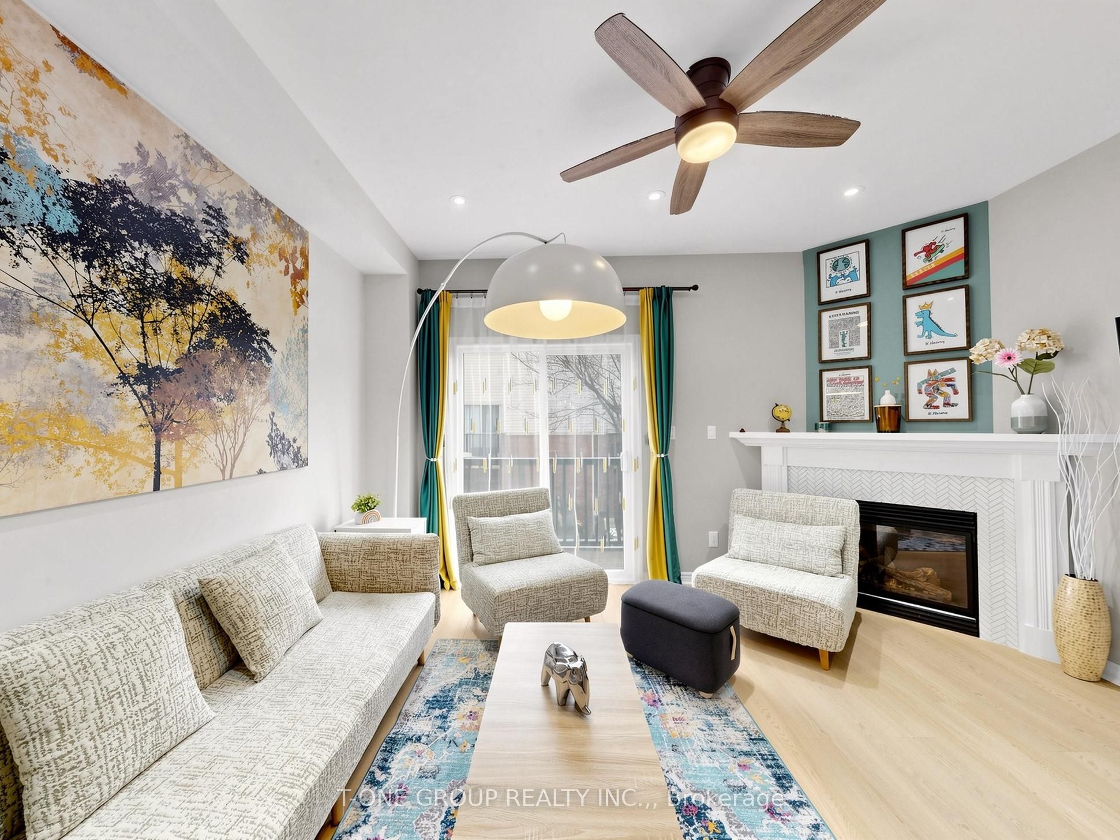
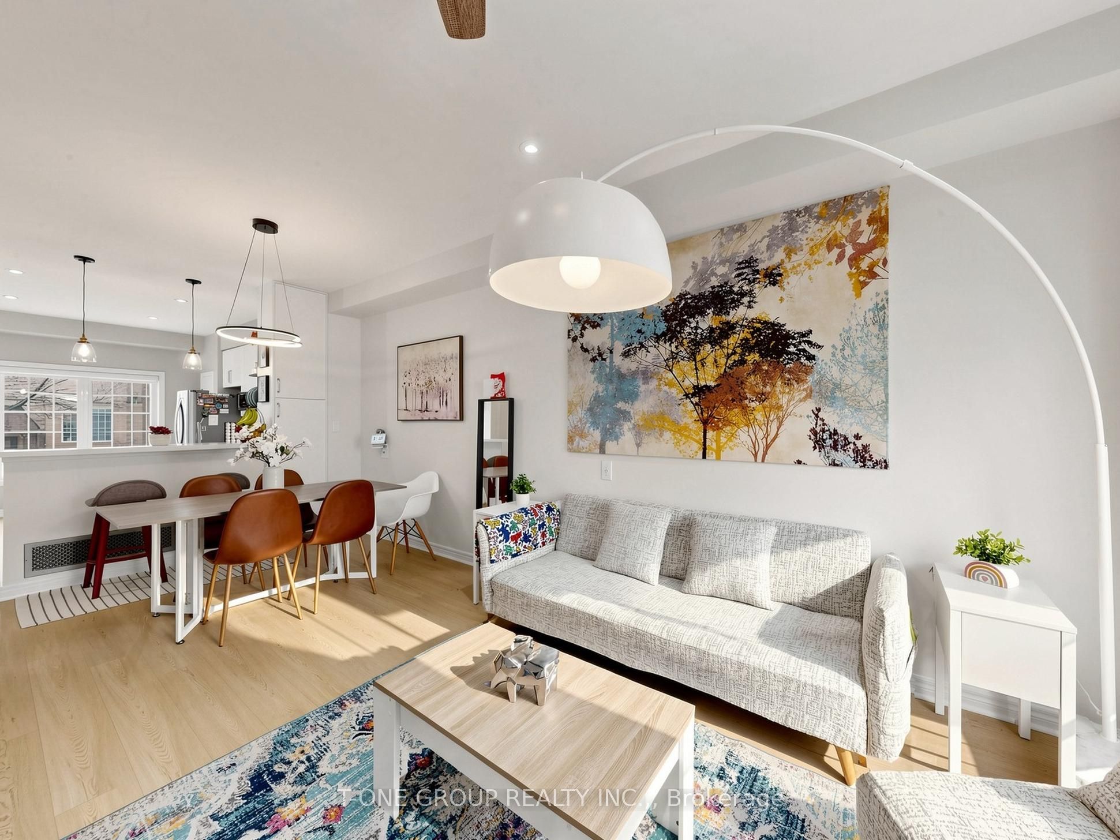
$4,234Welcome to this beautifully upgraded Branthaven townhome offering a refined smart-living lifestyle in one of Burlington's most connected and desirable communities. Over $150,000 has been invested through multiple renovation phases featuring luxury finishes and a sophisticated Google Smart Home system controlling lighting, curtains, locks, appliances, and more. Ideally located just a 5-minute walk to Appleby GO and minutes to the QEW, this residence is perfect for Toronto professionals seeking effortless commuting without the stress of downtown traffic or parking. Bright open-concept layout with abundant natural light, 9-ft smooth ceilings, designer pot lights, quartz countertops, custom cabinetry, upgraded gas fireplace, USB-C charging outlets, and a chef-inspired kitchen with premium finishes and reverse osmosis water system. The fully upgraded basement features radiant heated flooring, spa-inspired bathroom, oversized storage, and separate access to the backyard and garage, ideal as a luxurious primary retreat, executive office, or guest suite. Enjoy a fully fenced private backyard with premium Trex composite decking designed for year-round entertaining and relaxation. Steps to Starbucks, shopping plazas, restaurants, parks, Centennial Trail, and Lake Ontario, this exceptional residence perfectly combines luxury, technology, convenience, and elevated everyday living.
| 6 days ago | Listing updated with changes from the MLS® | |
| a week ago | Listing first seen on site |

Listing information is provided by Participants of the Toronto Real Estate Board. IDX information is provided exclusively for personal, non-commercial use, and may not be used for any purpose other than to identify prospective properties consumers may be interested in purchasing. Information is deemed reliable but not guaranteed. Copyright 2026, Toronto Real Estate Board
Last checked 2026-05-29 09:43 PM UTC