Save
Ask
Tour
Hide
Share
$719,900
5 Days On Site

10 Back Street
Halton Hills, ON L7G 3Y6

For Sale|Single Family Residence|Active
3
Beds
1
Total Bath
1100-1500
SqFt

/SqFt
County:
Halton
10 Back Street10 Back Street10 Back Street10 Back Street
Save
Ask
Tour
Hide
Share

Mortgage Calculator

Monthly Payment (Est.)

$3,284
Calculator powered by Showcase IDX, a Constellation1 Company. Copyright ©2026 Information is deemed reliable but not guaranteed.

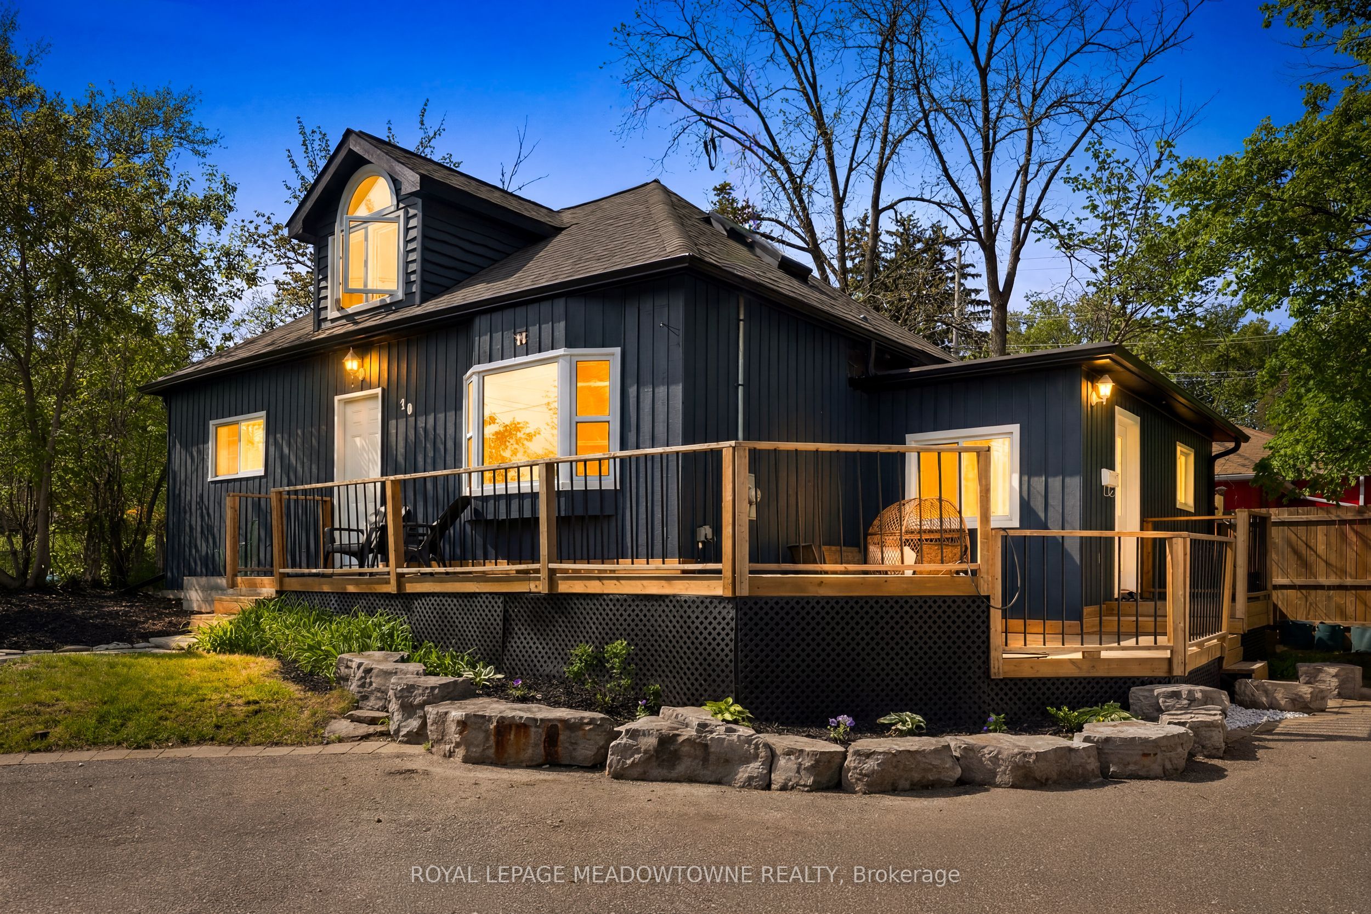
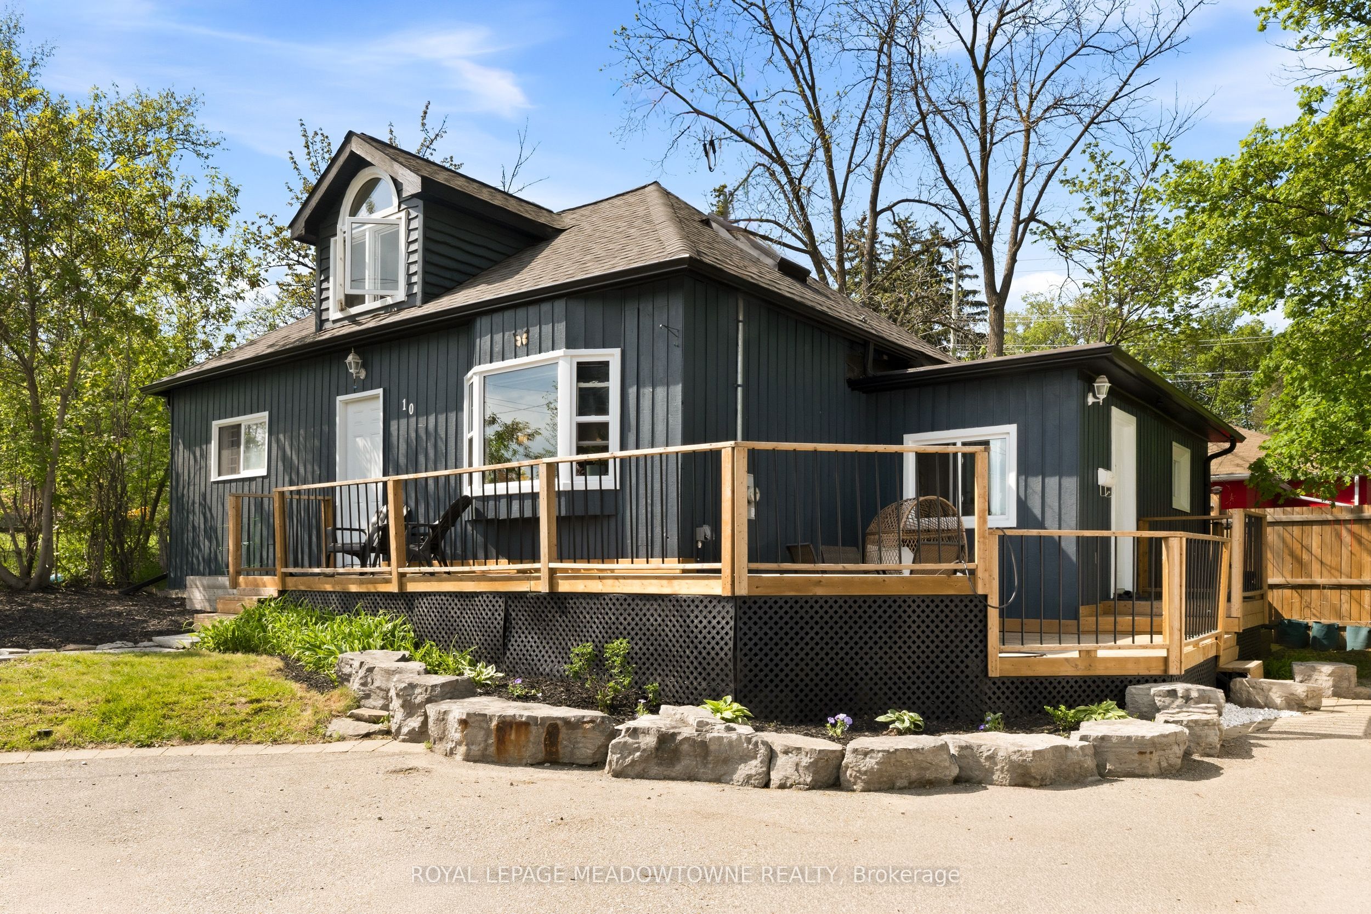
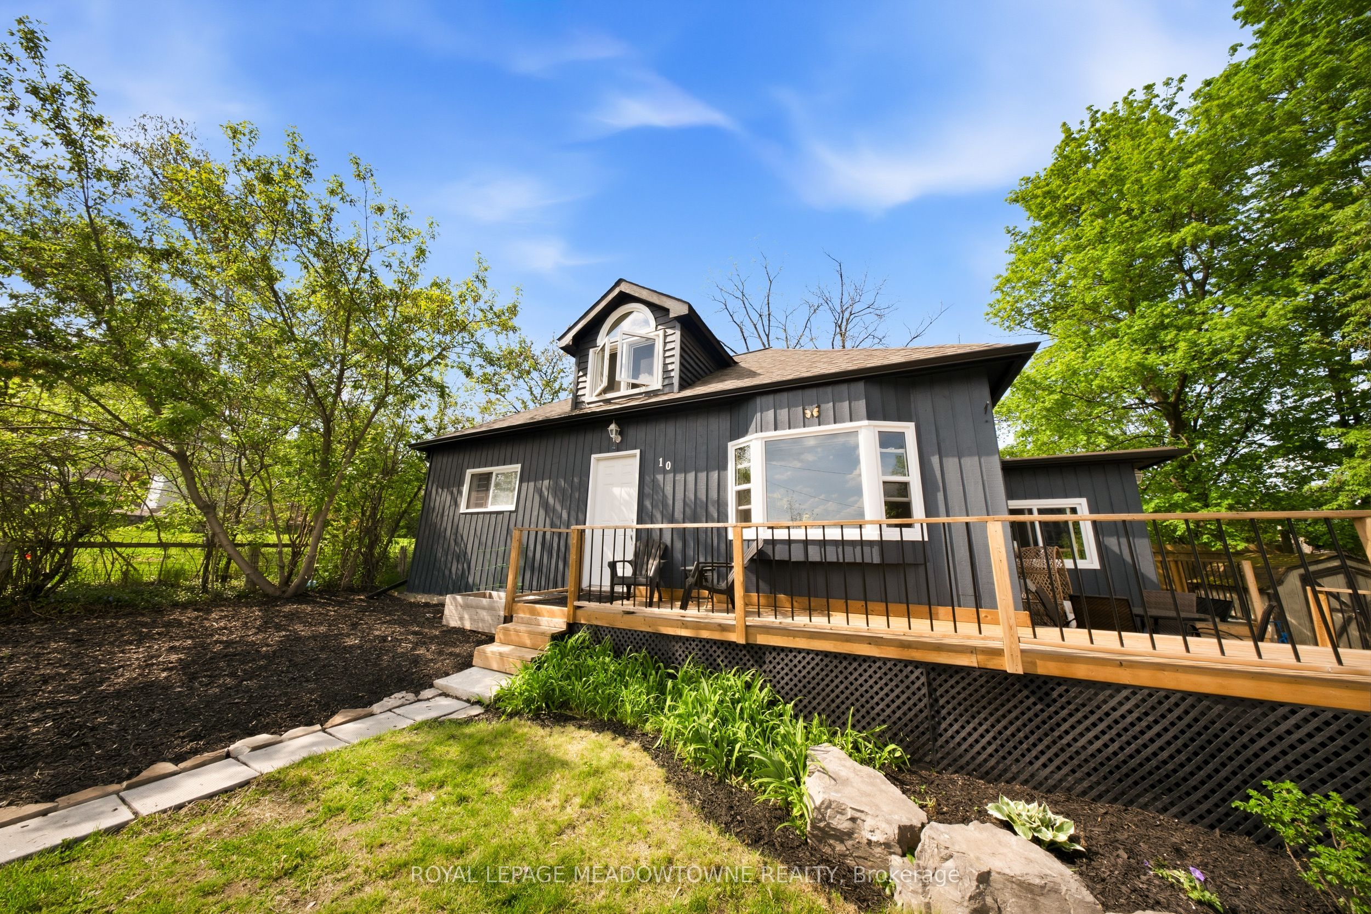
Beautiful Bungaloft In The Heart Of Downtown Georgetown! This Charming Detached Home Features A Welcoming Wrap-Around Front Deck With Two Separate Entrances. Step Into The Bright Open Foyer Leading To A Sunken Renovated Kitchen Offering Ample Cabinet Space And Convenient Stacked Laundry. Spacious Combined Living And Dining Rooms Showcase Cathedral Ceilings And Skylights, Filling The Home With Natural Light. Sleek Updated Main Floor Bathroom And Three Main Floor Bedrooms Provide Comfortable Family Living. The Loft-Style Family Room Overlooks The Living Area Below With Stunning Vaulted Ceilings. Finished Basement Recreation Room Offers Additional Living And Entertaining Space. Enjoy The Backyard Patio And Incredible Location Just Steps To Georgetown's Charming Downtown Shops, Restaurants, Parks, Schools, And Recreation Facilities.

Save
Ask
Tour
Hide
Share
Listing Snapshot
Price 
$719,900
Days On Site 
5 Days
Bedrooms 
3
Inside Area (SqFt) 
1100-1500 sqft
Total Baths 
1
Full Baths 
N/A
Partial Baths 
N/A
Lot Size 
65.82x56.8 Acres
Year Built 
N/A
MLS® Number 
W13143898
Status 
Active
Property Tax 
$4,166.5
Maintenance Fees 
N/A
Sq Ft Source 
N/A
Friends & Family
Recent Activity
yesterdayListing updated with changes from the MLS®
6 days agoListing first seen on site
General Features
Cross Street 
Highway 7 & Mill St
Direction Faces 
North
Parking Spaces 
4
Property Sub Type 
Single Family Residence
Style 
Bungaloft
Utilities 
Cable Available
Interior Features
Basement 
FullFinished
Cooling 
Central Air
Heating 
Natural GasForced Air
Bedroom 
Dimensions - 3.28 x 2.75Level - Main
Dining Room 
Dimensions - 3.62 x 2.61Level - MainFeatures - Cathedral Ceiling(s)
Family Room 
Dimensions - 5.24 x 5.2Level - Upper
Foyer 
Dimensions - 2.92 x 2.05Level - Main
Kitchen 
Dimensions - 3.4 x 3.2Level - Main
Living Room 
Dimensions - 3.62 x 2.59Level - Main
Master Bedroom 
Dimensions - 4.2 x 3.62Level - Main
Recreation 
Dimensions - 5.71 x 5.61Level - Basement
Save
Ask
Tour
Hide
Share
Exterior Features
Construction Details 
Wood Siding
Other Structures 
Shed(s)
Patio And Porch 
DeckPatio
Pool Features 
None
Roof 
Asphalt
Listing courtesy of ROYAL LEPAGE MEADOWTOWNE REALTY

Listing information is provided by Participants of the Toronto Real Estate Board. IDX information is provided exclusively for personal, non-commercial use, and may not be used for any purpose other than to identify prospective properties consumers may be interested in purchasing. Information is deemed reliable but not guaranteed. Copyright 2026, Toronto Real Estate Board
Last checked 2026-05-25 06:37 AM UTC

Neighborhood & Commute
Source: Walkscore
Disclosure: Community information and market data powered by Constellation Data Labs. Information is deemed reliable but not guaranteed.
Save
Ask
Tour
Hide
Share
Scroll to Top