Save
Ask
Tour
Hide
Share
$1,179,888
6 Days On Site

7220 Danton Promenade
Mississauga, ON L5N 5C5

For Sale|Single Family Residence|Active
3
Beds
3
Total Baths
1500-2000
SqFt

/SqFt
County:
Peel
7220 Danton Promenade7220 Danton Promenade7220 Danton Promenade7220 Danton Promenade
Save
Ask
Tour
Hide
Share

Mortgage Calculator

Monthly Payment (Est.)

$5,383
Calculator powered by Showcase IDX, a Constellation1 Company. Copyright ©2026 Information is deemed reliable but not guaranteed.

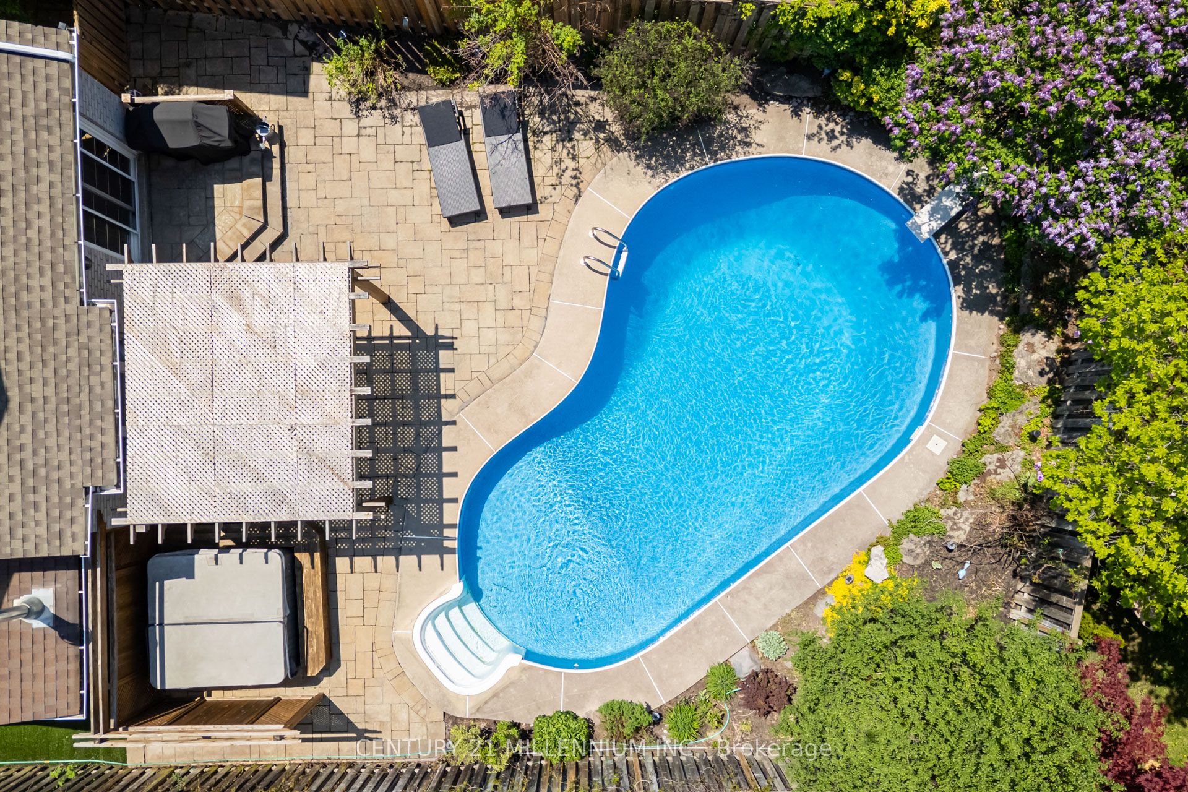
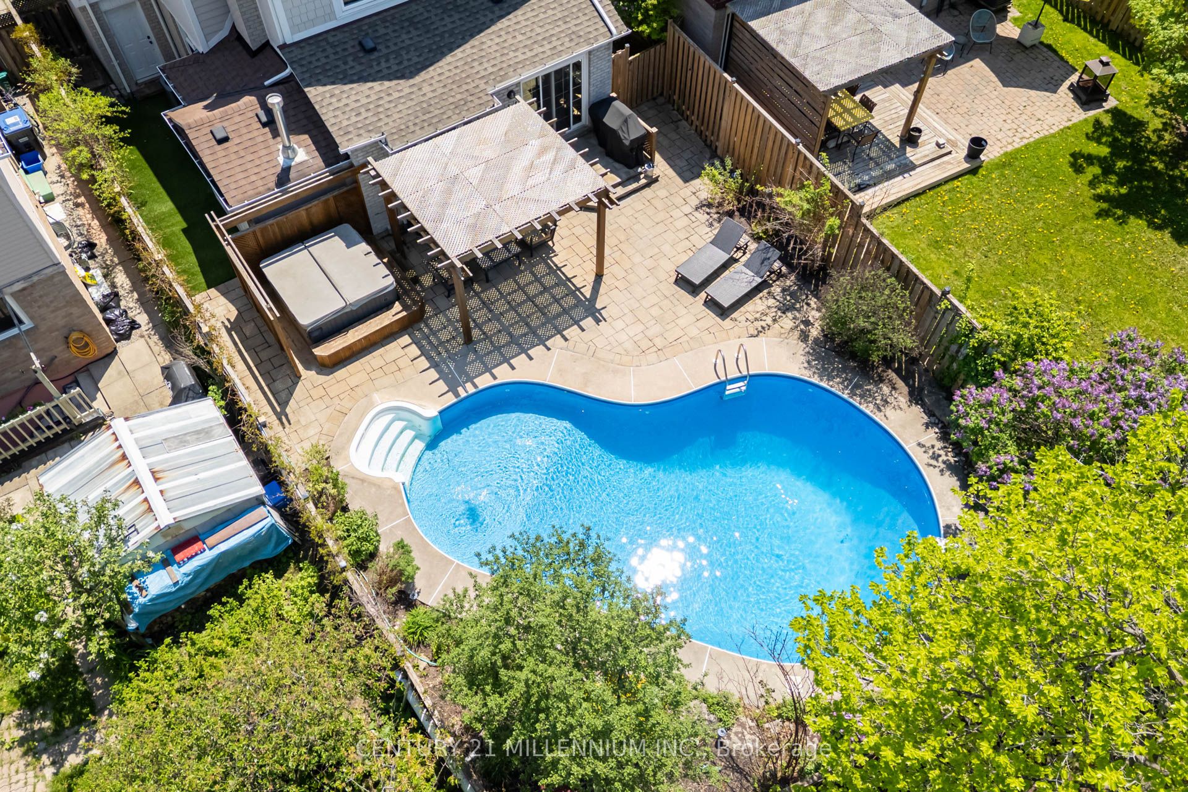
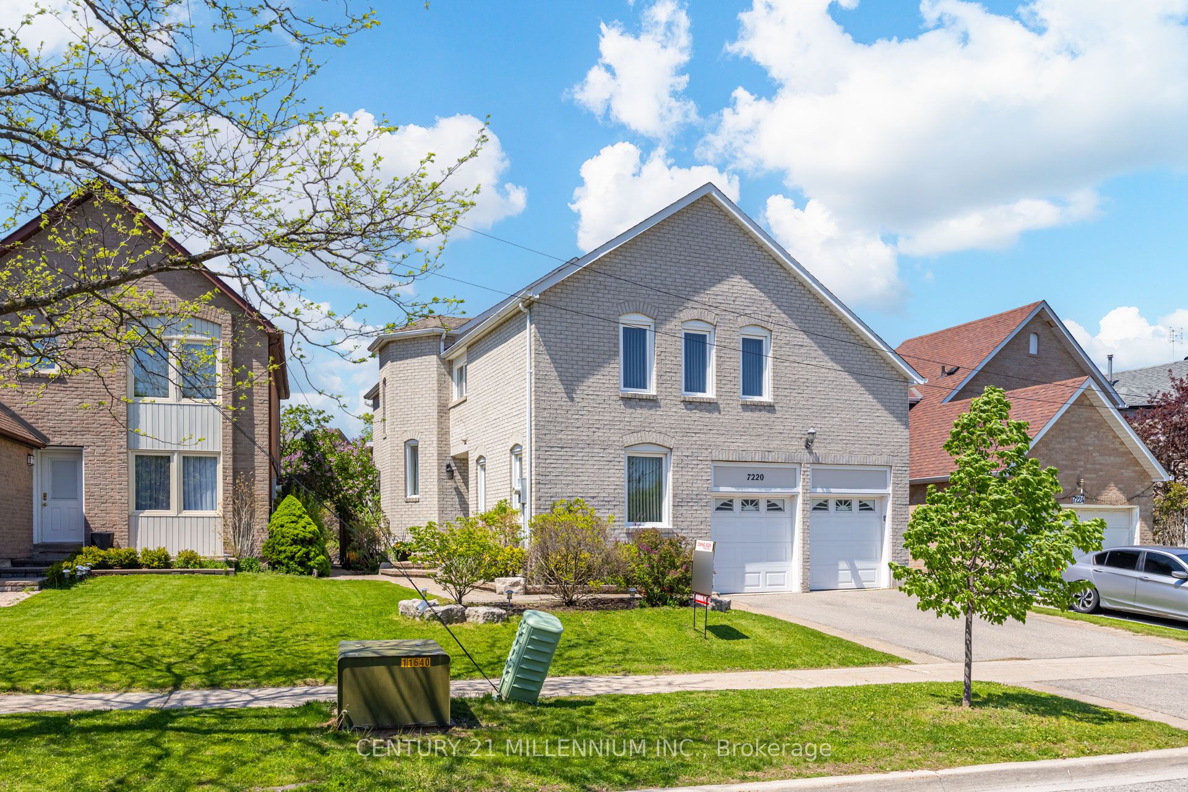
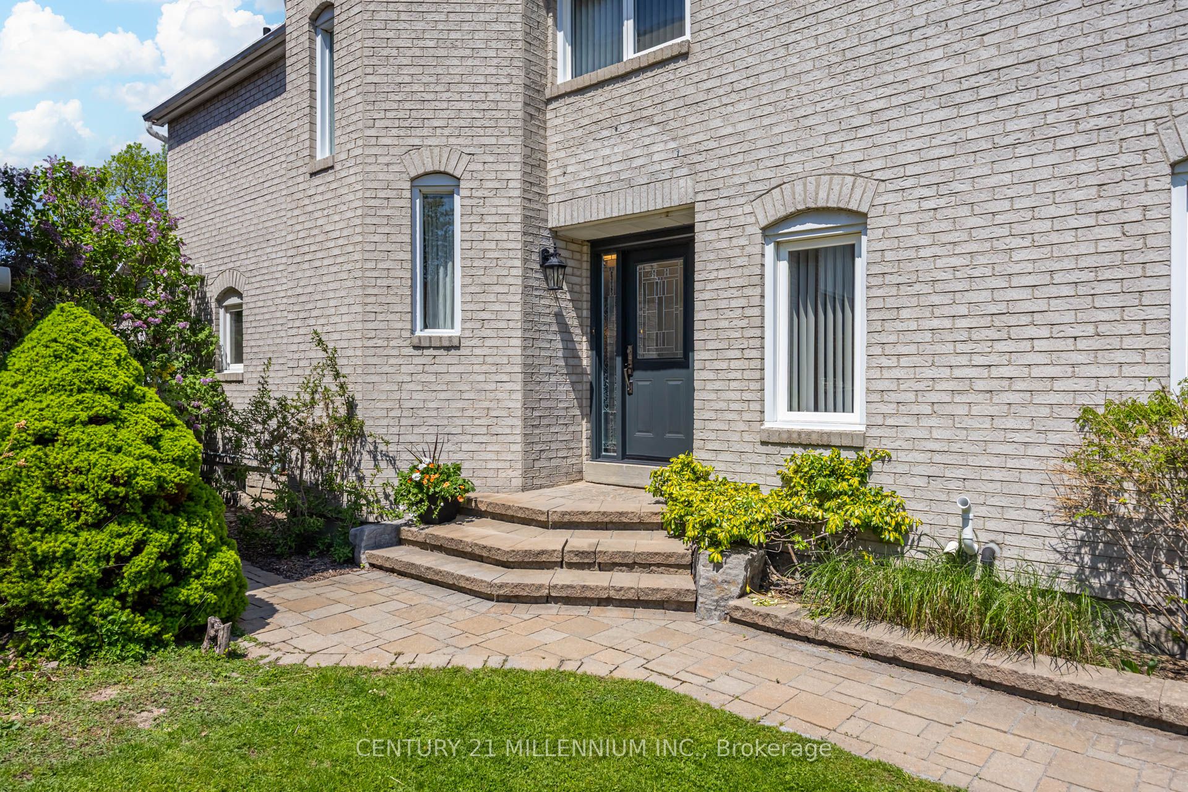
Absolutely Gorgeous "Move-In" condition home in a most desirable area in the exclusive "Plum Tree Park" School district. No need for a cottage when you have an oasis in your own backyard! Beautiful inground pool, pergola, hot tub, custom garden shed and change room comes with artificial turf. Interlocking walkway entrance, patio and surrounding pool, gas bbq hookup, fully fenced. Exterior is brick and high end "James Hardie" siding. Upgraded front security door. Inside and backyward access from the garage. Upgraded 50 year roof shingles in 2013. Top of the line Levelor window coverings, heated ensuite washroom floor, upgraded underlay and broadloom on the upper and lower staircases, Stainless steel fridge comes with water feature, closet organizer in 2nd bedroom, B/I bookshelves in den, alarm system hardware (monitoring not included), upgraded electrical panel, large laundry room with plenty of storage, hot water tank purchased approx. 1.5 years ago, oak raillings, gas fireplace in recreation room with granite hearth, double door entry into the huge primary bedroom with a sitting area, 4 piece ensuite washroom with heated floors, separate shower and separate tub. 5 piece second floor washroom has his and her sinks. Located near major roads/highways/shopping and highly rated schools. This immaculate home ticks all the boxes and much more. Plenty of room and backyard entertainment for a growing family.

Save
Ask
Tour
Hide
Share
Listing Snapshot
Price 
$1,179,888
Days On Site 
6 Days
Bedrooms 
3
Inside Area (SqFt) 
1500-2000 sqft
Total Baths 
3
Full Baths 
N/A
Partial Baths 
N/A
Lot Size 
50.36x118.57 Acres
Year Built 
N/A
MLS® Number 
W13144114
Status 
Active
Property Tax 
$6,637.4
Maintenance Fees 
N/A
Sq Ft Source 
N/A
Friends & Family
Recent Activity
2 days agoListing updated with changes from the MLS®
6 days agoListing first seen on site
General Features
Cross Street 
Winston Churchill and Derry
Direction Faces 
North
Garage 
Yes
Number Of Stories 
2
Parking 
Garage Door Opener
Parking Spaces 
5
Property Sub Type 
Single Family Residence
Security 
Security SystemSmoke Detector(s)Carbon Monoxide Detector(s)
Style 
2-Storey
Interior Features
Appliances 
Water Heater
Basement 
FinishedFull
Cooling 
Central Air
Fireplace 
Yes
Fireplace Features 
Living Room
Heating 
Natural GasForced Air
Interior 
Central Vacuum
Spa 
Yes
Bedroom 2 
Dimensions - 4.6 x 3.0Level - Second
Bedroom 3 
Dimensions - 3.3 x 3.25Level - SecondFeatures - Ceiling Fan(s)
Den 
Dimensions - 4.1 x 3.1Level - MainFeatures - Built-in Features
Dining Room 
Dimensions - 5.0 x 3.4Level - Main
Kitchen 
Dimensions - 5.6 x 2.8Level - MainFeatures - Granite Counters
Laundry 
Dimensions - 6.2 x 2.75Level - Basement
Living Room 
Dimensions - 5.2 x 3.5Level - Main
Master Bedroom 
Dimensions - 6.8 x 6.15Level - SecondFeatures - Walk-In Closet(s)
Recreation 
Dimensions - 7.8 x 5.6Level - Basement
Save
Ask
Tour
Hide
Share
Exterior Features
Construction Details 
BrickOther
Fencing 
Fenced
Lot Features 
Irregular LotLevel
Other Structures 
Shed(s)Other
Patio And Porch 
Patio
Pool Features 
In Ground
Roof 
Asphalt
Spa 
Yes
Listing courtesy of CENTURY 21 MILLENNIUM INC.

Listing information is provided by Participants of the Toronto Real Estate Board. IDX information is provided exclusively for personal, non-commercial use, and may not be used for any purpose other than to identify prospective properties consumers may be interested in purchasing. Information is deemed reliable but not guaranteed. Copyright 2026, Toronto Real Estate Board
Last checked 2026-05-25 06:47 PM UTC

Neighborhood & Commute
Source: Walkscore
Disclosure: Community information and market data powered by Constellation Data Labs. Information is deemed reliable but not guaranteed.
Save
Ask
Tour
Hide
Share
Scroll to Top