
395 Dundas Street 820Oakville, ON L6M 4M2
Mortgage Calculator
Monthly Payment (Est.)
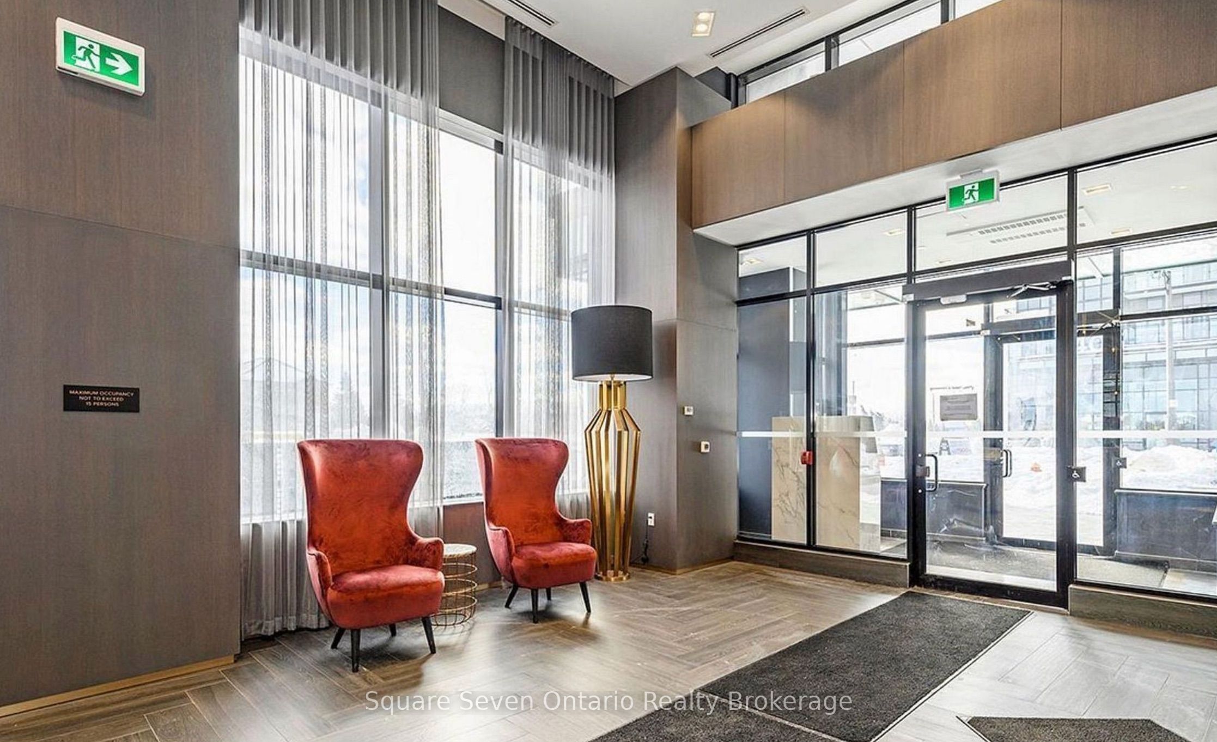
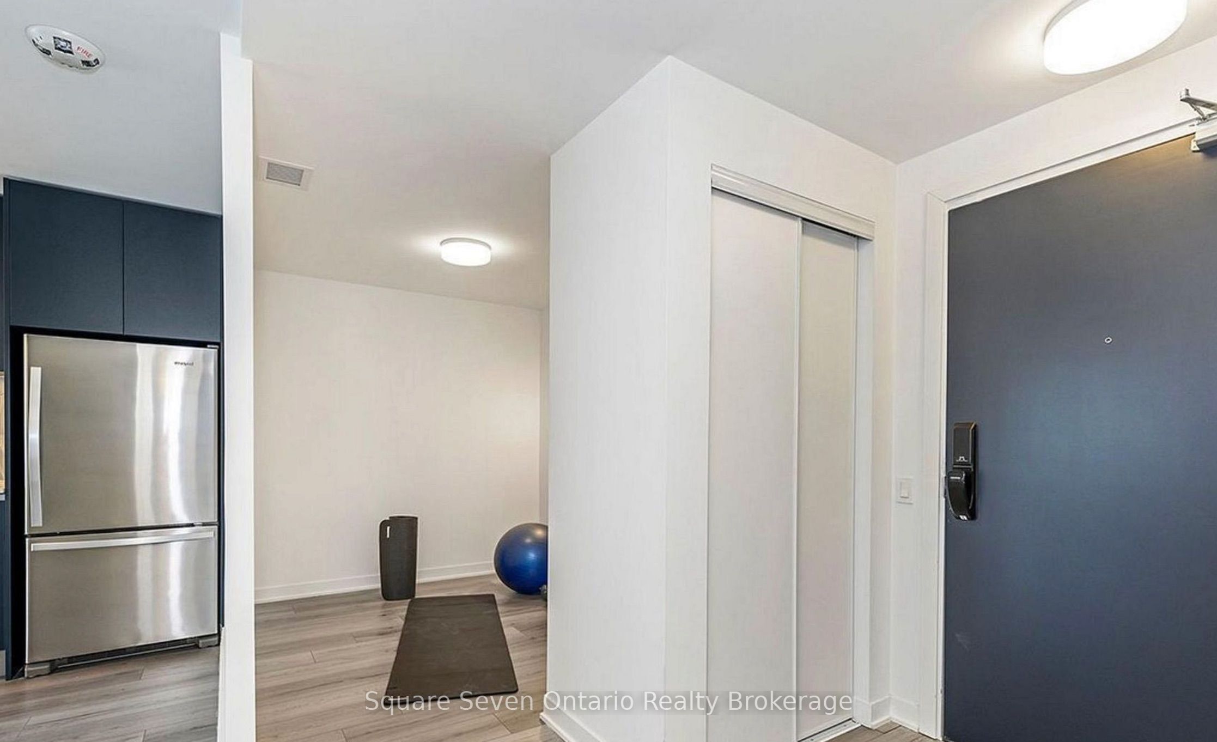
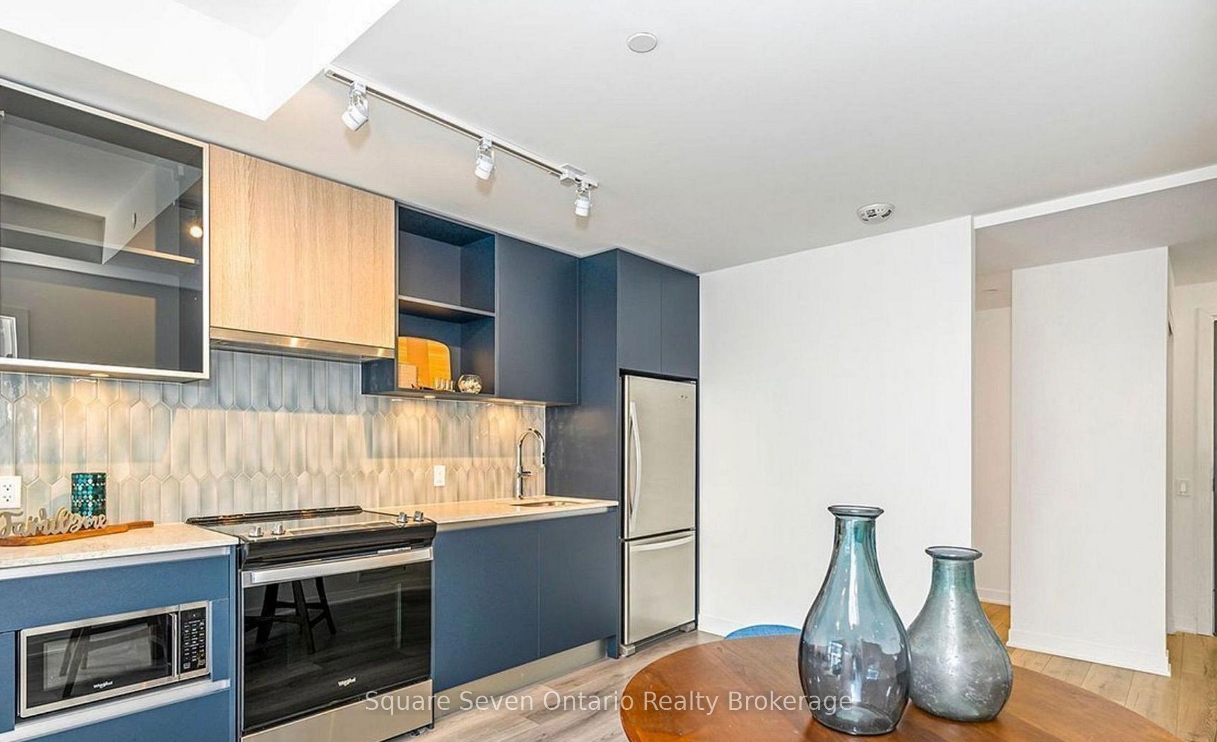
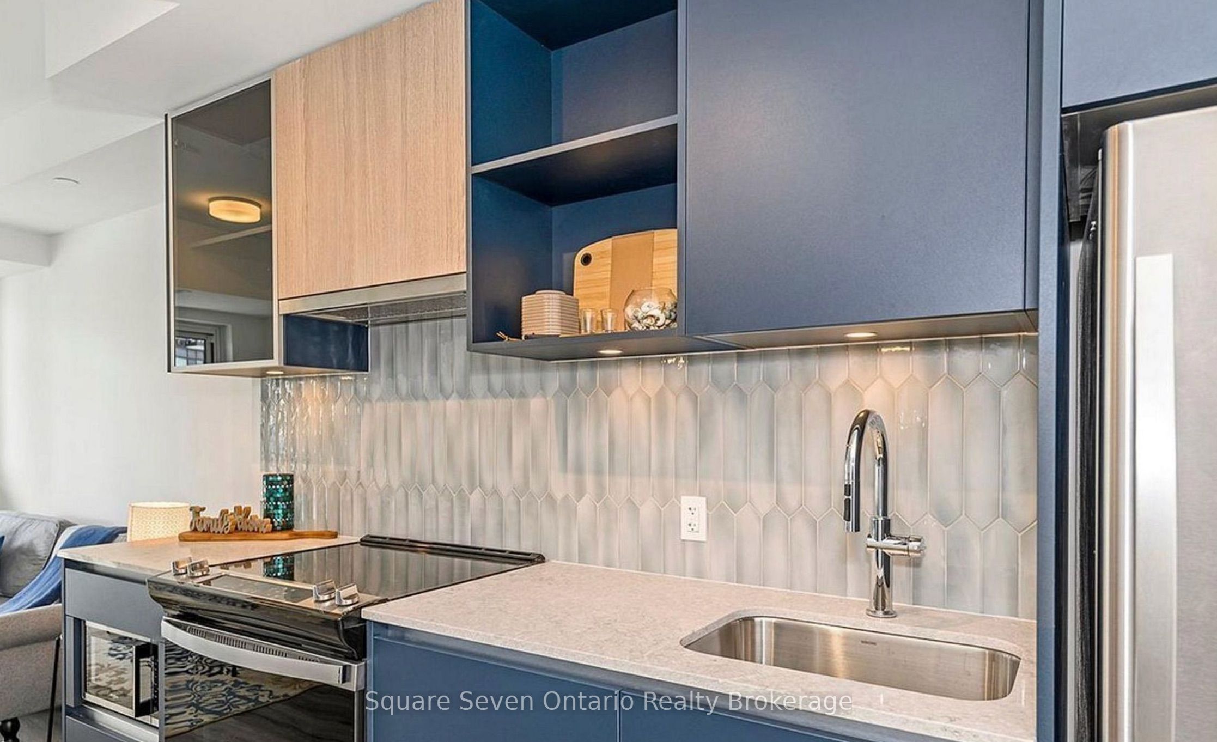
$2,277Welcome to Distrikt Trailside 2! This bright and modern 1+Den suite offers a functional layout with smooth ceilings, a spacious primary bedroom featuring a large walk-in closet with a window, and a versatile den that can easily be used as a second bedroom or home office. Enjoy outdoor living on your beautiful private terrace.This smart, AI-enabled community includes digital door locks and an in-suite touchscreen wall pad for added convenience and security.Residents enjoy exceptional amenities, including a 24-hour concierge, on-site property management, secure parcel storage and mail room, pet washing station, and a stunning double-height fitness studio equipped with state-of-the-art weights and cardio equipment. There are also ample indoor and outdoor spaces for yoga and Pilates.The 6th-floor amenity level features an expansive residents' lounge with a chef-inspired kitchen, private dining room, cozy fireplace lounge, and games room-perfect for entertaining or relaxing.Additional highlights include a party room with billiards, outdoor BBQ areas, and Bell Fibre internet included.Experience the perfect blend of comfort, technology, and lifestyle-this unique and beautifully designed building is a must see!
| 6 days ago | Listing updated with changes from the MLS® | |
| 6 days ago | Listing first seen on site |

Listing information is provided by Participants of the Toronto Real Estate Board. IDX information is provided exclusively for personal, non-commercial use, and may not be used for any purpose other than to identify prospective properties consumers may be interested in purchasing. Information is deemed reliable but not guaranteed. Copyright 2026, Toronto Real Estate Board
Last checked 2026-05-25 06:32 AM UTC