
39 Rain Forest LaneHalton Hills, ON L7G 0L8
Mortgage Calculator
Monthly Payment (Est.)
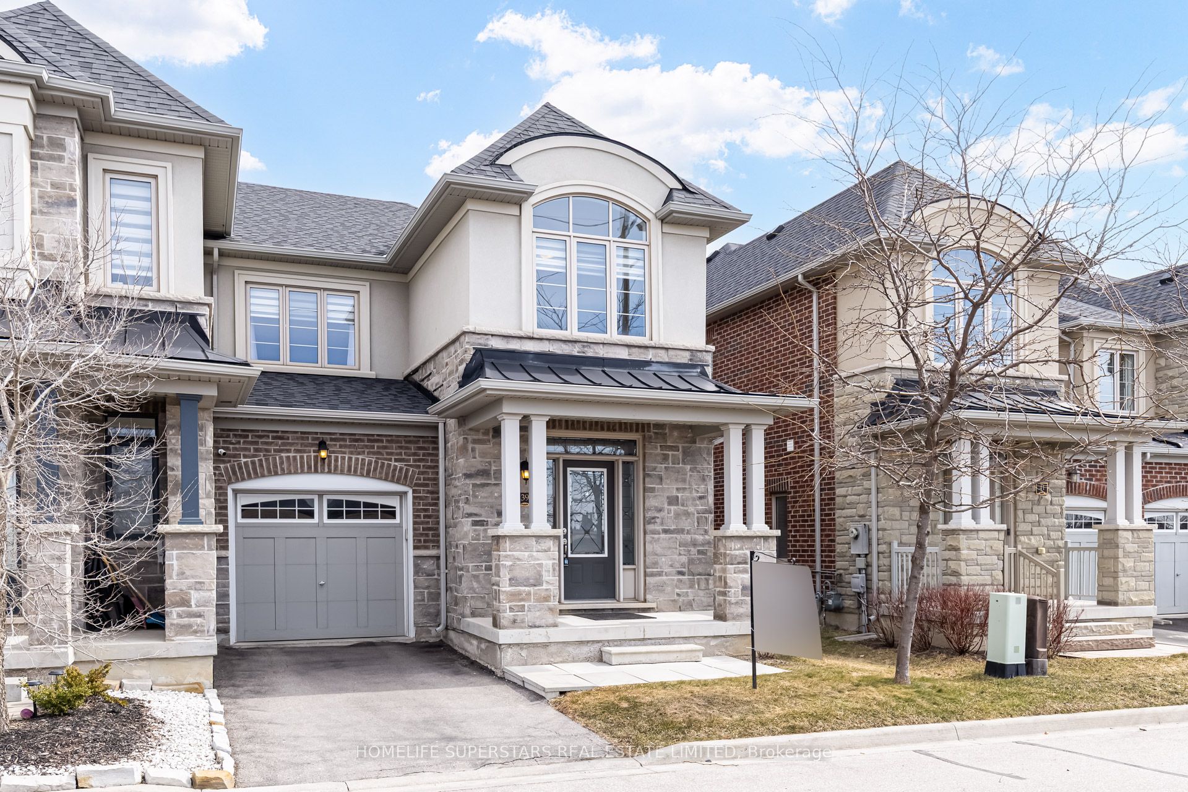
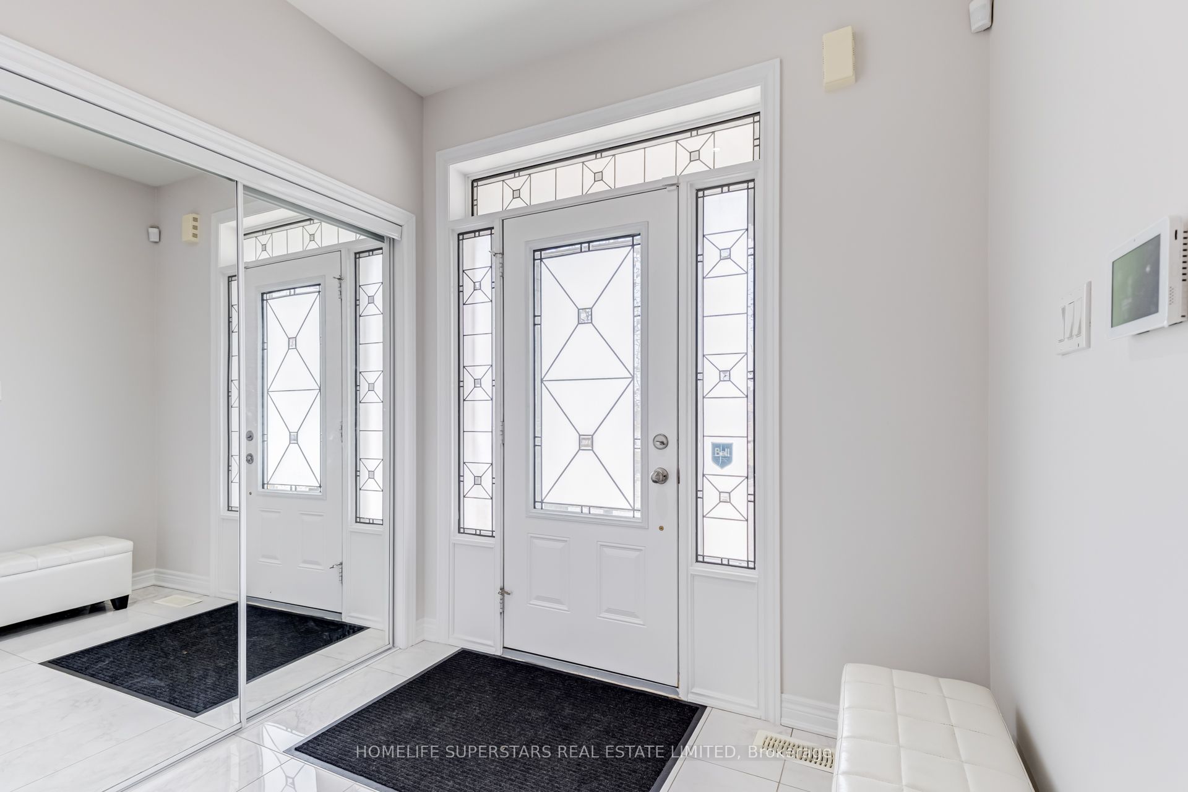
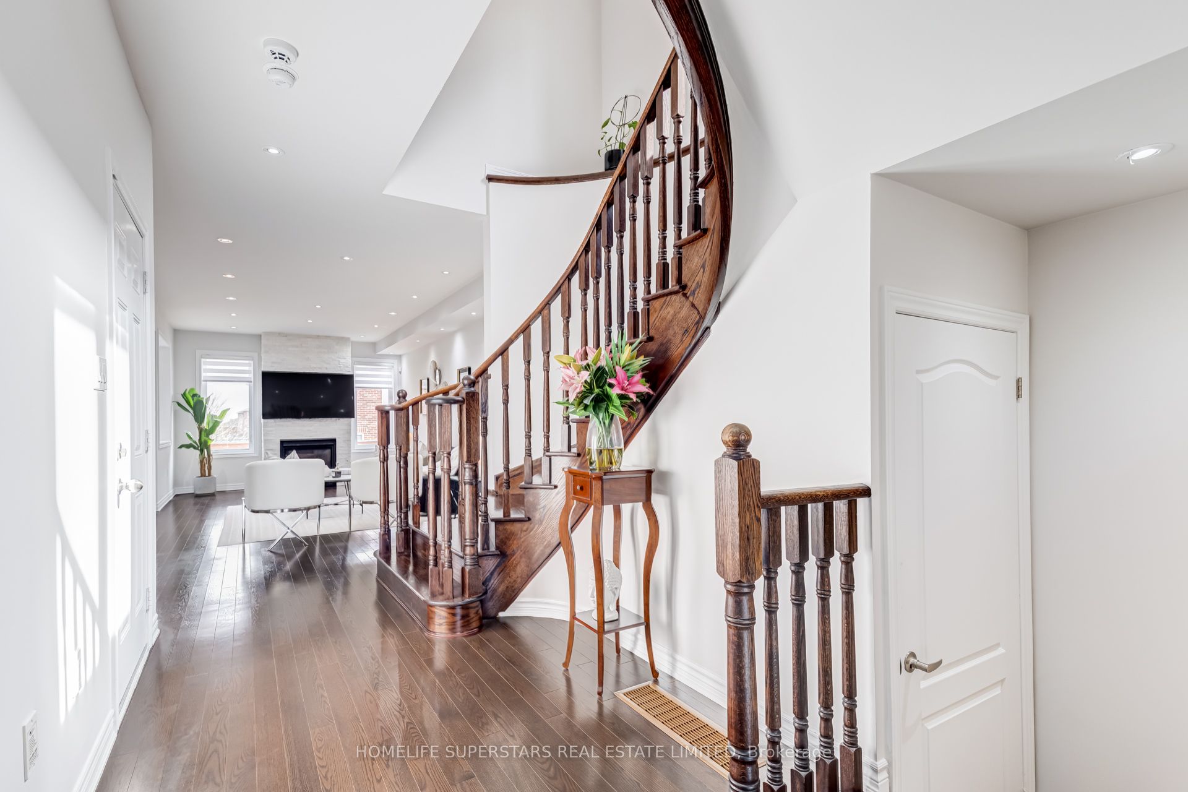
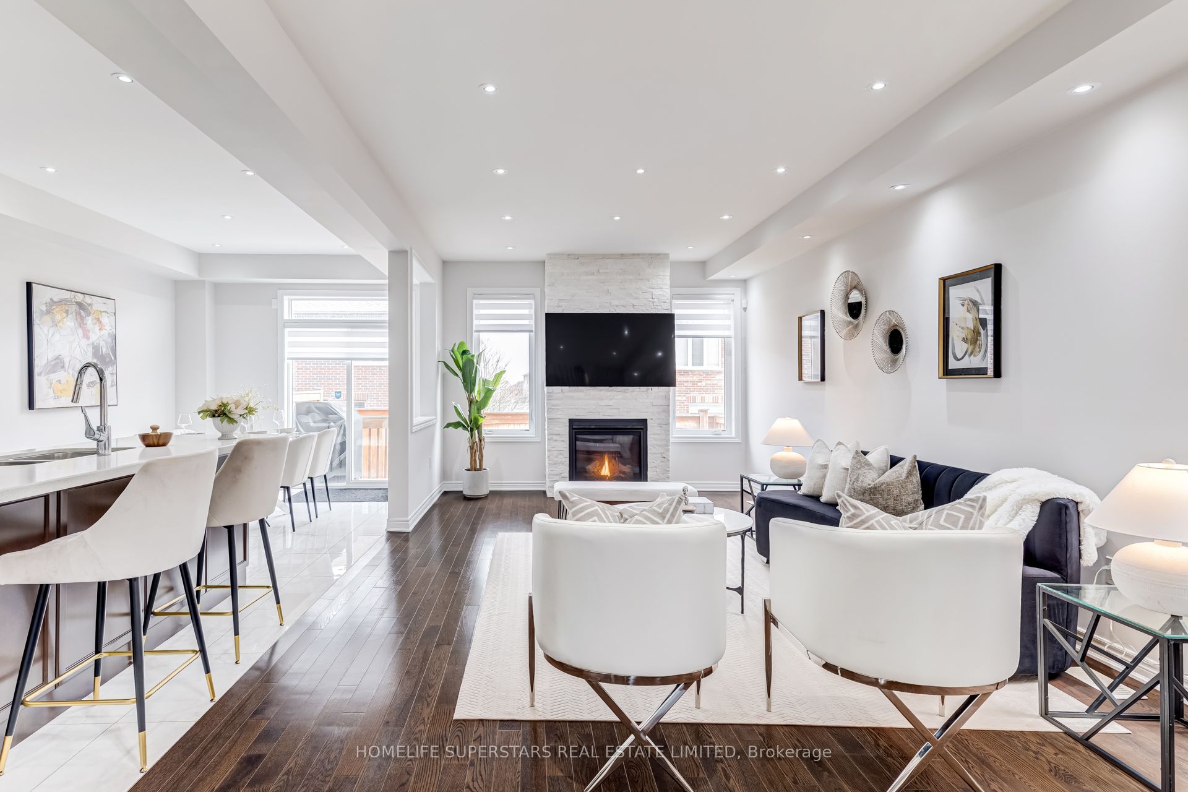
$4,379Welcome to 39 Rain Forest Lane - an exceptional end-unit townhome that truly has it all! Nestled in the highly sought-after Chateaus community in Georgetown, this beautifully maintained home features 3+1 spacious bedrooms and 4 bathrooms, offering the perfect blend of comfort and functionality. Boasting approximately 2,000 sq. ft. above grade, plus a professionally finished basement, this home provides ample living space for families of all sizes. The lower level includes a large recreation room, a fourth bedroom, and a private 3-piece ensuite-ideal for guests or extended family. The main floor showcases a bright, open-concept layout with elegant hardwood flooring, quartz countertops, and an abundance of natural light throughout. Upstairs, you'll find three generously sized bedrooms, convenient second-floor laundry, and two full bathrooms. Additional highlights include a private driveway, a potential separate entrance to the basement, and a natural gas line in the backyard-perfect for summer BBQs. The outdoor space also features an extended patio/deck area, ideal for entertaining family and friends.Conveniently located close to schools, parks, shopping, and all essential amenities, this is an incredible opportunity to own a stunning home in a prime location.Don't miss your chance to make this beautiful property your new home!
| 6 days ago | Listing updated with changes from the MLS® | |
| 6 days ago | Listing first seen on site |

Listing information is provided by Participants of the Toronto Real Estate Board. IDX information is provided exclusively for personal, non-commercial use, and may not be used for any purpose other than to identify prospective properties consumers may be interested in purchasing. Information is deemed reliable but not guaranteed. Copyright 2026, Toronto Real Estate Board
Last checked 2026-05-25 06:37 AM UTC