Save
Ask
Tour
Hide
Share
$4,199
6 Days On Site

7282 Blackwood Mews
Mississauga, ON L5N 8G9

For Rent|Single Family Residence|Active
4
Beds
4
Total Baths
1500-2000
SqFt

/SqFt
County:
Peel
7282 Blackwood Mews7282 Blackwood Mews7282 Blackwood Mews7282 Blackwood Mews
Save
Ask
Tour
Hide
Share

Mortgage Calculator

Monthly Payment (Est.)

$19
Calculator powered by Showcase IDX, a Constellation1 Company. Copyright ©2026 Information is deemed reliable but not guaranteed.

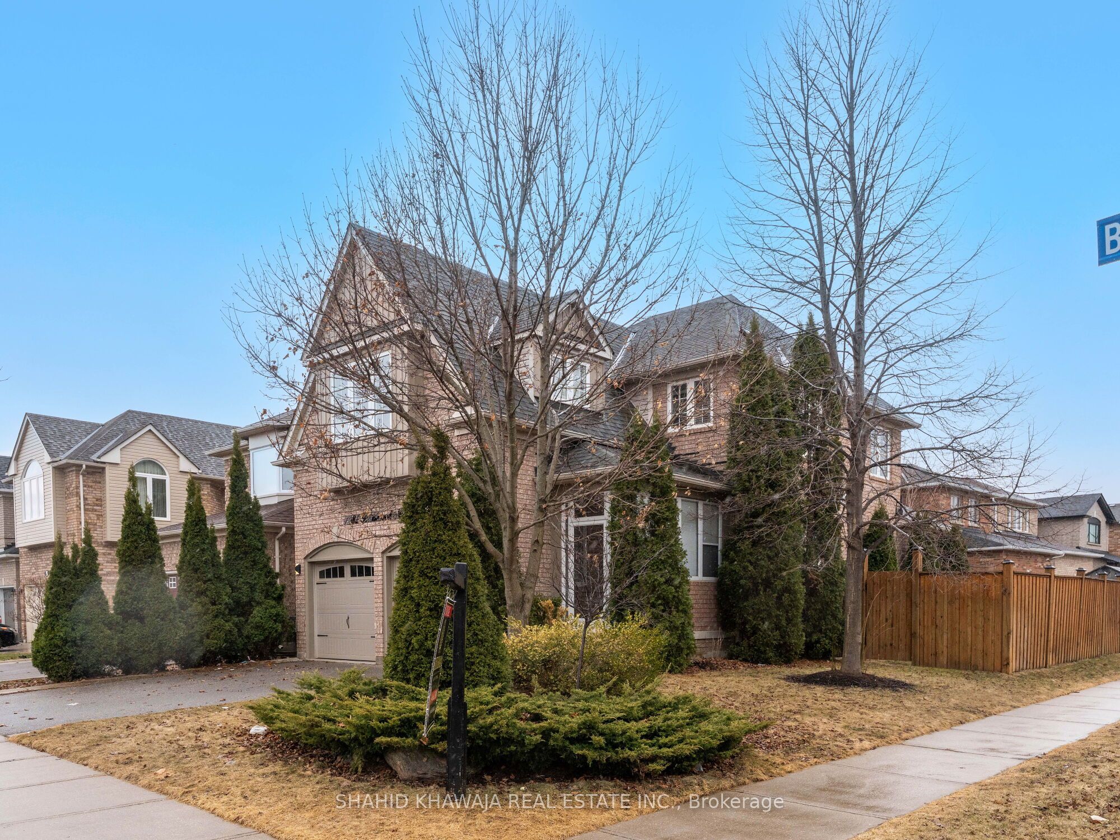
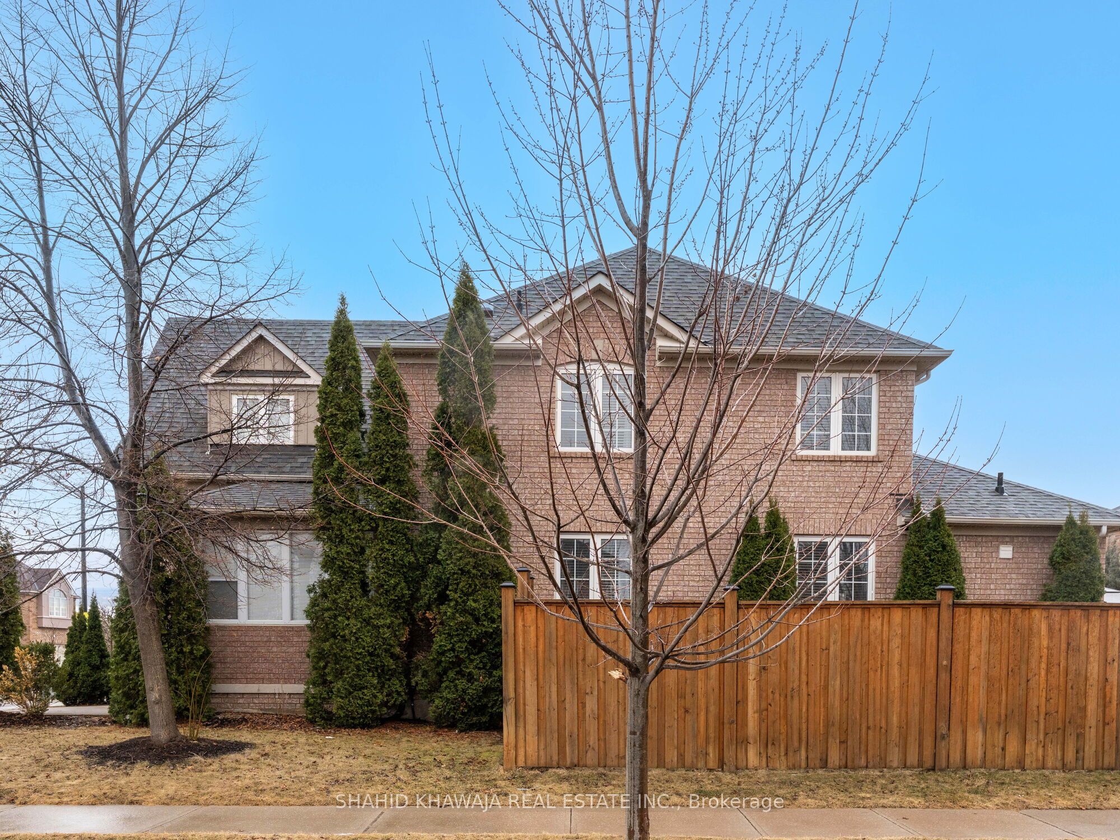
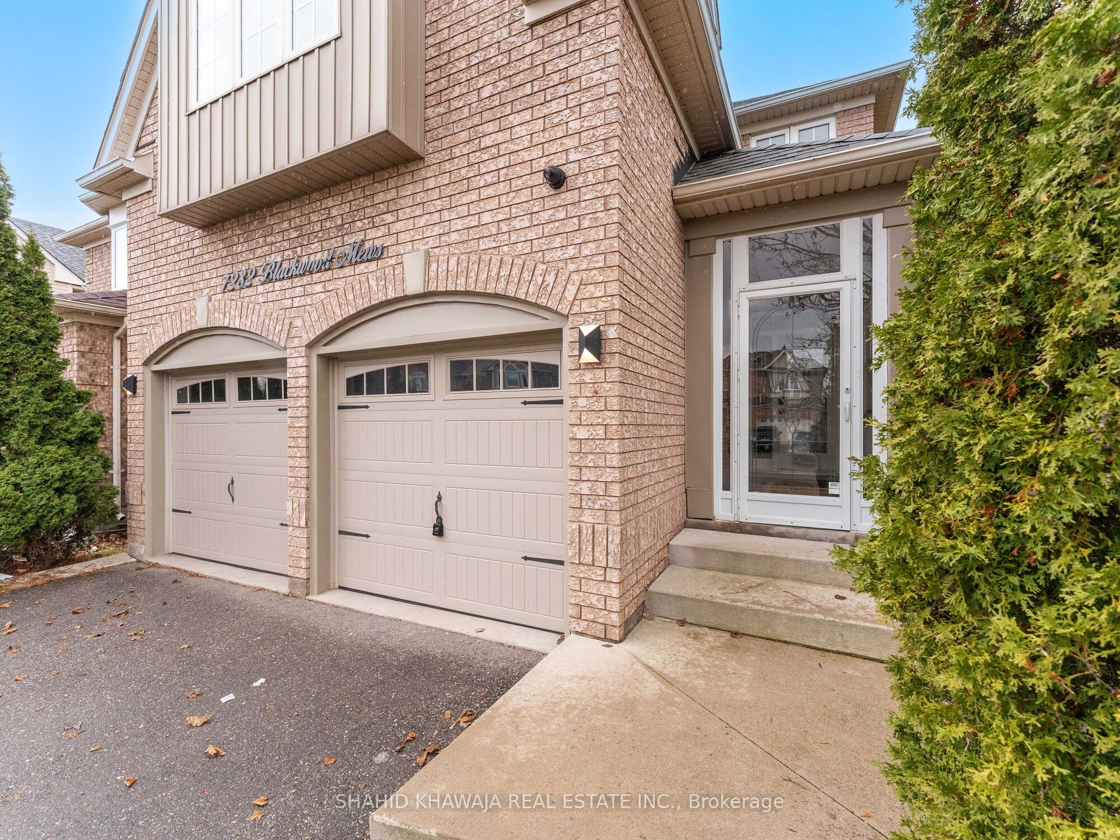
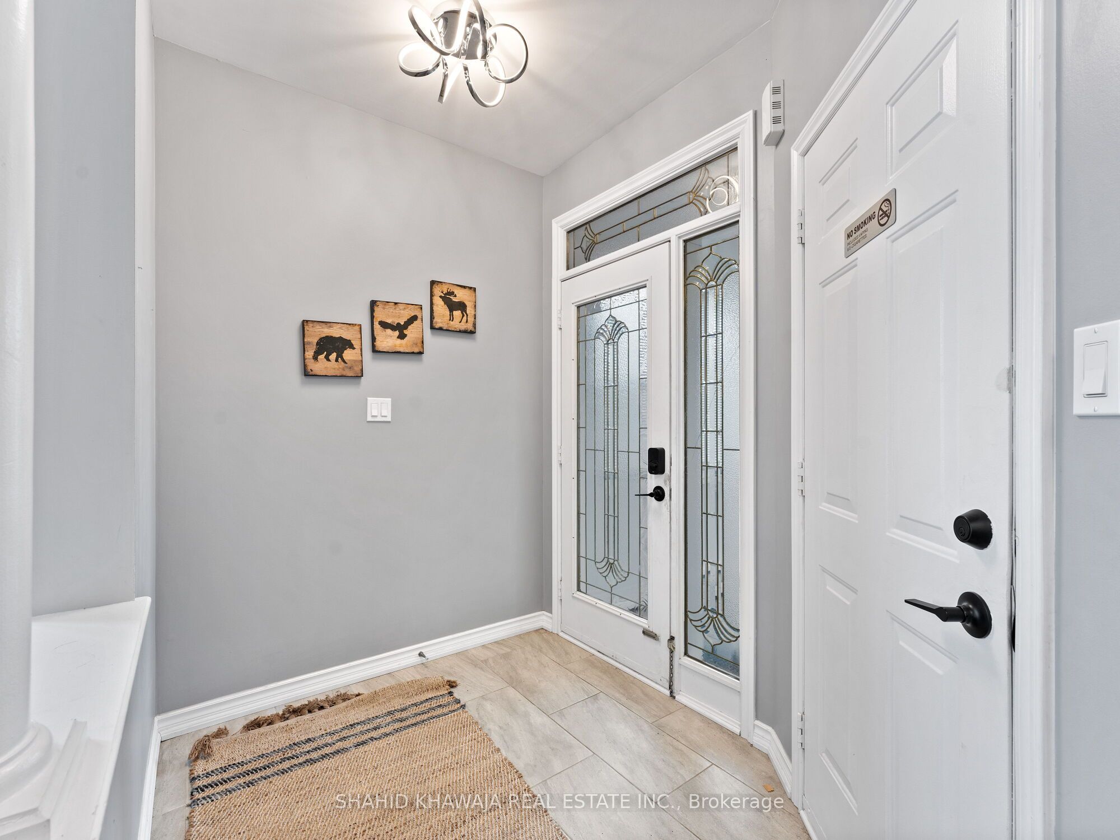
Experience exceptional living in this stunning detached home situated on a premium corner lot in the highly desirable Lisgar community. Nestled on a quiet, family-friendly street and surrounded by mature trees for ultimate privacy, this beautifully upgraded home offers 3+1 spacious bedrooms, 4 bathrooms, and a professionally finished basement designed for comfortable family living and entertaining. Bright and elegant interiors feature separate living, dining, and family rooms, expansive windows flooding the home with natural light, wide plank hardwood floors, upgraded light fixtures, fresh designer paint, and a modern glass-enclosed porch for added style and privacy. The gourmet kitchen showcases tall white shaker cabinetry, quartz countertops, custom backsplash, and a full set of appliances while overlooking the inviting family room and picturesque backyard. Upstairs, the luxurious primary retreat features a renovated 5-piece ensuite. Two additional generously sized secondary bedrooms with ample closet space. The finished basement provides versatile additional living space with a bedroom and full bathroom ideal for extended family, guests, or recreation. Step outside to your own private backyard oasis featuring a massive deck, relaxing hot tub, charming gazebo, new fencing, and beautifully landscaped grounds surrounded by mature wrap-around trees. Ideally located just minutes from Hwy 401, Lisgar GO Station, Winston Churchill SmartCentre, top-rated schools, parks, restaurants, and everyday amenities.

Save
Ask
Tour
Hide
Share
Listing Snapshot
Price 
$4,199
Days On Site 
6 Days
Bedrooms 
4
Inside Area (SqFt) 
1500-2000 sqft
Total Baths 
4
Full Baths 
N/A
Partial Baths 
N/A
Lot Size 
54.92x85.37 Acres
Year Built 
N/A
MLS® Number 
W13145252
Status 
Active
Property Tax 
N/A
Maintenance Fees 
N/A
Sq Ft Source 
N/A
Friends & Family
Recent Activity
6 days agoListing updated with changes from the MLS®
6 days agoListing first seen on site
General Features
Attached Garage 
Yes
Cross Street 
Ninth Line & Derry Rd W
Direction Faces 
South
Garage 
Yes
Number Of Stories 
2
Parking 
Attached
Parking Spaces 
4
Property Sub Type 
Single Family Residence
Style 
2-Storey
Utilities 
Cable Available
Interior Features
Appliances 
Oven
Basement 
Finished
Cooling 
Central Air
Furnished 
Unfurnished
Heating 
Natural GasForced Air
Interior 
In-Law Floorplan
Laundry Features 
Laundry Closet
Bedroom 2 
Dimensions - 3.05 x 3.85Level - SecondFeatures - Built-in Features
Bedroom 3 
Dimensions - 3.48 x 3.05Level - SecondFeatures - Built-in Features
Bedroom 4 
Dimensions - 3.96 x 4.88Level - BasementFeatures - Built-in Features
Breakfast 
Dimensions - 5.49 x 3.05Level - MainFeatures - Breakfast Bar
Dining Room 
Dimensions - 6.1 x 3.3Level - Main
Family Room 
Dimensions - 4.88 x 3.86Level - MainFeatures - Open Floorplan
Kitchen 
Dimensions - 5.49 x 3.05Level - Main
Laundry 
Dimensions - 0.0 x 0.0Level - SecondFeatures - Built-in Features
Living Room 
Dimensions - 6.1 x 3.3Level - Main
Master Bedroom 
Dimensions - 4.95 x 4.17Level - SecondFeatures - Walk-In Closet(s)
Recreation 
Dimensions - 6.86 x 4.98Level - BasementFeatures - Open Floorplan, Built-in Features
Save
Ask
Tour
Hide
Share
Exterior Features
Construction Details 
Brick
Exterior 
Lighting
Lot Features 
On Golf Course
Patio And Porch 
PatioPorch
Pool Features 
None
Roof 
Asphalt
View 
Garden
Waterview 
Garden
Listing courtesy of SHAHID KHAWAJA REAL ESTATE INC.

Listing information is provided by Participants of the Toronto Real Estate Board. IDX information is provided exclusively for personal, non-commercial use, and may not be used for any purpose other than to identify prospective properties consumers may be interested in purchasing. Information is deemed reliable but not guaranteed. Copyright 2026, Toronto Real Estate Board
Last checked 2026-05-25 06:52 PM UTC

Neighborhood & Commute
Source: Walkscore
Disclosure: Community information and market data powered by Constellation Data Labs. Information is deemed reliable but not guaranteed.
Save
Ask
Tour
Hide
Share
Scroll to Top