
395 Dundas Street W 734Oakville, ON L6M 4M2
Mortgage Calculator
Monthly Payment (Est.)
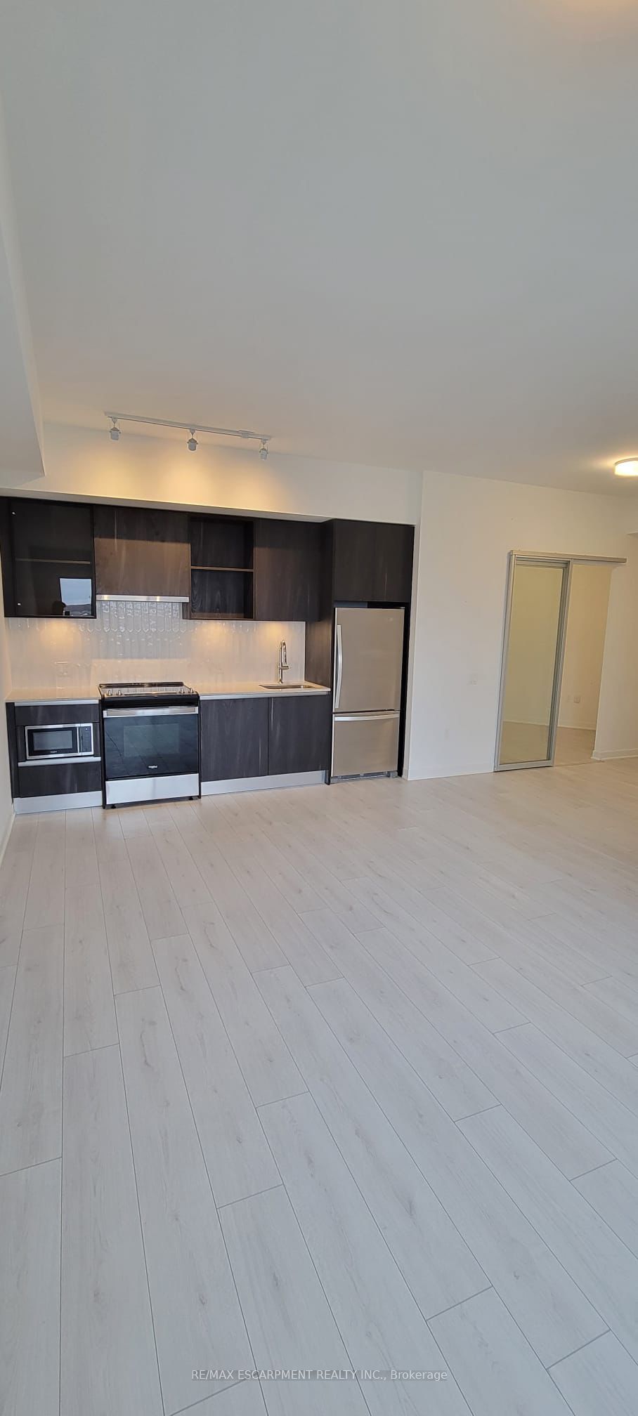
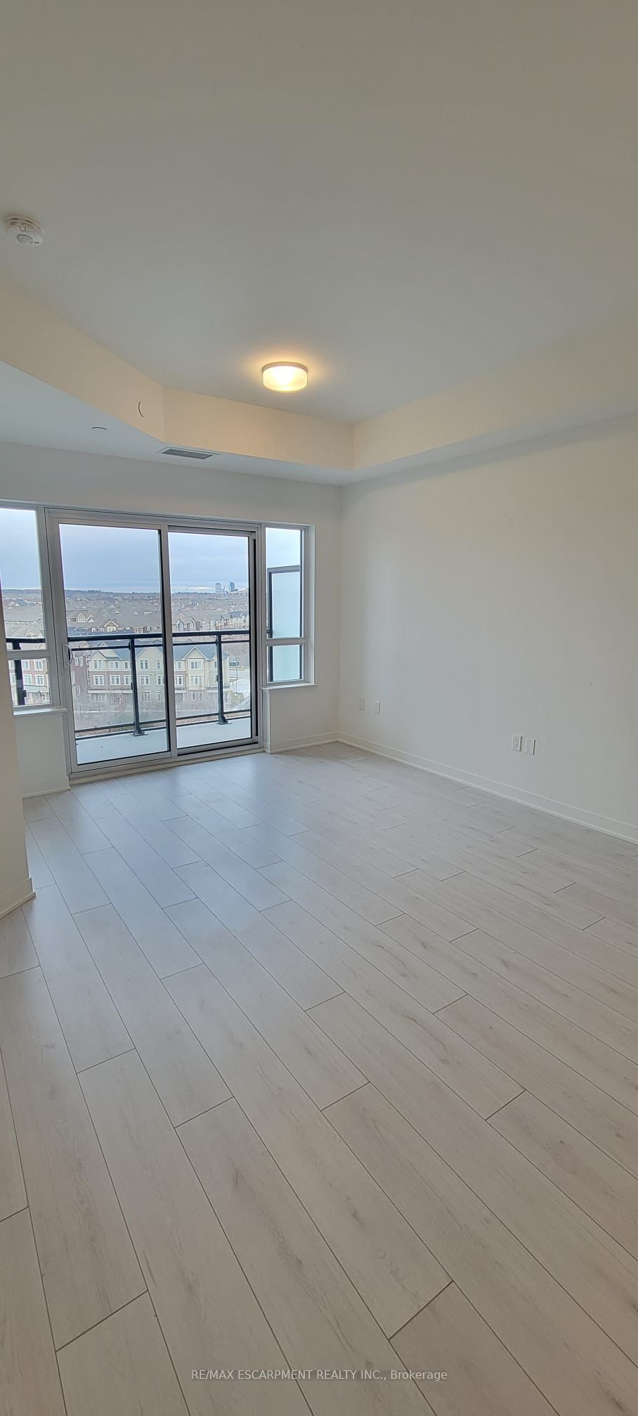
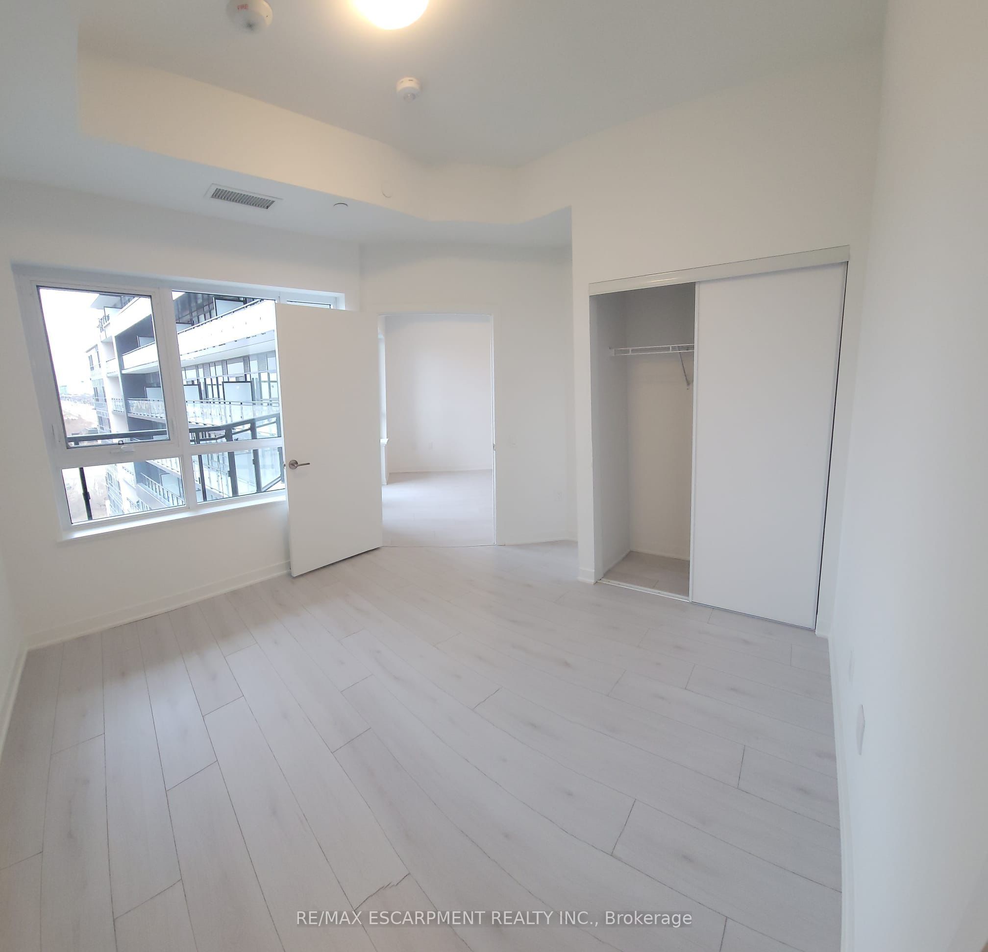
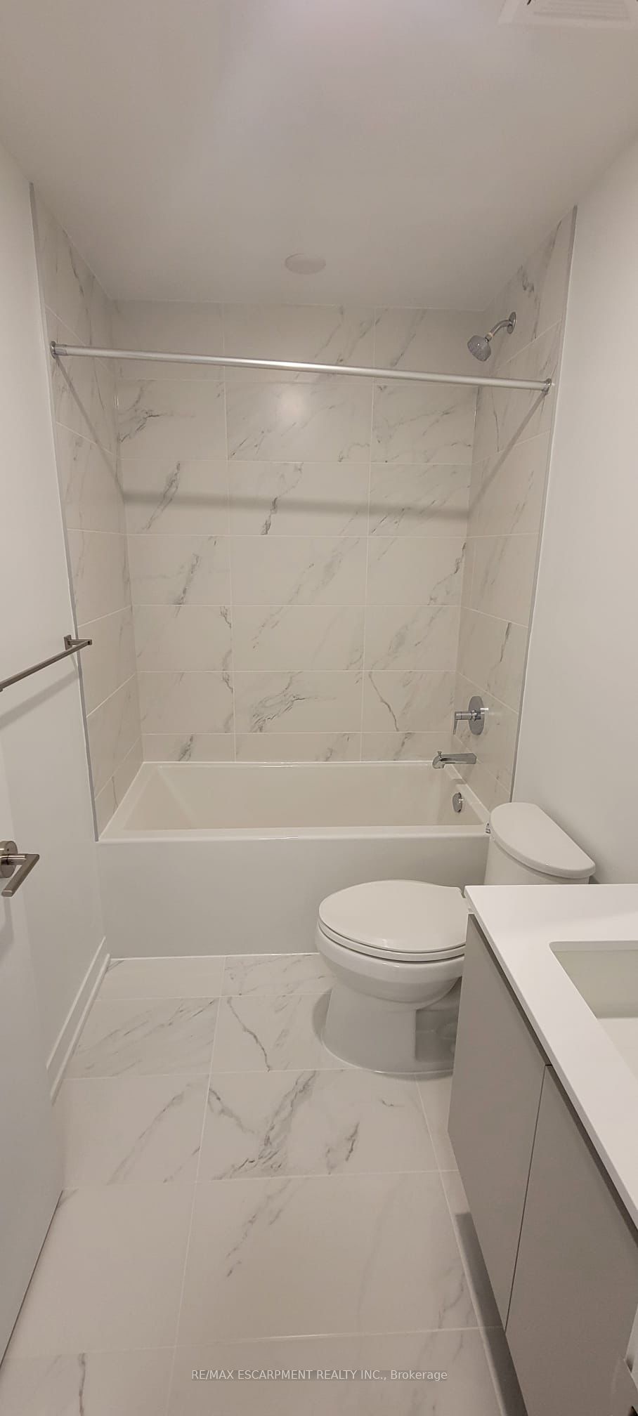
$11Modern luxury living in the heart of North Oakville! Welcome to Distrikt Trailside, a stunning newer condo offering a bright and functional 2-bedroom, 2-bathroom layout with premium finishes throughout. This beautifully designed suite features soaring 9-ft ceilings, wide plank flooring, open-concept living, a modern kitchen with integrated/stainless steel appliances, quartz counters, ensuite laundry, and a spacious private balcony with gas hookup. Includes 1 underground parking space and locker. Residents enjoy exceptional amenities including 24-hourconcierge, fully equipped fitness centre, yoga studio, party/lounge rooms, rooftop terrace with BBQs, games room, visitor parking, and smart security system. Conveniently located steps to shopping, restaurants, parks, trails, transit, top-rated schools, Oakville Trafalgar Hospital, and easy access to major highways & Oakville GO. Internet and parking included. Exceptional opportunity to lease in one of Oakville's most desirable communities!
| 5 days ago | Listing updated with changes from the MLS® | |
| 5 days ago | Listing first seen on site |

Listing information is provided by Participants of the Toronto Real Estate Board. IDX information is provided exclusively for personal, non-commercial use, and may not be used for any purpose other than to identify prospective properties consumers may be interested in purchasing. Information is deemed reliable but not guaranteed. Copyright 2026, Toronto Real Estate Board
Last checked 2026-05-25 06:32 AM UTC