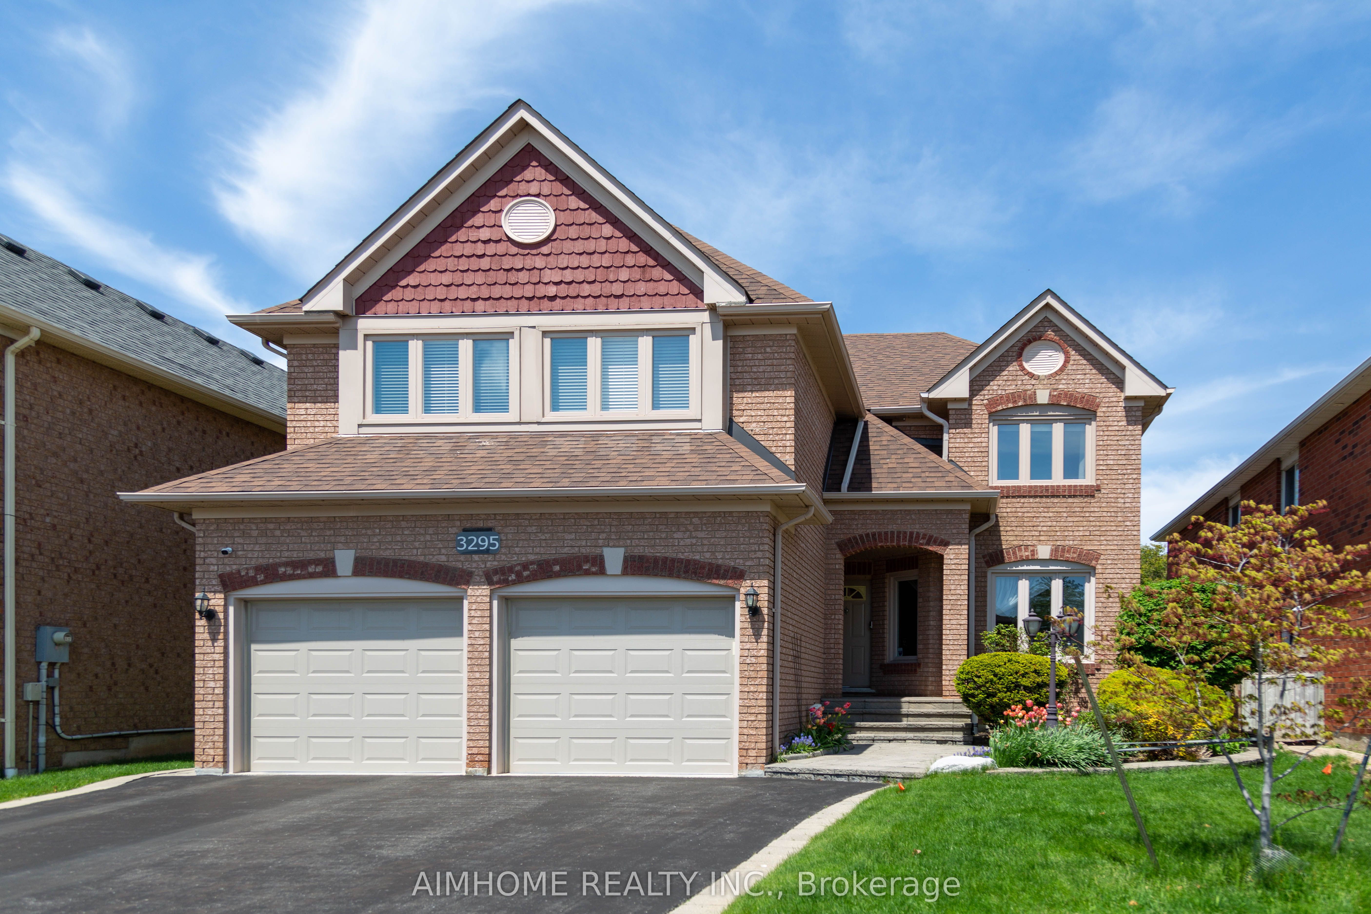
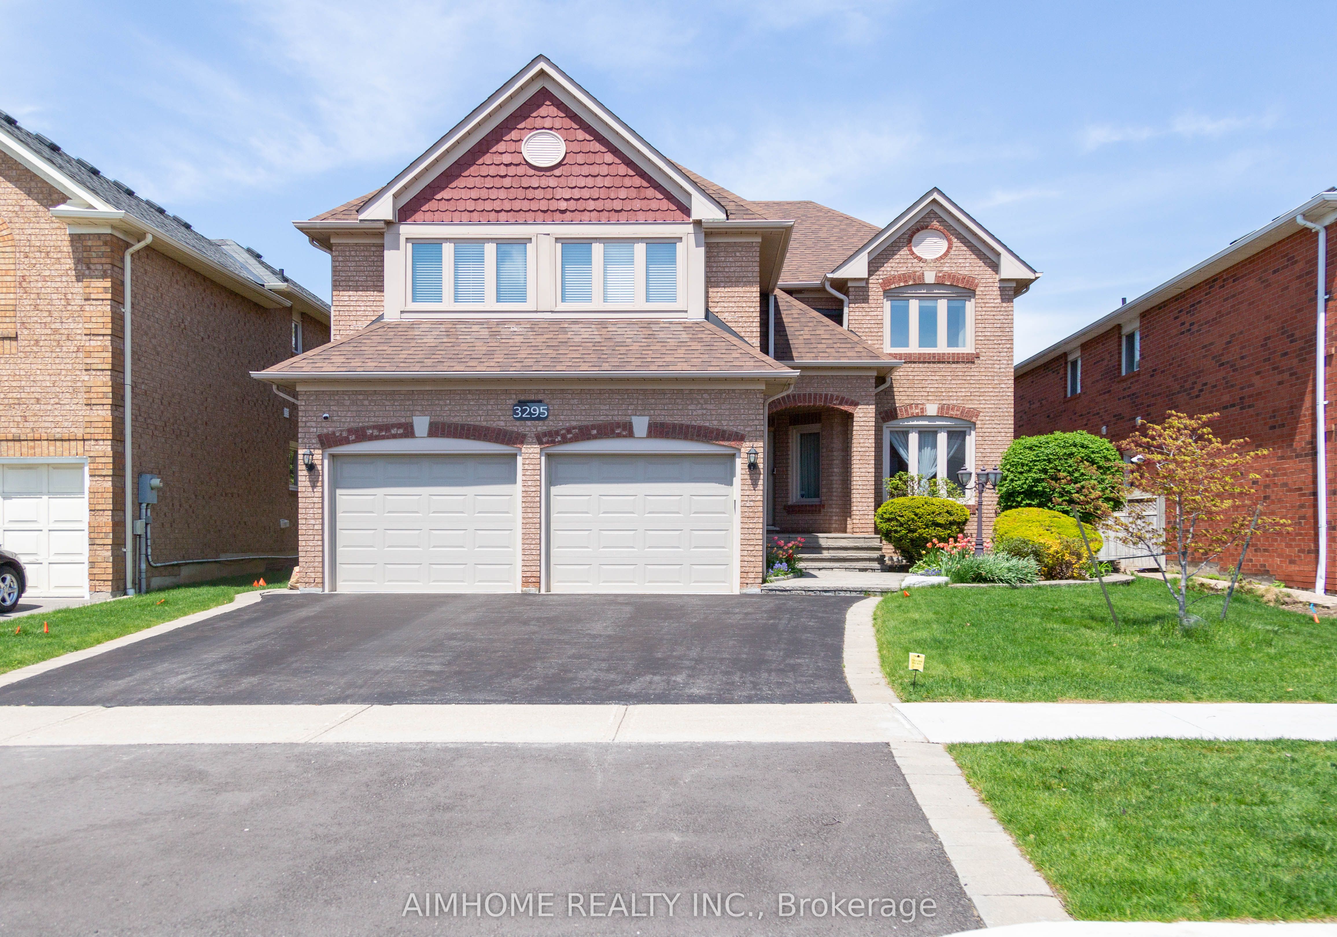
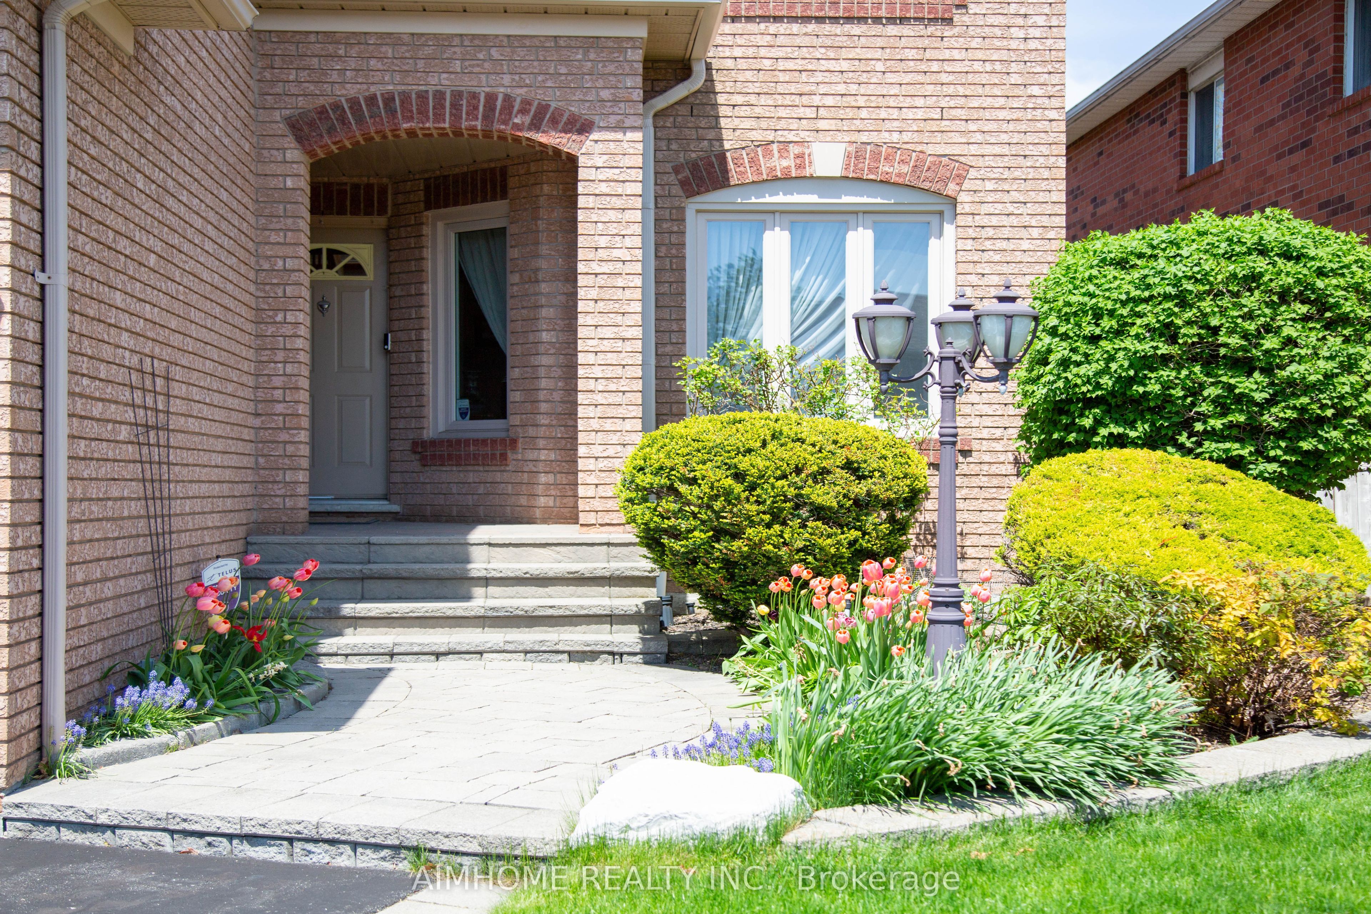
Stunning all-brick Mattamy "Sutherland" model (2,825 sq ft per plan). Exceptional curb appeal with meticulously landscaped front & backyard gardens, automatic sprinkler system, stone walkway, & private brick patio. Highlights a rare 5-bedroom layout with a spacious, functional design. Features hardwood floors in principal rooms & a ceramic foyer. All 5 bedrooms are generously sized, anchored by an expansive primary suite with a separate tub & shower. Enjoy complete peace of mind with key updates: Windows (2018), Furnace (2019), and A/C (2020). The renovated kitchen boasts quartz countertops and an undermount sink. A central skylight floods the home with natural light, complementing the family room's cozy gas fireplace. Includes main floor laundry with direct garage access, plus a basement sauna and shower. Located in a fabulous, family-friendly neighborhood close to top schools, parks, and amenities!
Save
Ask
Tour
Hide
Share
Listing Snapshot
Price
$1,168,800
Days On Site
9 Days
Bedrooms
5
Inside Area (SqFt)
2500-3000 sqft
Total Baths
4
Full Baths
N/A
Partial Baths
N/A
Lot Size
43.29x110.26 Acres
Year Built
N/A
MLS® Number
W13147486
Status
Active
Property Tax
$7,247.28
Maintenance Fees
N/A
Sq Ft Source
N/A
Friends & Family
React
Invite
Recent Activity
a week ago
Listing updated with changes from the MLS®
a week ago
Listing first seen on site
General Features
Attached Garage
Yes
Cross Street
10th Line/Bloomfield
Direction Faces
North
Garage
Yes
Number Of Stories
2
Parking
Attached
Parking Spaces
4
Property Sub Type
Single Family Residence
Style
2-Storey
Interior Features
Basement
FullUnfinished
Cooling
Central Air
Heating
Natural GasForced Air
Bedroom 2
Dimensions - 3.50 x 3.00Level - SecondArea - 10Area Source - OtherArea Units - Square MetersDescription - Bedroom 2
Bedroom 3
Dimensions - 4.52 x 3.28Level - SecondArea - 14Area Source - OtherArea Units - Square MetersDescription - Bedroom 3
Bedroom 4
Dimensions - 5.40 x 4.00Level - SecondArea - 21Area Source - OtherArea Units - Square MetersDescription - Bedroom 4
Bedroom 5
Dimensions - 3.40 x 3.00Level - SecondArea - 10Area Source - OtherArea Units - Square MetersDescription - Bedroom 5
Breakfast
Dimensions - 4.25 x 3.68Level - MainArea - 15Area Source - OtherArea Units - Square MetersDescription - Breakfast
Listing courtesy of AIMHOME REALTY INC.
Listing information is provided by Participants of the Toronto Real Estate Board. IDX information is provided exclusively for personal, non-commercial use, and may not be used for any purpose other than to identify prospective properties consumers may be interested in purchasing. Information is deemed reliable but not guaranteed. Copyright 2026, Toronto Real Estate Board
Last checked 2026-05-29 04:14 PM UTC
Neighborhood & Commute
Source: Walkscore
Disclosure: Community information and market data powered by Constellation Data Labs. Information is deemed reliable but not guaranteed.