
95 Dundas Street W 614Oakville, ON L6M 5N4
Mortgage Calculator
Monthly Payment (Est.)
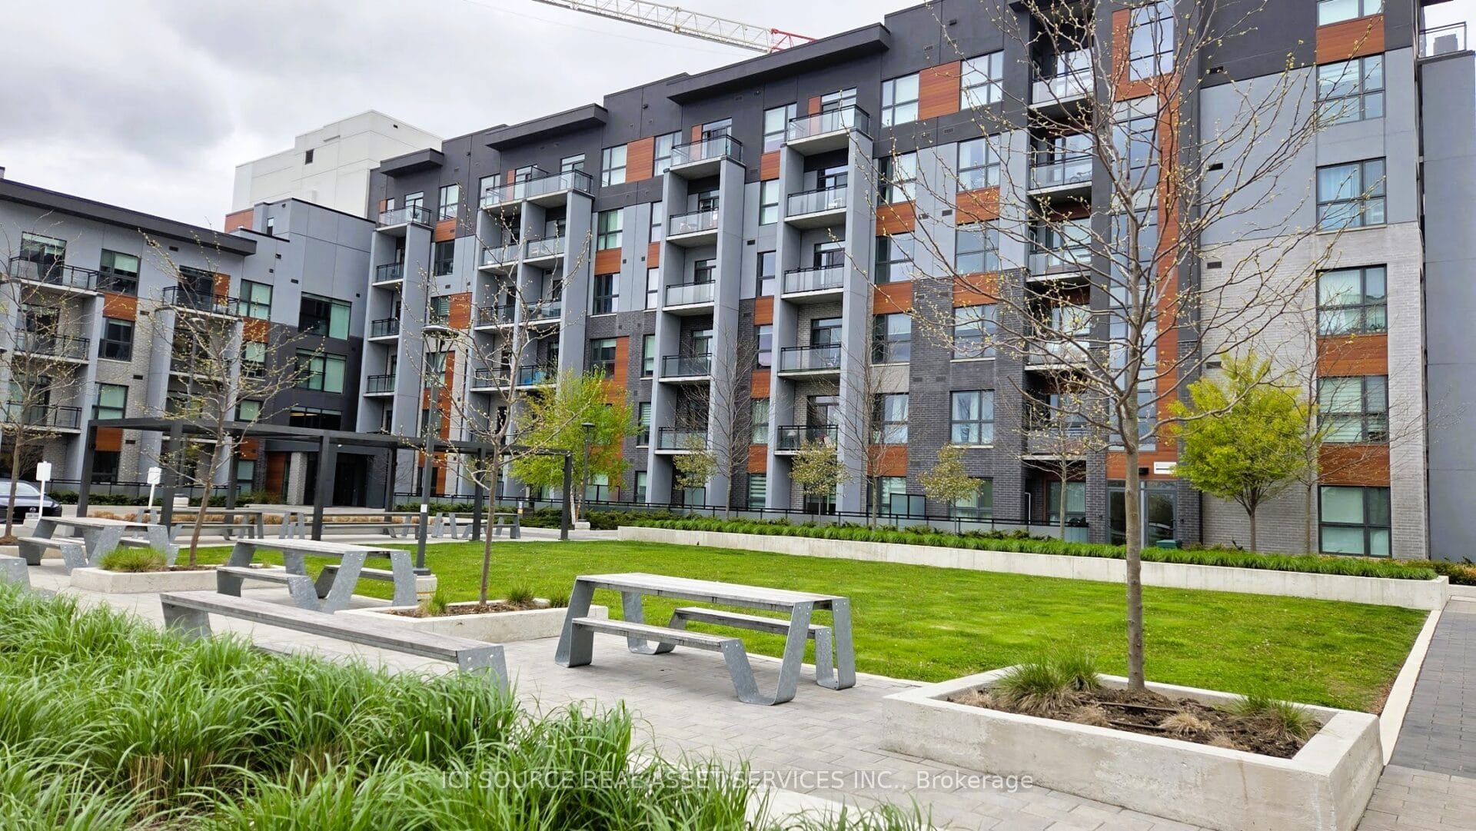
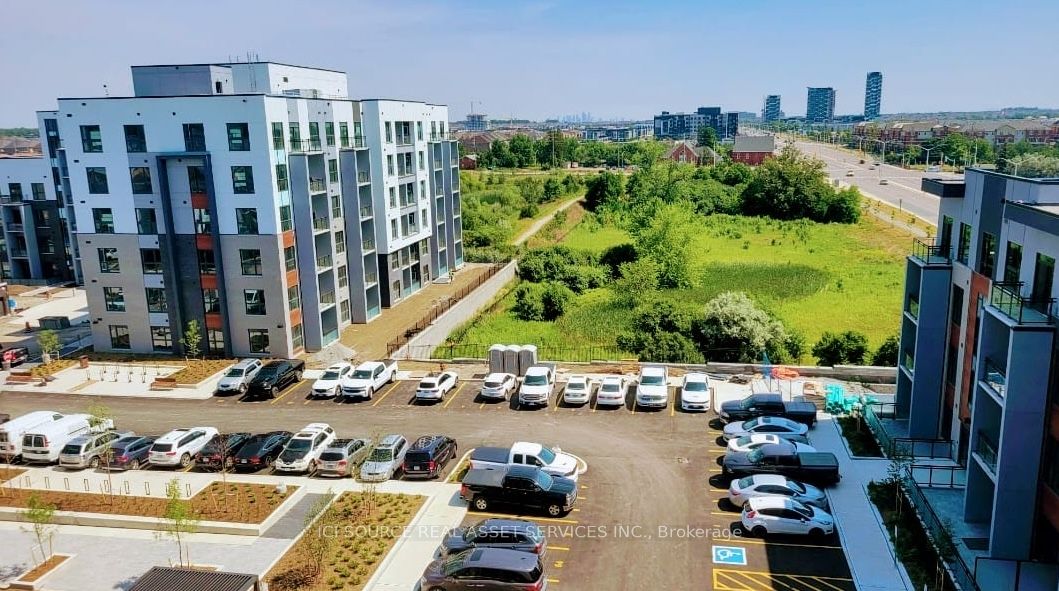
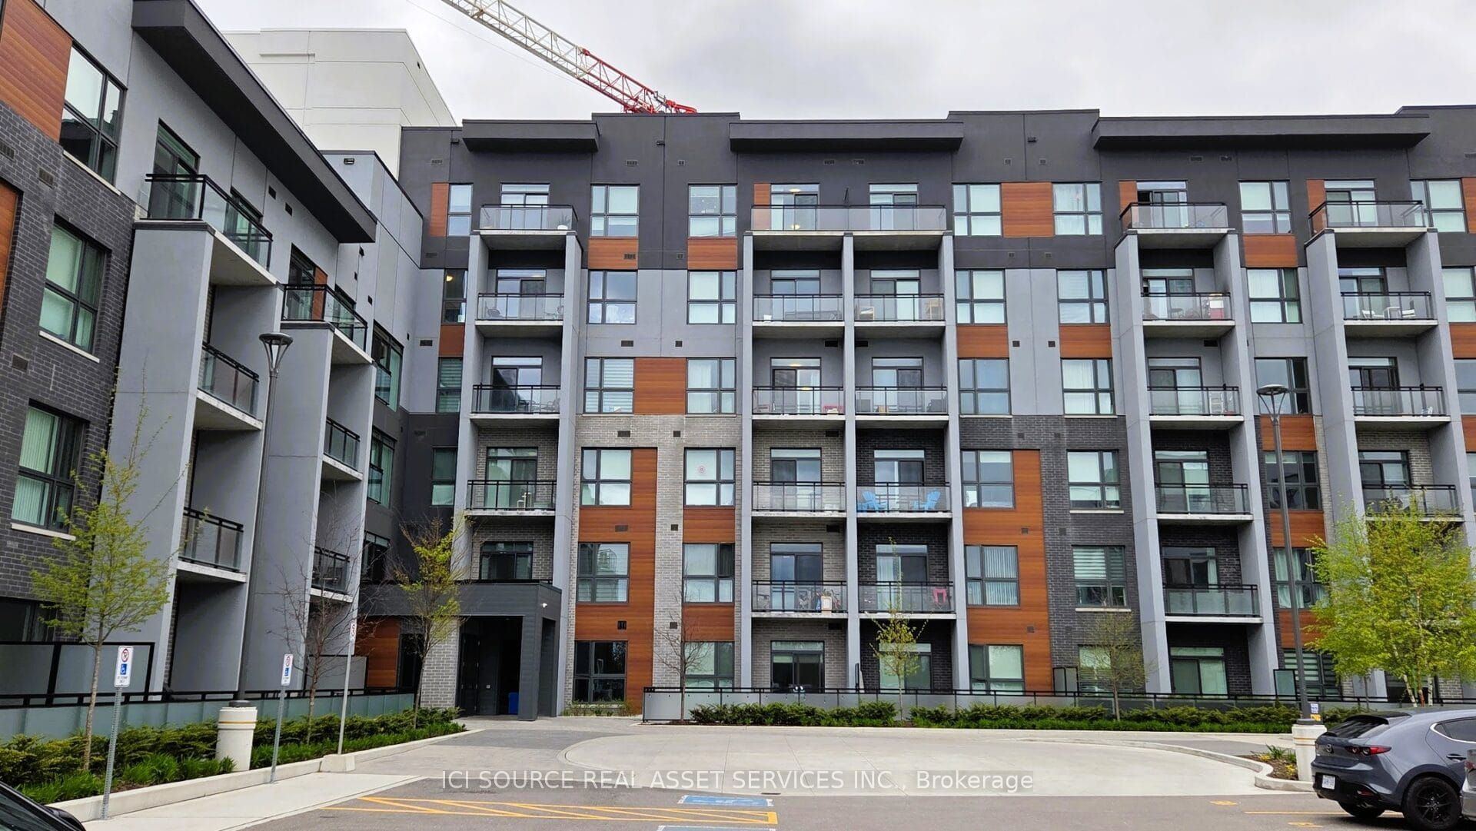
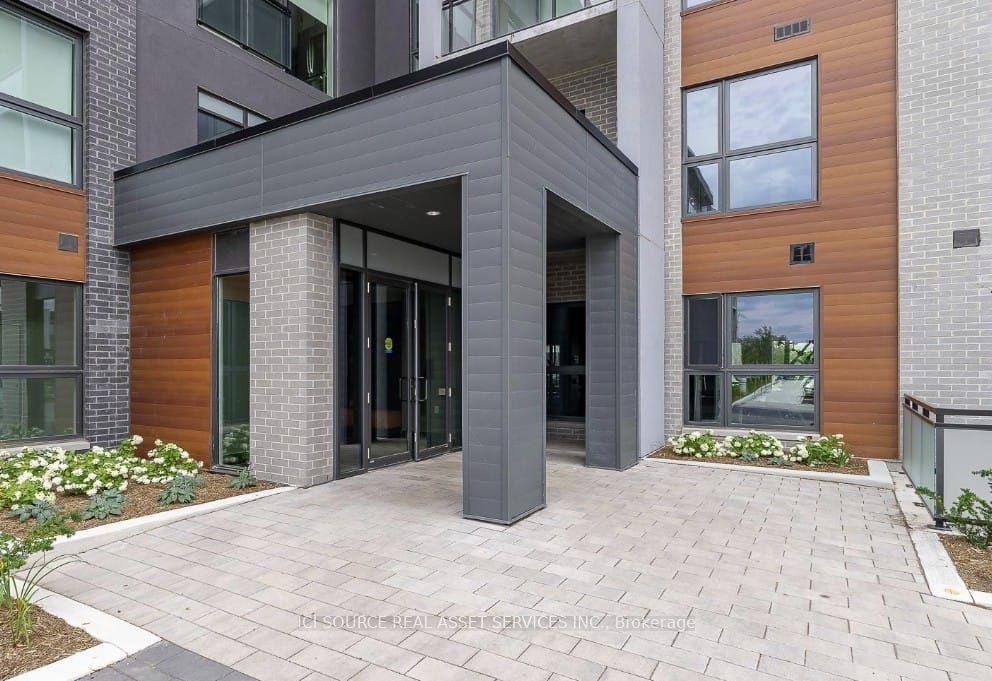
$10Rare top-floor suite at Mattamy's boutique 5 North Condos in Oakville's sought-after Glenorchy community. This bright 1 bedroom + enclosed den offers the best of condo living - quiet top floor, stunning southwest sunset views, and a Lumon retractable glass balcony usable 3 seasons a year.The enclosed den is fully private and fits a queen bed, home office setup, or nursery - giving you the flexibility of a 2-bedroom layout at a 1-bedroom price. Modern kitchen features quartz countertops, stainless steel appliances, breakfast bar, and dishwasher. Open concept living/dining area flows to the glass balcony with unobstructed southwest views. INCLUDED IN RENT: Underground parking, storage locker, Rogers high-speed internet. Tenant pays hydro and water. Building amenities: Fitness studio, designer party lounge, rooftop terrace with BBQs, landscaped courtyard, visitor parking, secure entry. Prime location: 5 min to Oakville Trafalgar Memorial Hospital, steps to Sheridan College, minutes to Hwy403/407/QEW, Walmart, Longo's, Canadian Superstore. Available July 1, 2026. *For Additional Property Details Click The Brochure Icon Below*
| 4 days ago | Listing updated with changes from the MLS® | |
| 5 days ago | Listing first seen on site |

Listing information is provided by Participants of the Toronto Real Estate Board. IDX information is provided exclusively for personal, non-commercial use, and may not be used for any purpose other than to identify prospective properties consumers may be interested in purchasing. Information is deemed reliable but not guaranteed. Copyright 2026, Toronto Real Estate Board
Last checked 2026-05-25 06:32 AM UTC