
12 Heather CourtHalton Hills, ON L7G 2R6
Mortgage Calculator
Monthly Payment (Est.)
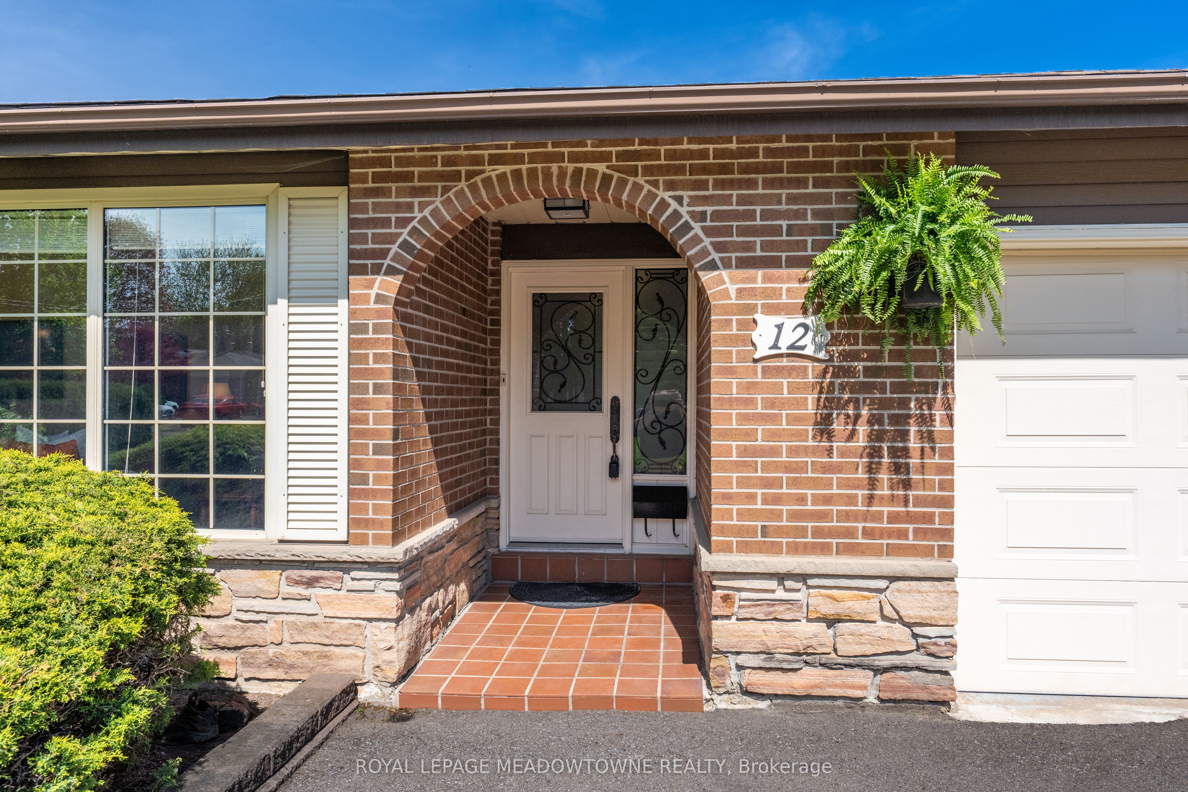
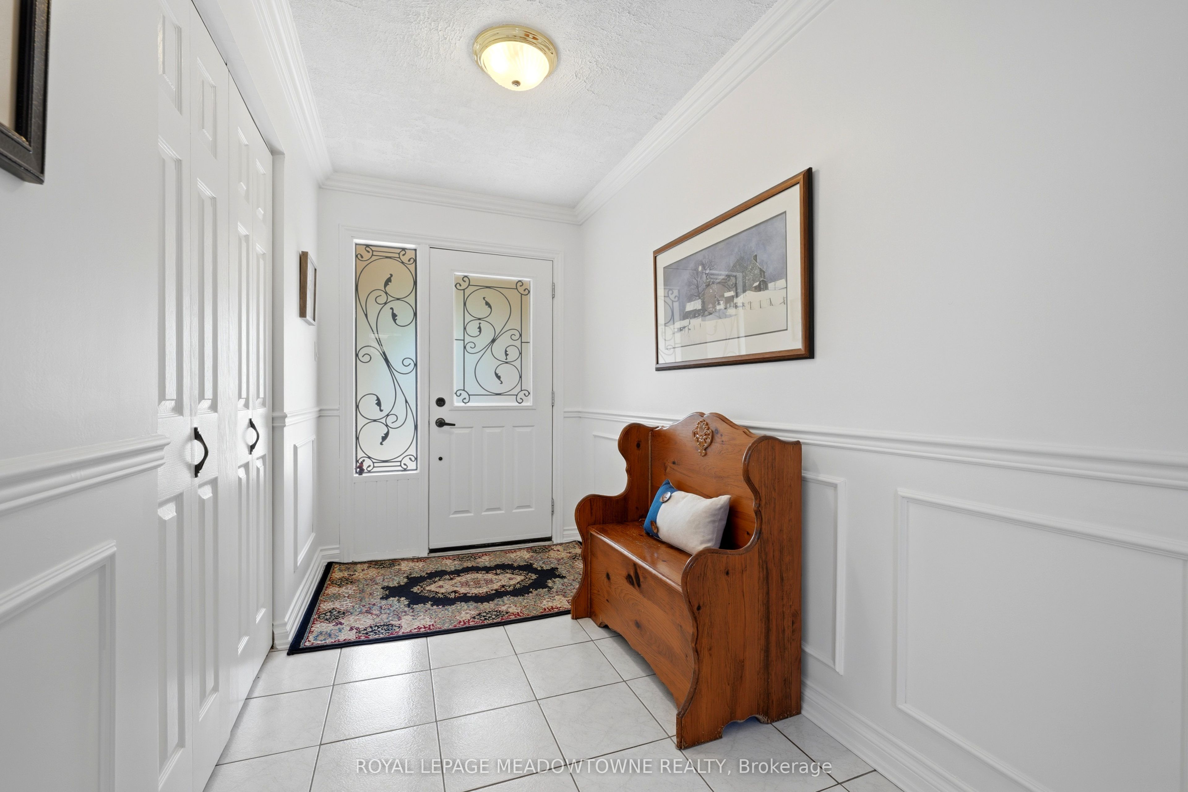
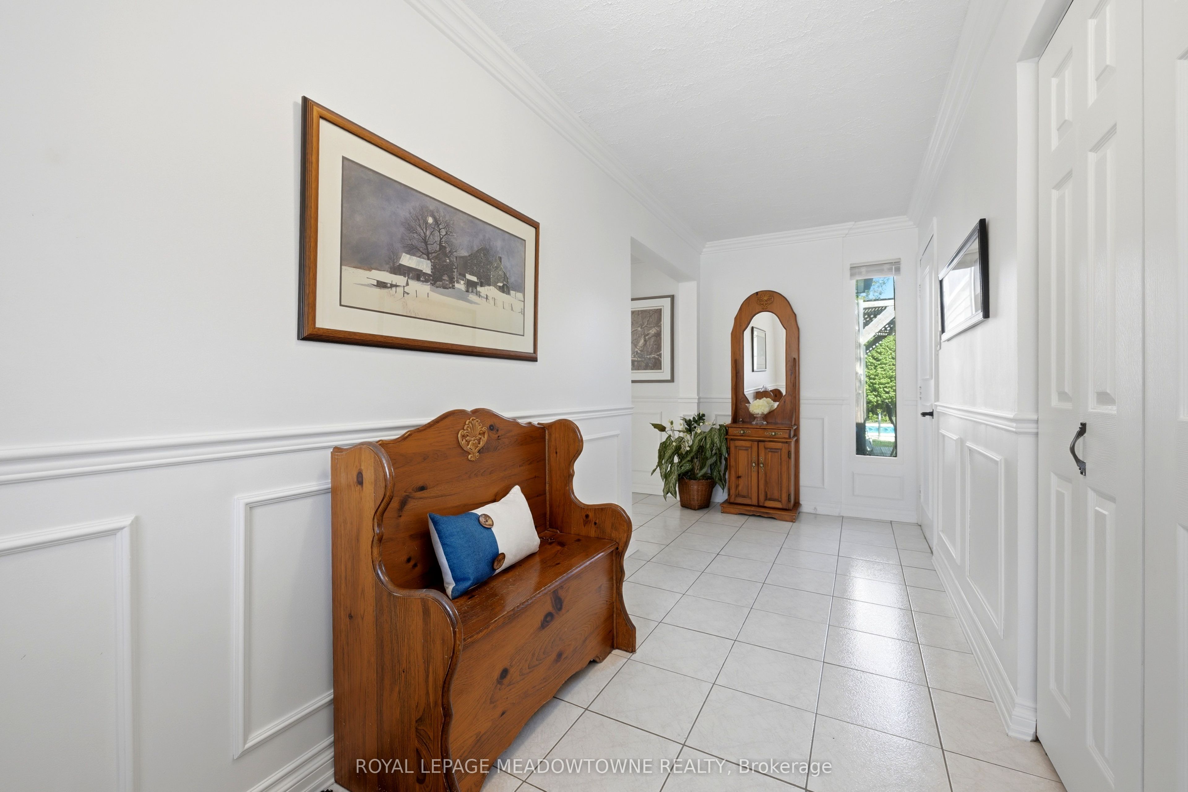
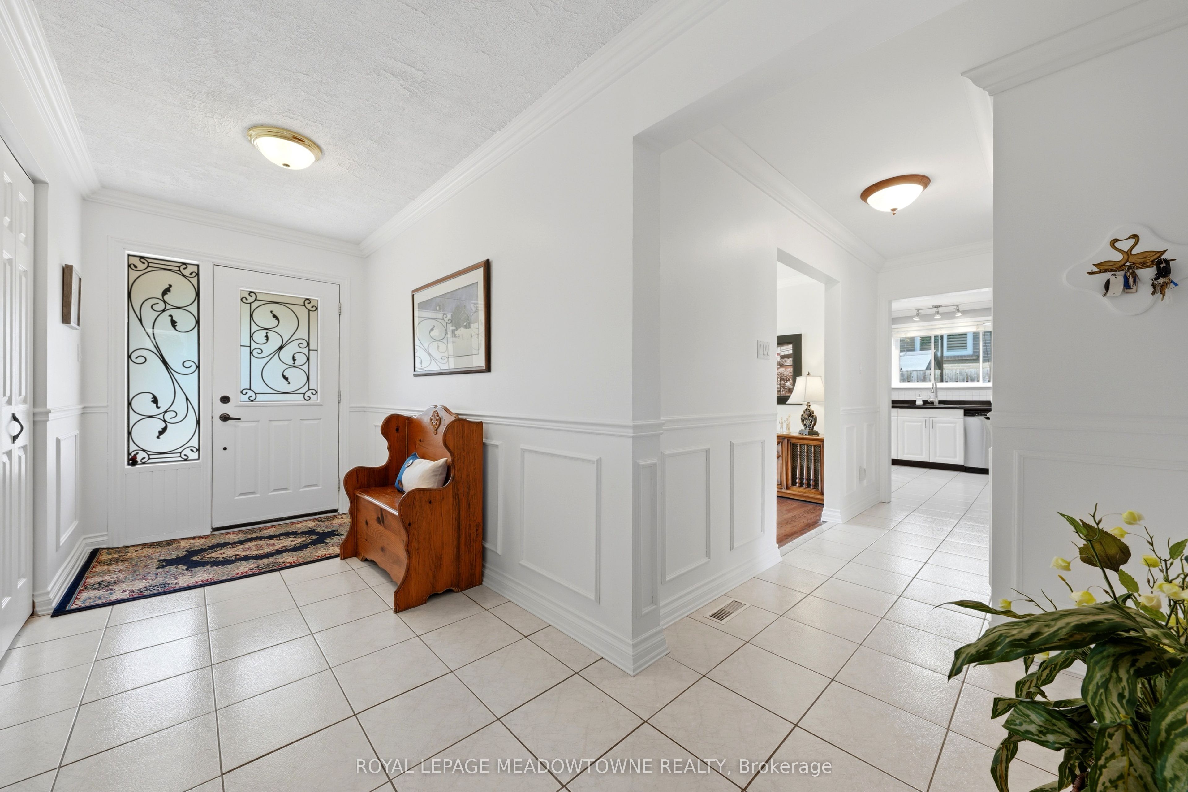
$4,558Welcome to Heather Court, a quiet and family-friendly court offering the perfect place to call home. This beautifully maintained 3-bedroom, 2-bathroom backsplit welcomes you with a bright foyer featuring a double coat closet and convenient access to the garage. Thoughtfully finished with hardwood flooring, crown moulding, and wainscoting throughout, the home blends warmth and timeless style. The bright and spacious living room is filled with natural light and overlooks the expansive front yard, while the open-concept living and dining areas create an ideal setting for entertaining. The eat-in kitchen has been tastefully updated with stainless steel appliances, granite countertops, an under-mount sink, and a walk-out to the backyard.Upstairs, you'll find three generous-sized bedrooms, all complete with hardwood flooring, double closets, and crown moulding. The updated 4-piece bathroom features a shower/tub combination and a modern vanity topped with granite. The lower level offers a bright and spacious recreation room with laminate flooring, pot lights, and a built-in bar, creating the perfect space to relax or entertain. Hidden behind the built-in shelving is access to the sprawling crawl space for additional storage. This level also includes a 3-piece bathroom, laundry room with laundry sink, and a separate mechanical room.Step outside to your own private backyard retreat featuring a 30 x 15 ft heated chlorine in-ground pool, two decks, mature gardens and shrubbery, plus storage sheds. Direct rear-yard access to the garage adds everyday convenience. Ideally located within walking distance to downtown Georgetown, where you can enjoy the Farmers' Market from May through October, local restaurants, and shopping. Close to schools, parks, trails, major amenities, and the Georgetown GO Station for easy commuting.Notable updates: Pool liner (2023), auto chlorinator (2026), air conditioner (2022), furnace (2022), hot water heater (2025 - rental).
| 4 days ago | Listing updated with changes from the MLS® | |
| 5 days ago | Listing first seen on site |

Listing information is provided by Participants of the Toronto Real Estate Board. IDX information is provided exclusively for personal, non-commercial use, and may not be used for any purpose other than to identify prospective properties consumers may be interested in purchasing. Information is deemed reliable but not guaranteed. Copyright 2026, Toronto Real Estate Board
Last checked 2026-05-25 06:37 AM UTC