Save
Ask
Tour
Hide
Share
$3,800
9 Days On Site

3872 Skyview Street
Mississauga, ON L5M 8A1

For Rent|Single Family Residence|Active
3
Beds
3
Total Baths
1500-2000
SqFt

/SqFt
County:
Peel
3872 Skyview Street3872 Skyview Street3872 Skyview Street3872 Skyview Street
Save
Ask
Tour
Hide
Share

Mortgage Calculator

Monthly Payment (Est.)

$17
Calculator powered by Showcase IDX, a Constellation1 Company. Copyright ©2026 Information is deemed reliable but not guaranteed.

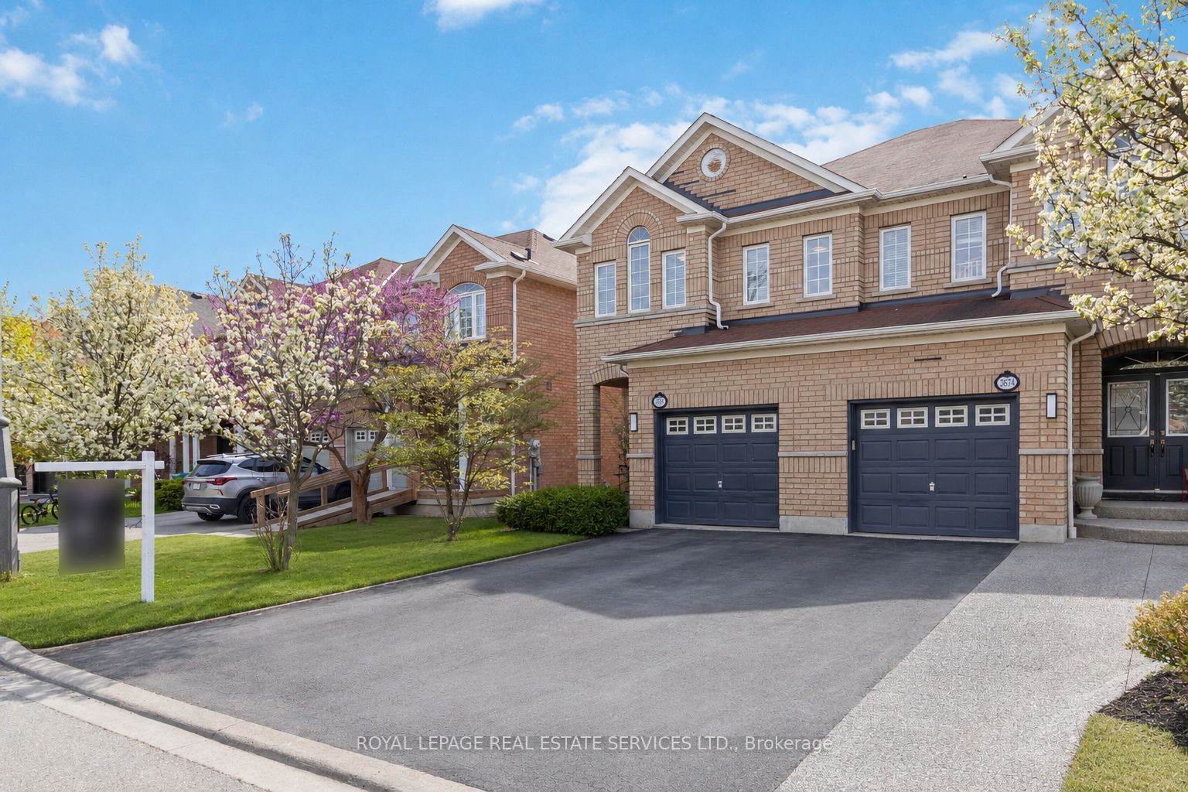
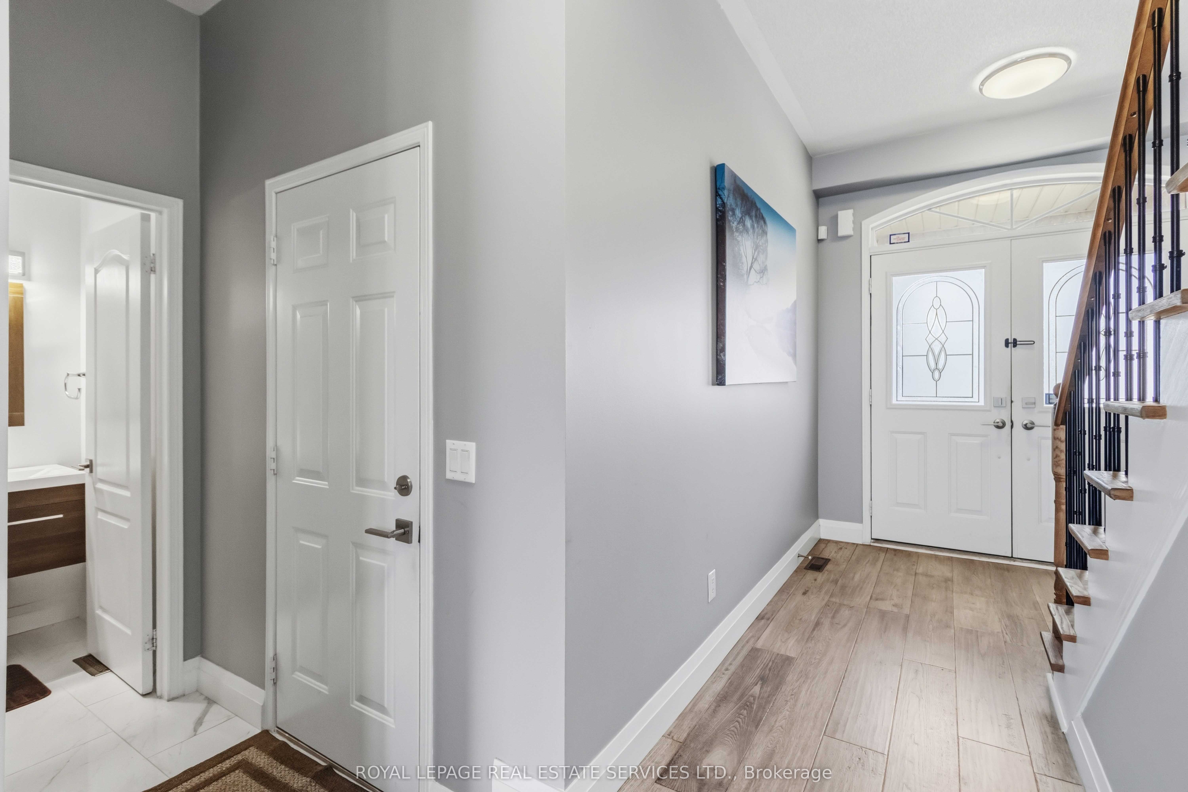
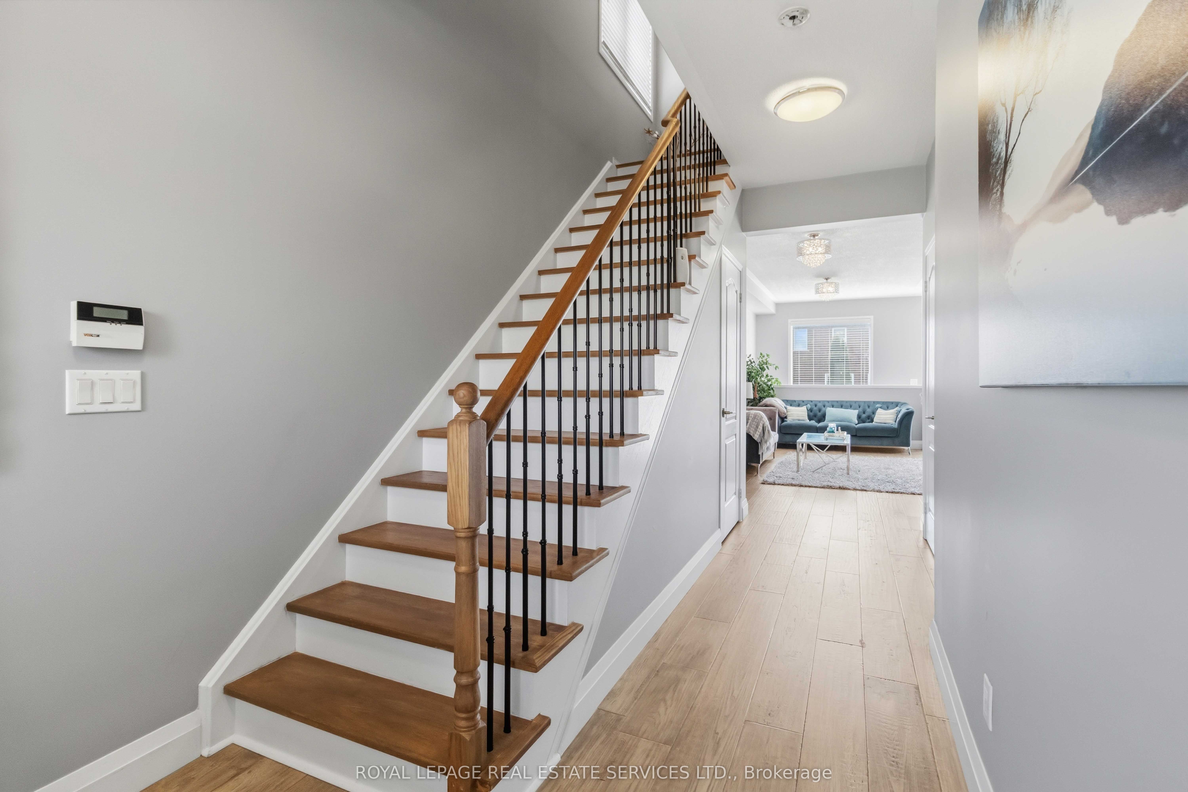
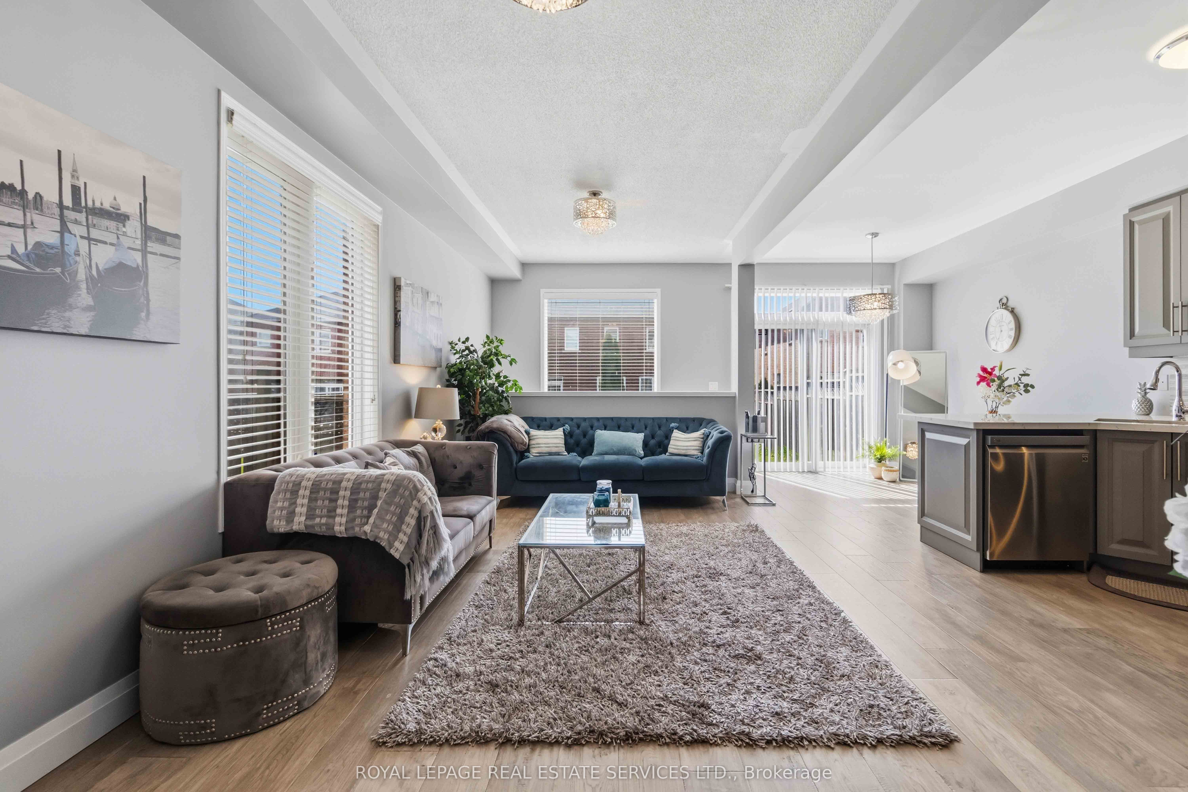
Upscale semi-detached home in sought-after Churchill Meadows, offering almost 1,700 sq. ft. above grade with 3 bedrooms, 2.5 bathrooms, and a bright, open-concept layout designed for modern family living. The main level features 9 ft. ceilings, grey engineered hardwood floors, main floor laundry, garage access, and a seamless flow ideal for everyday comfort and entertaining. Renovated throughout, the kitchen offers a polished, contemporary feel with warm grey raised-panel cabinetry, quartz countertops, stainless steel appliances, under-cabinet lighting, a gas range with hood fan, built-in dishwasher, double door refrigerator with a multi-media screen, stylish stacked-stone tile backsplash, and a functional peninsula island that opens beautifully to the living area and sliding glass door walk-out to the backyard. Oak stair treads, white risers and an iron spindled railing lead to the second level where the spacious primary bedroom features a private ensuite with separate shower and stand alone tub. Two additional bedrooms, a 4-piece bathroom, and a convenient computer loft area complete the upper level. Designer light fixtures have been added throughout along with renovated bathrooms that include upgraded vanities, sinks, taps and shower hardware. The finished basement adds excellent versatility with an open-concept recreation room, perfect for additional living space, a playroom, gym, or home office. Located in a quiet family neighbourhood there's a parkette/playground just down the street. Walk to Ridgeway Plaza (known for over 100 restaurants), schools, the community centre and trails. Minutes to Erin Mills Town Centre and Highway 403. A fantastic opportunity in one of Mississauga's most desirable neighbourhoods.

Save
Ask
Tour
Hide
Share
Listing Snapshot
Price 
$3,800
Days On Site 
9 Days
Bedrooms 
3
Inside Area (SqFt) 
1500-2000 sqft
Total Baths 
3
Full Baths 
N/A
Partial Baths 
N/A
Lot Size 
23.95x109.91 Acres
Year Built 
N/A
MLS® Number 
W13149570
Status 
Active
Property Tax 
N/A
Maintenance Fees 
N/A
Sq Ft Source 
N/A
Friends & Family
Recent Activity
a week agoListing updated with changes from the MLS®
a week agoListing first seen on site
General Features
Attached Garage 
Yes
Cross Street 
Eglinton Ave W & Churchill Meadows Blvd
Direction Faces 
South
Garage 
Yes
Number Of Stories 
2
Parking 
PrivateAttached
Parking Spaces 
3
Property Sub Type 
Single Family Residence
Style 
2-Storey
Interior Features
Basement 
Partially Finished
Cooling 
Central Air
Furnished 
Unfurnished
Heating 
Natural GasForced Air
Bedroom 2 
Dimensions - 4.14 x 2.37Level - SecondArea - 9Area Source - OtherArea Units - Square MetersDescription - Bedroom 2
Bedroom 3 
Dimensions - 4.19 x 2.81Level - SecondArea - 11Area Source - OtherArea Units - Square MetersDescription - Bedroom 3
Breakfast 
Dimensions - 3.62 x 2.57Level - MainArea - 9Area Source - OtherArea Units - Square MetersDescription - Breakfast
Dining Room 
Dimensions - 7.01 x 2.92Level - MainArea - 20Area Source - OtherArea Units - Square MetersDescription - Dining Room
Kitchen 
Dimensions - 3.41 x 2.61Level - MainArea - 8Area Source - OtherArea Units - Square MetersDescription - Kitchen
Living Room 
Dimensions - 7.01 x 2.92Level - MainArea - 20Area Source - OtherArea Units - Square MetersDescription - Living Room
Master Bedroom 
Dimensions - 5.44 x 4.06Level - SecondArea - 22Area Source - OtherArea Units - Square MetersDescription - Primary Bedroom
Recreation 
Dimensions - 5.45 x 2.57Level - BasementArea - 14Area Source - OtherArea Units - Square MetersDescription - Family Room
Save
Ask
Tour
Hide
Share
Exterior Features
Construction Details 
Brick
Pool Features 
None
Roof 
Asphalt
Listing courtesy of ROYAL LEPAGE REAL ESTATE SERVICES LTD.

Listing information is provided by Participants of the Toronto Real Estate Board. IDX information is provided exclusively for personal, non-commercial use, and may not be used for any purpose other than to identify prospective properties consumers may be interested in purchasing. Information is deemed reliable but not guaranteed. Copyright 2026, Toronto Real Estate Board
Last checked 2026-05-30 01:16 PM UTC

Neighborhood & Commute
Source: Walkscore
Disclosure: Community information and market data powered by Constellation Data Labs. Information is deemed reliable but not guaranteed.
Save
Ask
Tour
Hide
Share
Scroll to Top