Save
Ask
Tour
Hide
Share
$2,200
8 Days On Site

483 Parkside Drive 2A
Toronto, ON M6R 2Z9

For Rent|Multi Family|Active
1
Bed
1
Total Bath
700
SqFt

/SqFt
County:
Toronto
483 Parkside Drive 2A483 Parkside Drive 2A483 Parkside Drive 2A483 Parkside Drive 2A
Save
Ask
Tour
Hide
Share

Mortgage Calculator

Monthly Payment (Est.)

$10
Calculator powered by Showcase IDX, a Constellation1 Company. Copyright ©2026 Information is deemed reliable but not guaranteed.

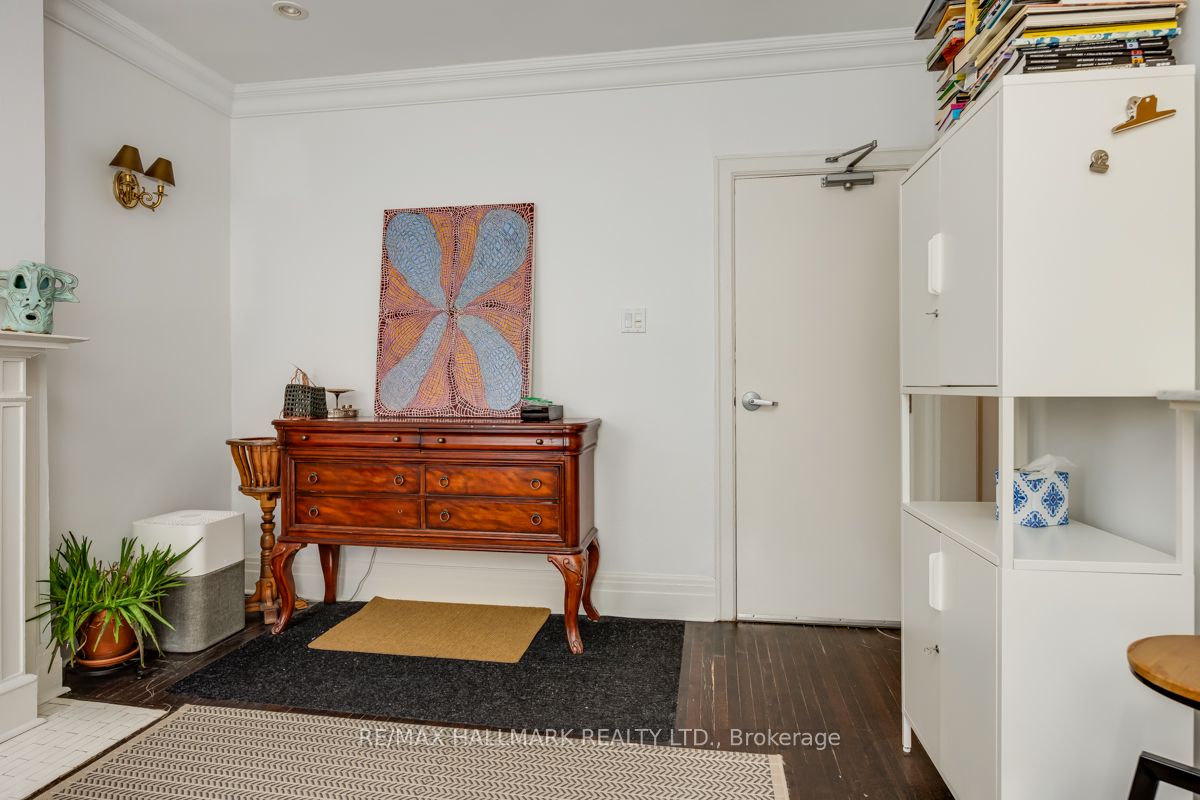
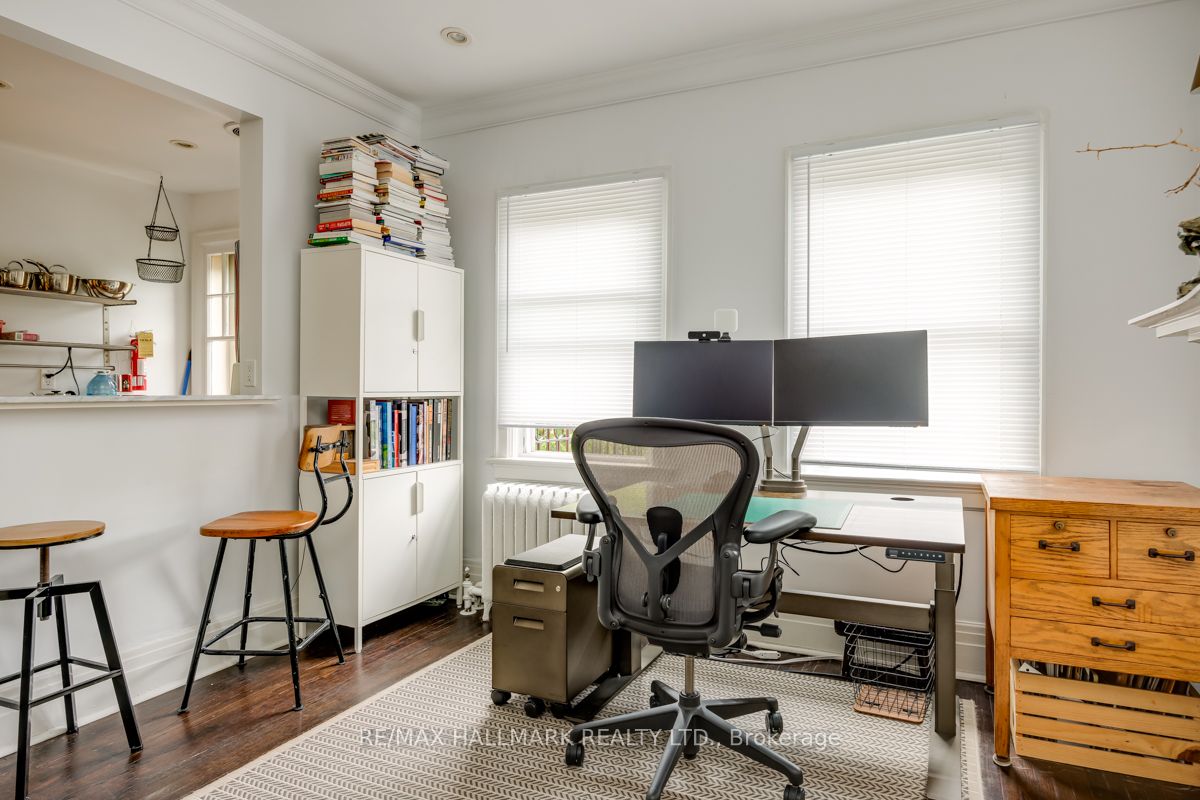
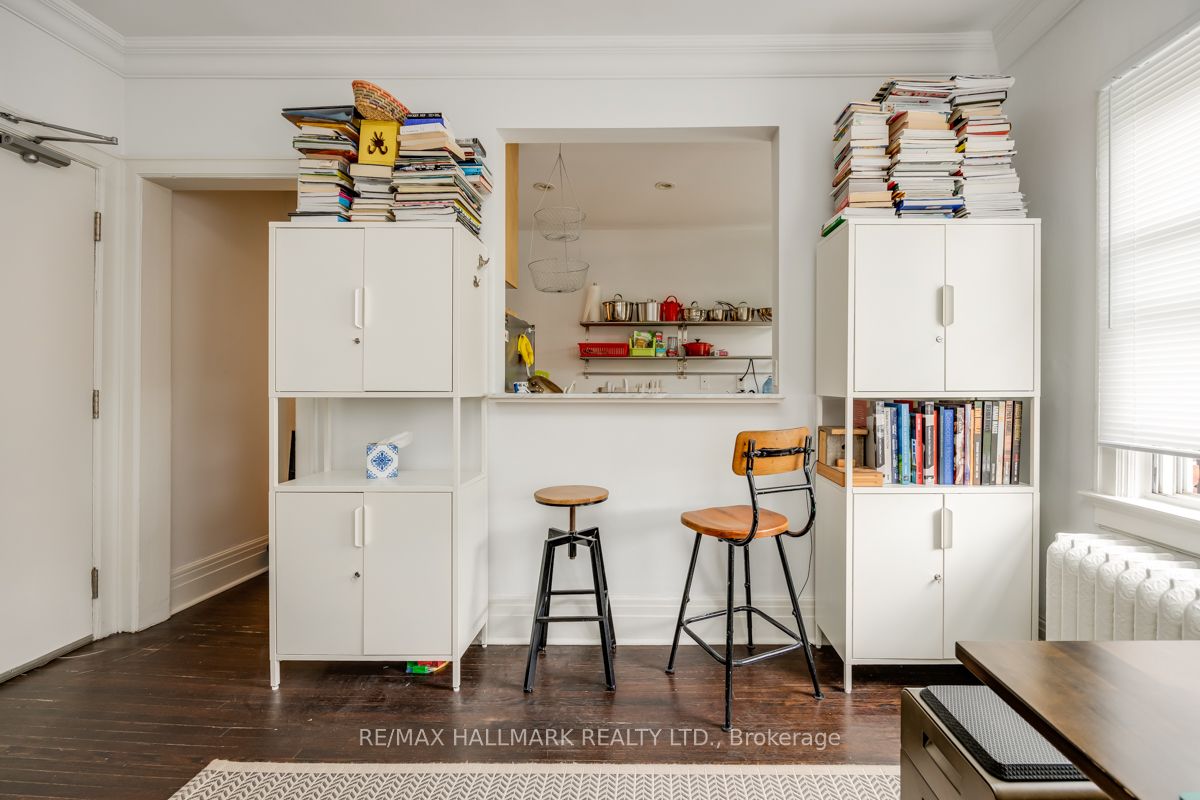
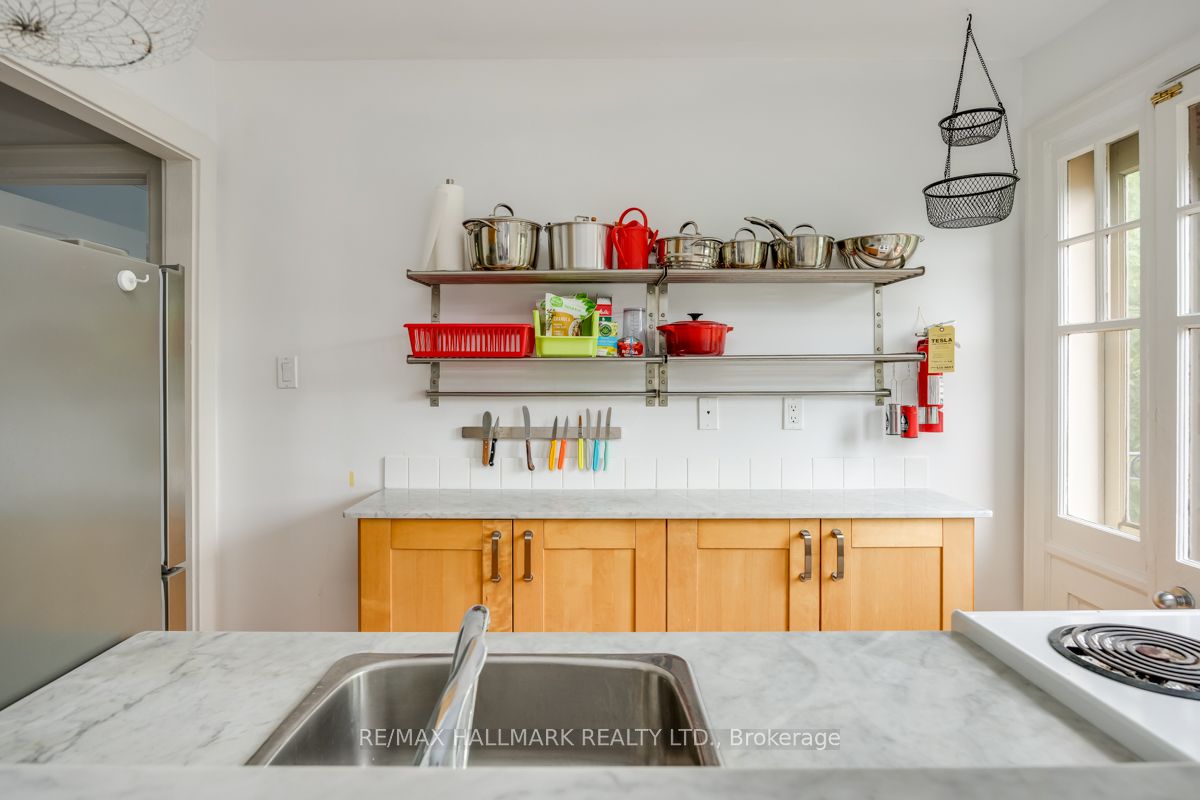
Picture your new oasis! This beautifully maintained apartment is full of light, warmth, and character. A generously sized living room is as perfect for lounging as it is for hosting and entertaining, while a European kitchen provides the perfect backdrop for all of your culinary pursuits. An abnormally large bedroom is the only un-Toronto thing about this place: yes, you can get the bed you want and still have room for a reading nook. Did I mention the awesome, private outdoor balcony? There's one of those too, so plant away! Just Steps From Bloor St., you'll appreciate easy TTC/Subway access to connect you to everything else Toronto has to offer. With High Park literally as your backyard, the countless walking trails, park hangs & morning coffees at The Grenadier Cafe offer endless possibilities for peak Toronto enjoyment. What are you waiting for?

Save
Ask
Tour
Hide
Share
Listing Snapshot
Price 
$2,200
Days On Site 
8 Days
Bedrooms 
1
Inside Area (SqFt) 
700 sqft
Total Baths 
1
Full Baths 
N/A
Partial Baths 
N/A
Lot Size 
40.0x130.0 Acres
Year Built 
N/A
MLS® Number 
W13150470
Status 
Active
Property Tax 
N/A
Maintenance Fees 
N/A
Sq Ft Source 
N/A
Friends & Family
Recent Activity
a week agoListing updated with changes from the MLS®
a week agoListing first seen on site
General Features
Cross Street 
Bloor/Parkside
Direction Faces 
East
Garage 
Yes
Number Of Stories 
3
Parking 
Detached
Parking Spaces 
1
Property Sub Type 
Multi Family
Style 
3-Storey
Interior Features
Furnished 
Unfurnished
Heating 
Natural GasRadiant
Laundry Features 
Common Area
Bedroom 
Dimensions - 0.0 x 0.0Level - MainArea Source - OtherArea Units - Square MetersDescription - Bedroom
Kitchen 
Dimensions - 0.0 x 0.0Level - MainArea Source - OtherArea Units - Square MetersDescription - Kitchen
Living Room 
Dimensions - 0.0 x 0.0Level - MainArea Source - OtherArea Units - Square MetersDescription - Living Room
Save
Ask
Tour
Hide
Share
Exterior Features
Construction Details 
Brick
Patio And Porch 
Deck
Pool Features 
None
Roof 
Shingle
Listing courtesy of RE/MAX HALLMARK REALTY LTD.

Listing information is provided by Participants of the Toronto Real Estate Board. IDX information is provided exclusively for personal, non-commercial use, and may not be used for any purpose other than to identify prospective properties consumers may be interested in purchasing. Information is deemed reliable but not guaranteed. Copyright 2026, Toronto Real Estate Board
Last checked 2026-05-29 04:14 PM UTC

Neighborhood & Commute
Source: Walkscore
Disclosure: Community information and market data powered by Constellation Data Labs. Information is deemed reliable but not guaranteed.
Save
Ask
Tour
Hide
Share
Scroll to Top