
39 Eleanor CrescentHalton Hills, ON L7G 2T7
Mortgage Calculator
Monthly Payment (Est.)
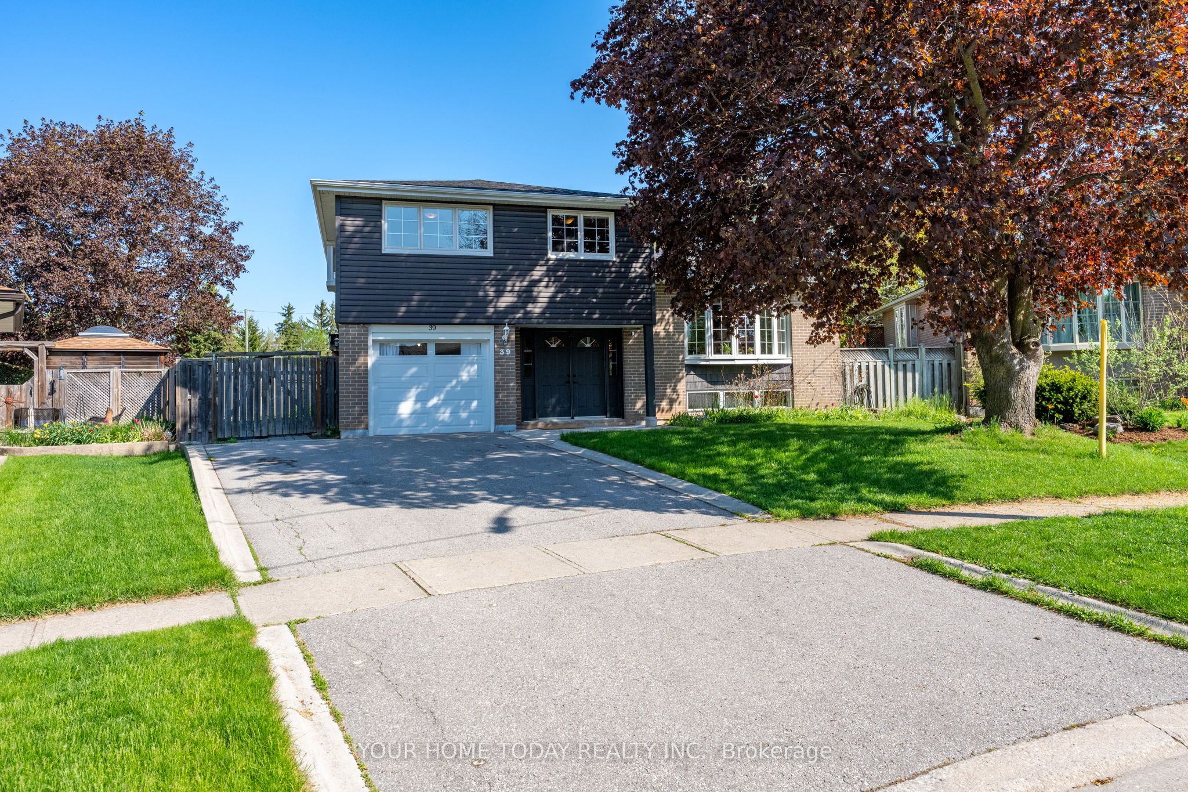
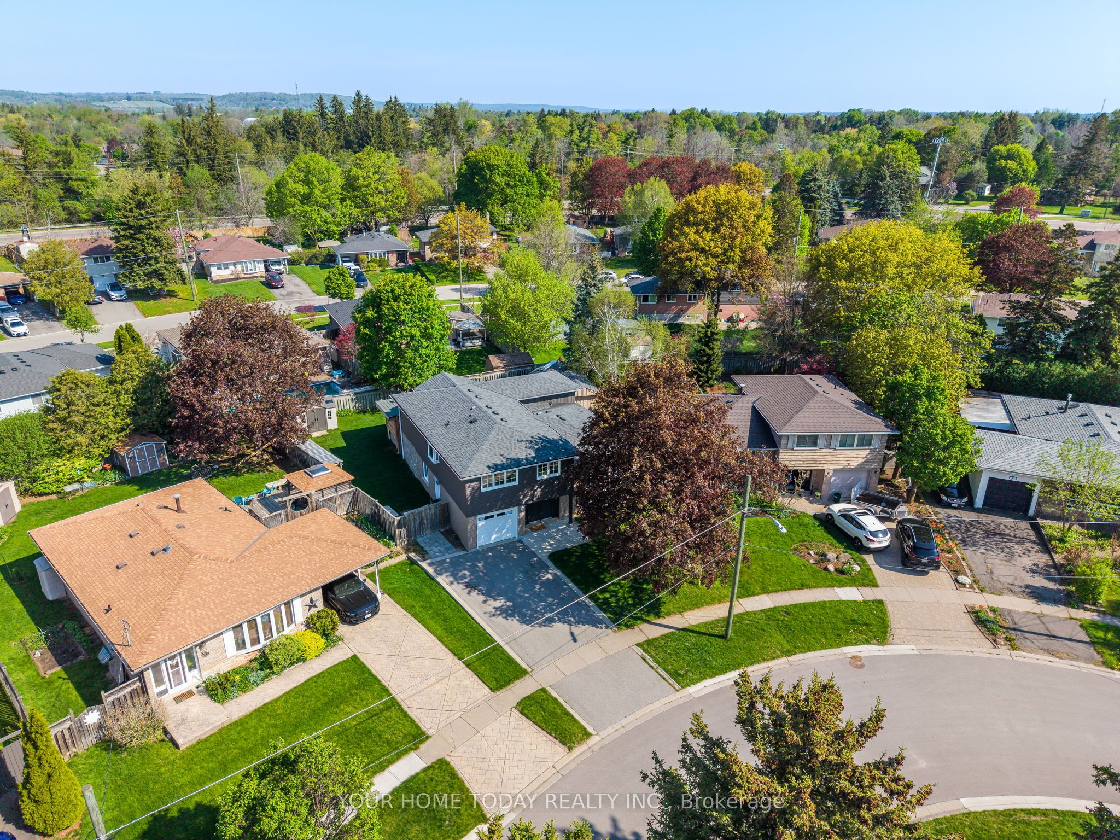
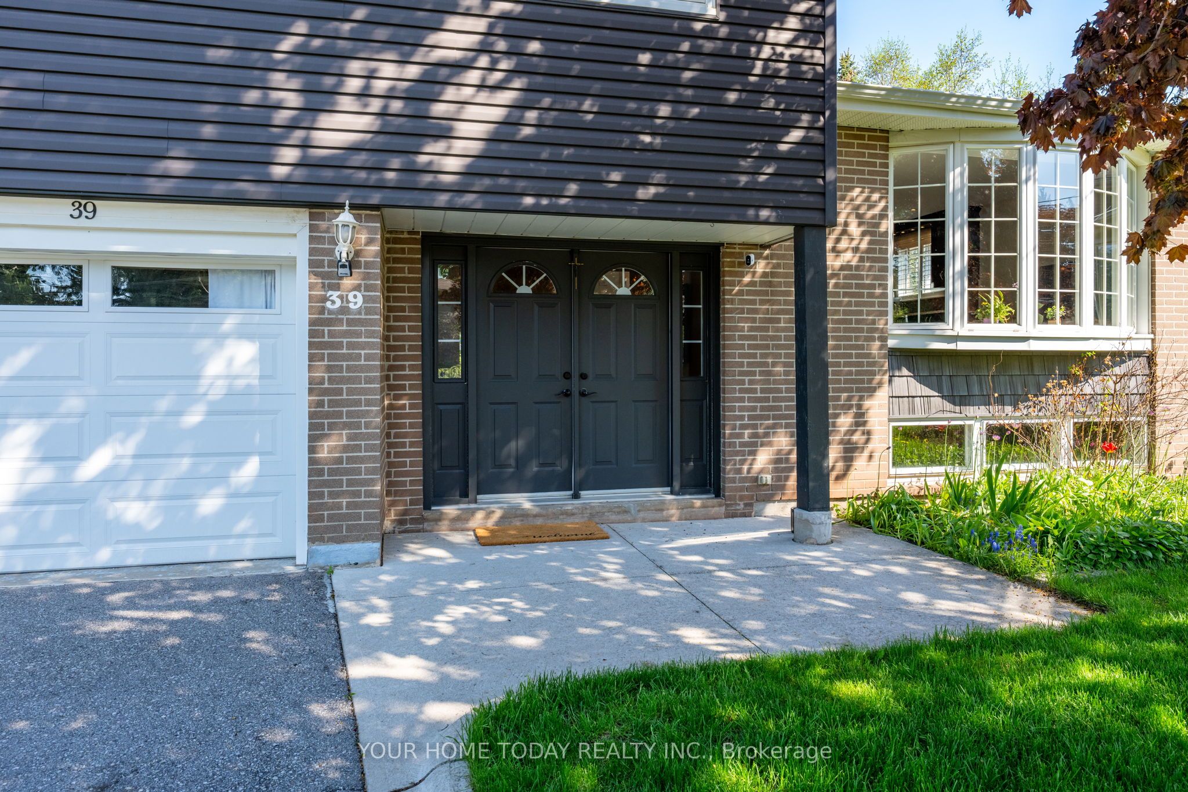
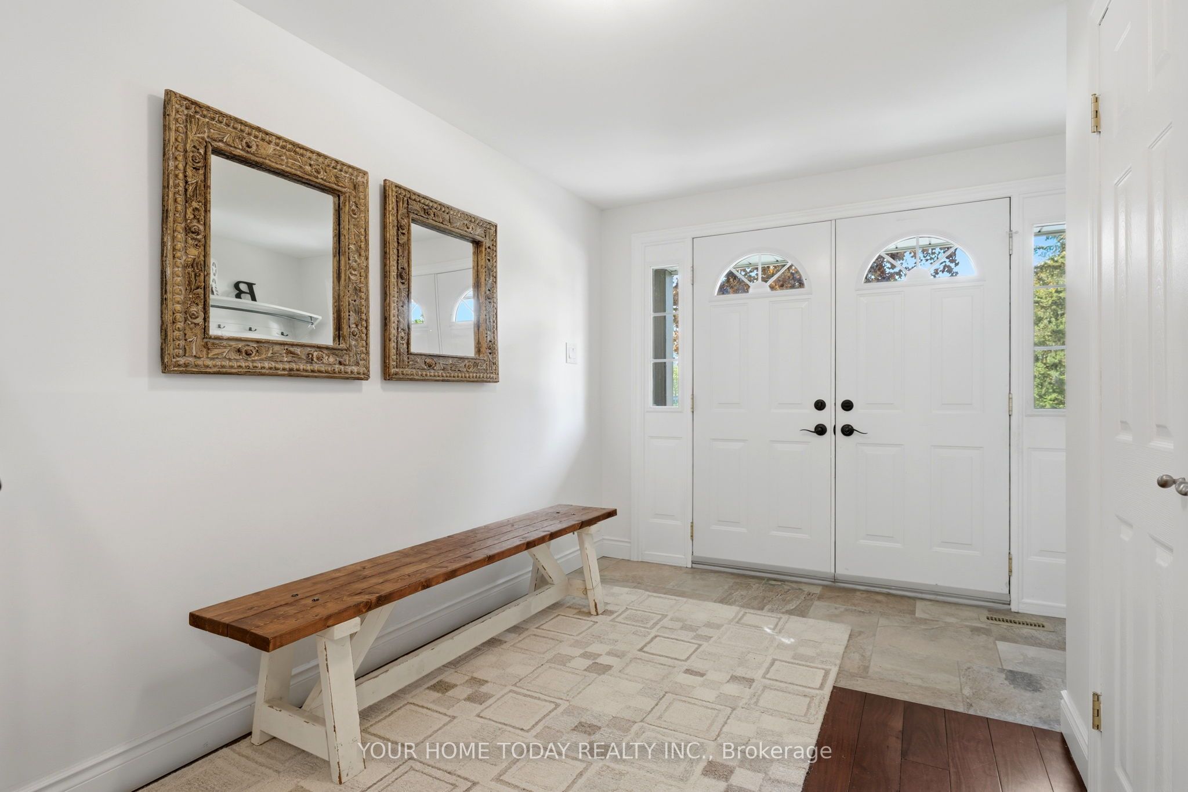
$5,474A must-see 4-level side-split in the sought-after, quiet neighbourhood of Moore Park! A covered porch welcomes you into this thoughtfully updated home with elegant, tasteful finishes throughout. The spacious, family-friendly foyer provides plenty of room for kids and their gear, along with convenient access to the garage (currently converted to office space, can easily be converted back). A few steps up, you'll find a sun-filled living room open to a chef-inspired kitchen featuring slate flooring, granite counters, a large island with seating, built-in appliances, rich dark wood cabinetry and a large pantry wall, a space designed with entertaining in mind. The adjoining dining room addition is sure to impress, with a stunning 26' vaulted ceiling with reclaimed barn wood beams and soaring windows that bring the outside in. A family room and office located off the foyer offer stylish epoxy flooring, large windows, reclaimed wood barn door, a walkout to the backyard oasis and access to the kitchen - perfect for family living. The yard features lovely, private grounds, a free-standing sauna and a custom gazebo with built-in wood-fired pizza oven. The upper level offers 3 spacious bedrooms, including a generous primary suite boasting a reclaimed barn wood beamed ceiling, large window with bench seating, his-and-her closets and a luxurious ensuite bathroom. A 2-piece bathroom completes this level. The basement adds even more living space with a large rec room, laundry room, updated 3-piece bathroom with glass-enclosed shower, storage/utility space and plenty of room for a 4th bedroom. Great location close to schools, park with tennis and pickleball courts, GO, downtown, seasonal farmers' market and more.
| yesterday | Listing updated with changes from the MLS® | |
| 5 days ago | Listing first seen on site |

Listing information is provided by Participants of the Toronto Real Estate Board. IDX information is provided exclusively for personal, non-commercial use, and may not be used for any purpose other than to identify prospective properties consumers may be interested in purchasing. Information is deemed reliable but not guaranteed. Copyright 2026, Toronto Real Estate Board
Last checked 2026-05-25 06:37 AM UTC