Save
Ask
Tour
Hide
Share
$1,249,000
9 Days On Site

20 Hacienda Court
Brampton, ON L6Z 3J1

For Sale|Single Family Residence|Active
5
Beds
4
Total Baths
2500-3000
SqFt

/SqFt
County:
Peel
20 Hacienda Court20 Hacienda Court20 Hacienda Court20 Hacienda Court
Save
Ask
Tour
Hide
Share

Mortgage Calculator

Monthly Payment (Est.)

$5,698
Calculator powered by Showcase IDX, a Constellation1 Company. Copyright ©2026 Information is deemed reliable but not guaranteed.

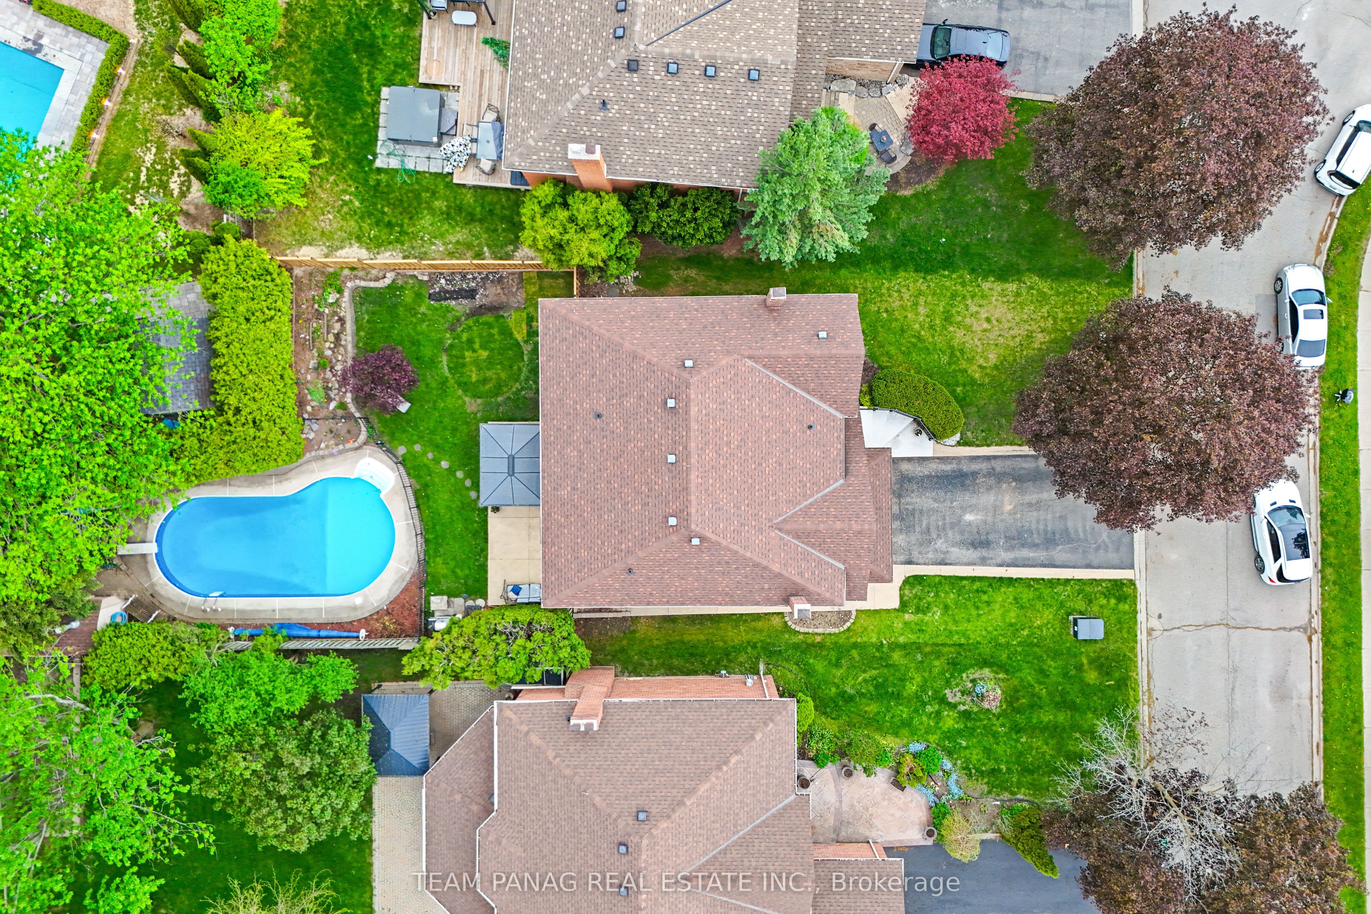
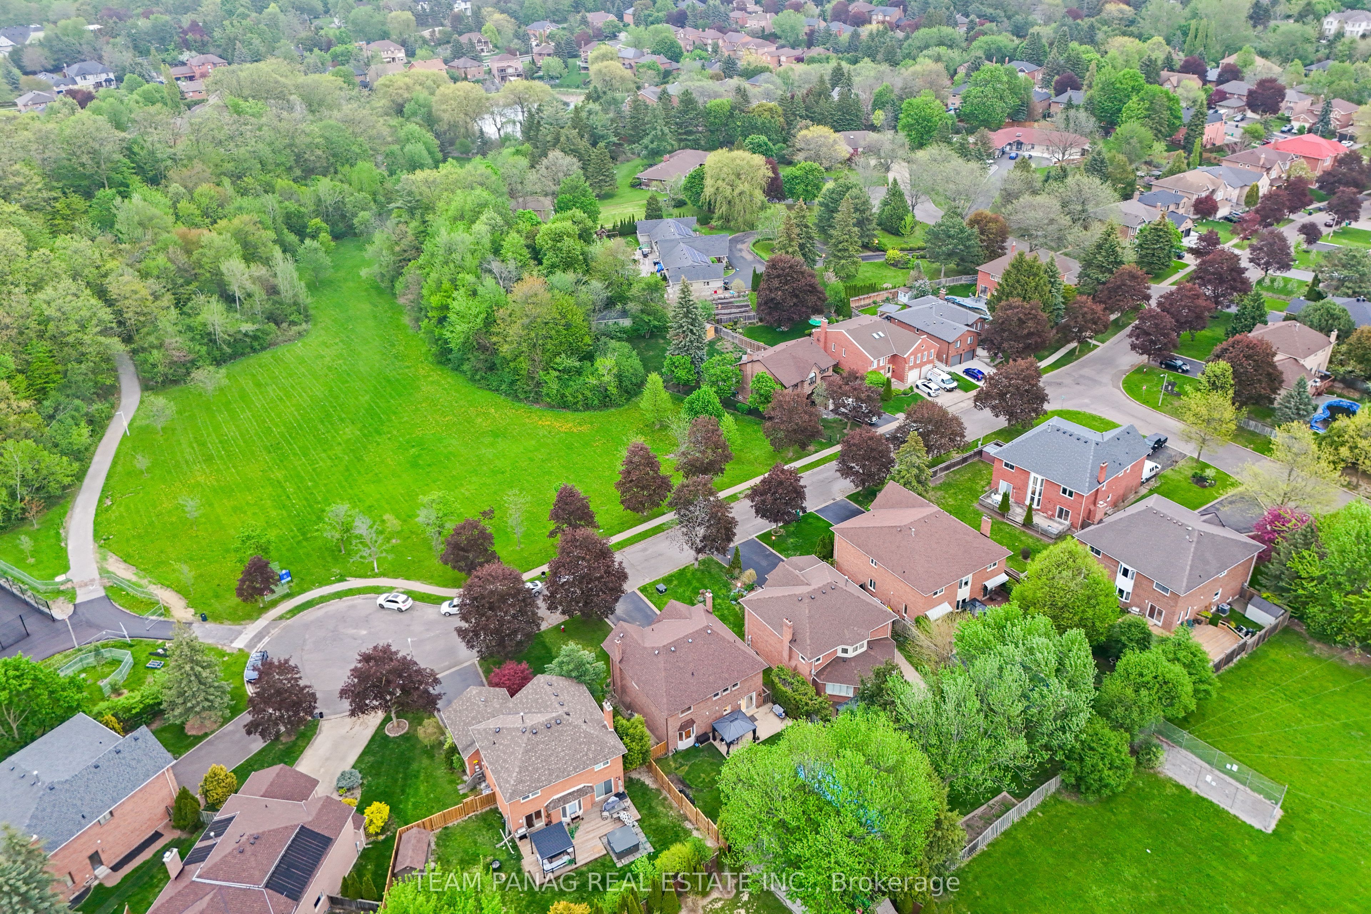
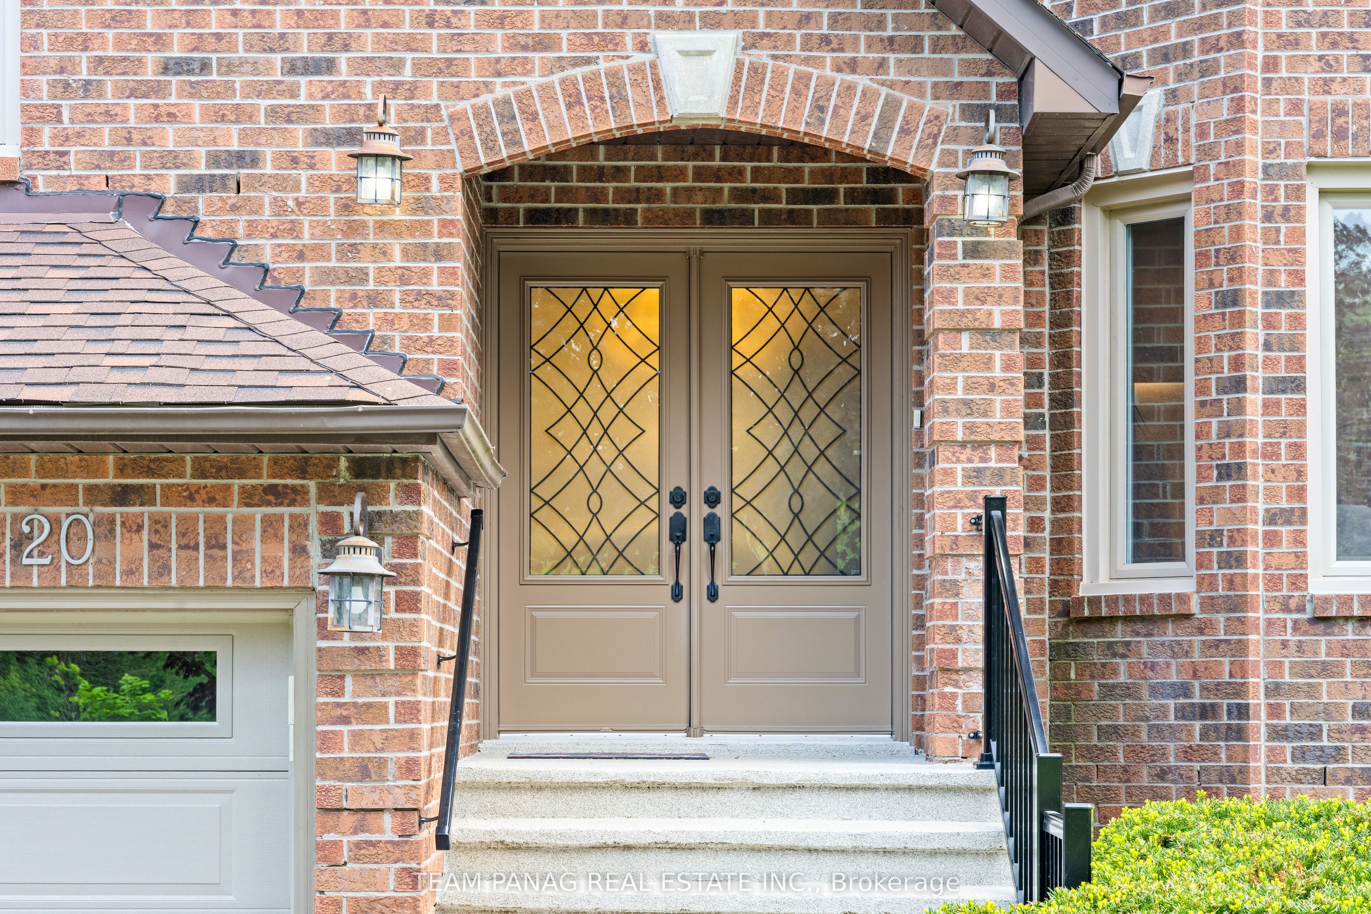
Wow! This is a rare opportunity in the highly desirable Stonegate community! Ideally situated near the end of a quiet cul-de-sac on a large lot, this home overlooks a park, conservation area, walking trails, and tennis courts. Enjoy a fully private, mature treed lot complete with an inground pool! This sought-after Dunvegan model features hardwood floors throughout, updated windows, roof, furnace, along with a brand-new pool liner and heater. The finished basement offers a spacious recreation room, fireplace, a 5th bedroom and 3 Pc washroom. There are two enlarged basement windows that are designed to fully open if needed. Extras include a massive open-concept family room with a soaring cathedral ceiling and beautifully landscaped grounds. The property provides total privacy both front and back, making it perfect for families who value nature and recreation right at their doorstep.

Save
Ask
Tour
Hide
Share
Listing Snapshot
Price 
$1,249,000
Days On Site 
9 Days
Bedrooms 
5
Inside Area (SqFt) 
2500-3000 sqft
Total Baths 
4
Full Baths 
N/A
Partial Baths 
N/A
Lot Size 
55.77x153.78 Acres
Year Built 
N/A
MLS® Number 
W13151576
Status 
Active
Property Tax 
$8,128
Maintenance Fees 
N/A
Sq Ft Source 
N/A
Friends & Family
Recent Activity
a week agoListing updated with changes from the MLS®
a week agoListing first seen on site
General Features
Cross Street 
Mayfield Rd & Kennedy Rd N
Direction Faces 
West
Garage 
Yes
Number Of Stories 
2
Parking Spaces 
6
Property Sub Type 
Single Family Residence
Style 
2-Storey
Interior Features
Basement 
Finished
Cooling 
Central Air
Fireplace 
Yes
Heating 
Natural GasForced Air
Interior 
Other
Bathroom 
Dimensions - 0.0 x 0.0Level - Basement
Bedroom 
Dimensions - 0.0 x 0.0Level - Basement
Bedroom 2 
Dimensions - 3.96 x 3.35Level - Second
Bedroom 3 
Dimensions - 3.0 x 3.35Level - Second
Bedroom 4 
Dimensions - 3.66 x 3.35Level - Second
Breakfast 
Dimensions - 0.0 x 0.0Level - Main
Dining Room 
Dimensions - 5.18 x 3.66Level - Main
Family Room 
Dimensions - 5.18 x 3.66Level - MainFeatures - Cathedral Ceiling(s)
Kitchen 
Dimensions - 5.79 x 4.27Level - Main
Living Room 
Dimensions - 0.0 x 0.0Level - Basement
Master Bedroom 
Dimensions - 5.06 x 4.76Level - SecondFeatures - Walk-In Closet(s)
Save
Ask
Tour
Hide
Share
Exterior Features
Construction Details 
Brick
Lot Features 
Greenbelt
Pool Features 
In Ground
Roof 
Shingle
Listing courtesy of TEAM PANAG REAL ESTATE INC.

Listing information is provided by Participants of the Toronto Real Estate Board. IDX information is provided exclusively for personal, non-commercial use, and may not be used for any purpose other than to identify prospective properties consumers may be interested in purchasing. Information is deemed reliable but not guaranteed. Copyright 2026, Toronto Real Estate Board
Last checked 2026-05-29 09:11 PM UTC

Neighborhood & Commute
Source: Walkscore
Disclosure: Community information and market data powered by Constellation Data Labs. Information is deemed reliable but not guaranteed.
Save
Ask
Tour
Hide
Share
Scroll to Top