
8 Bayridge DriveBrampton, ON L6P 2H8
Mortgage Calculator
Monthly Payment (Est.)
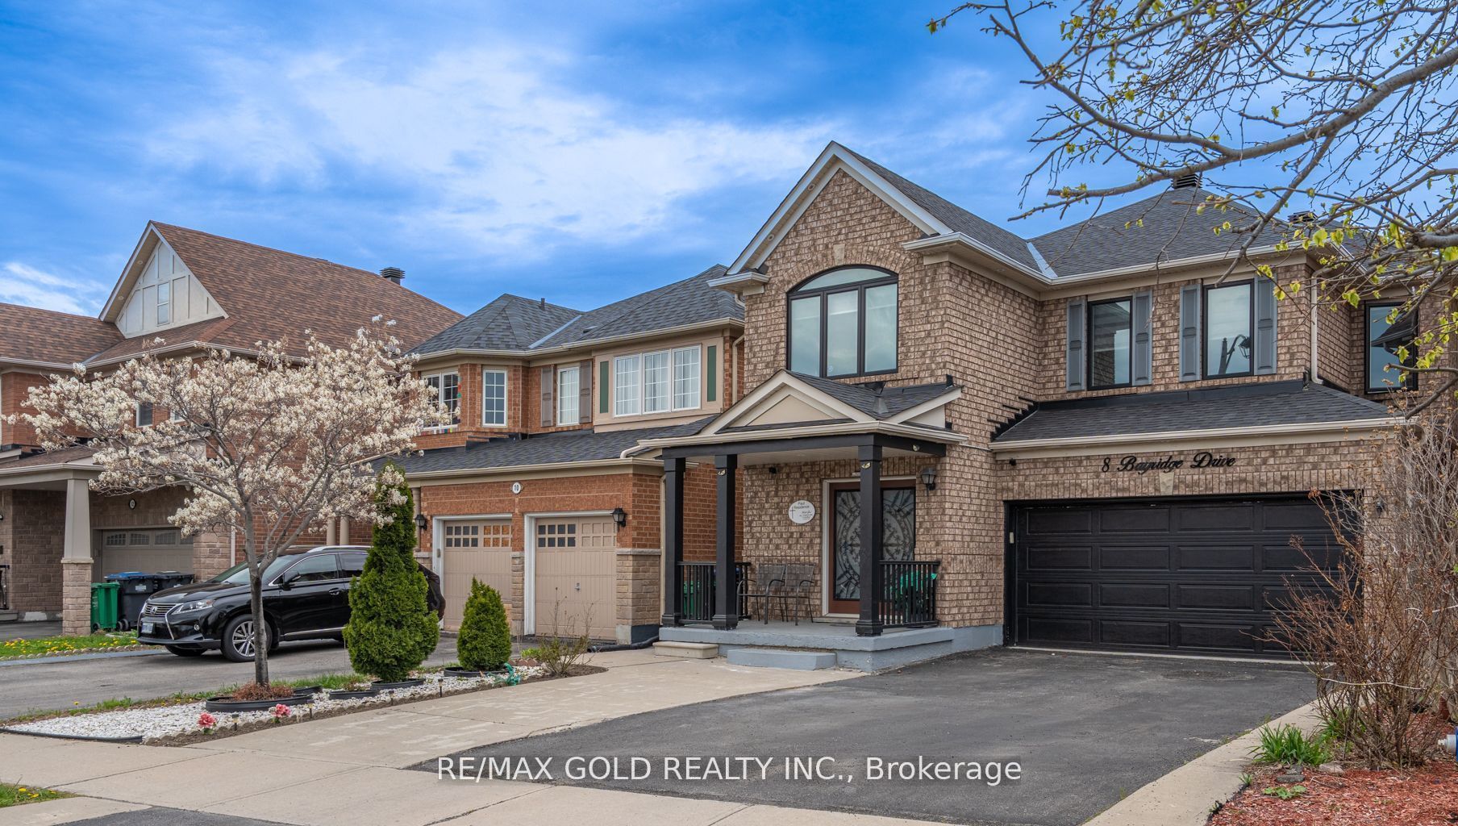
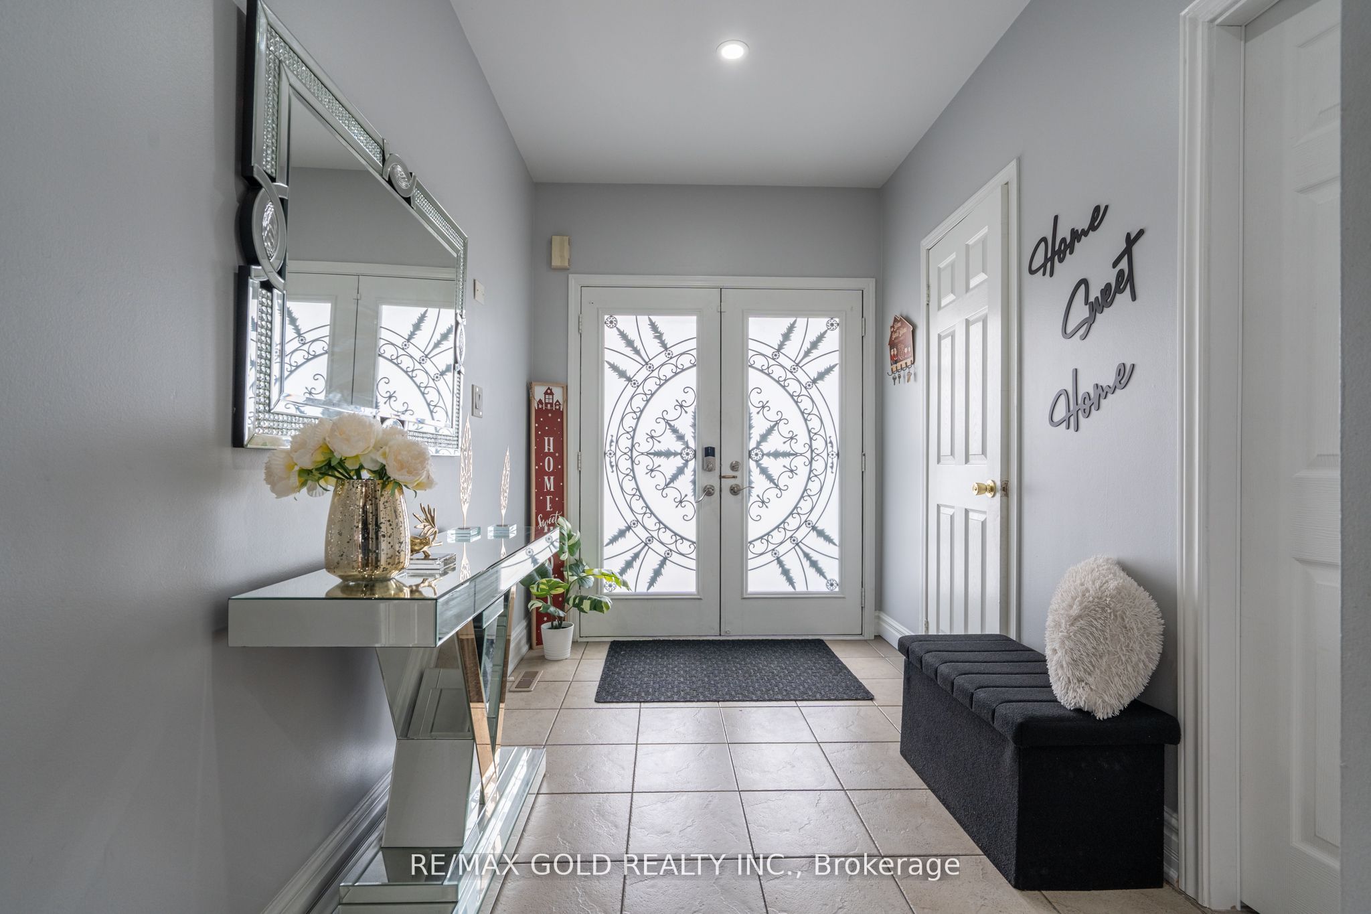
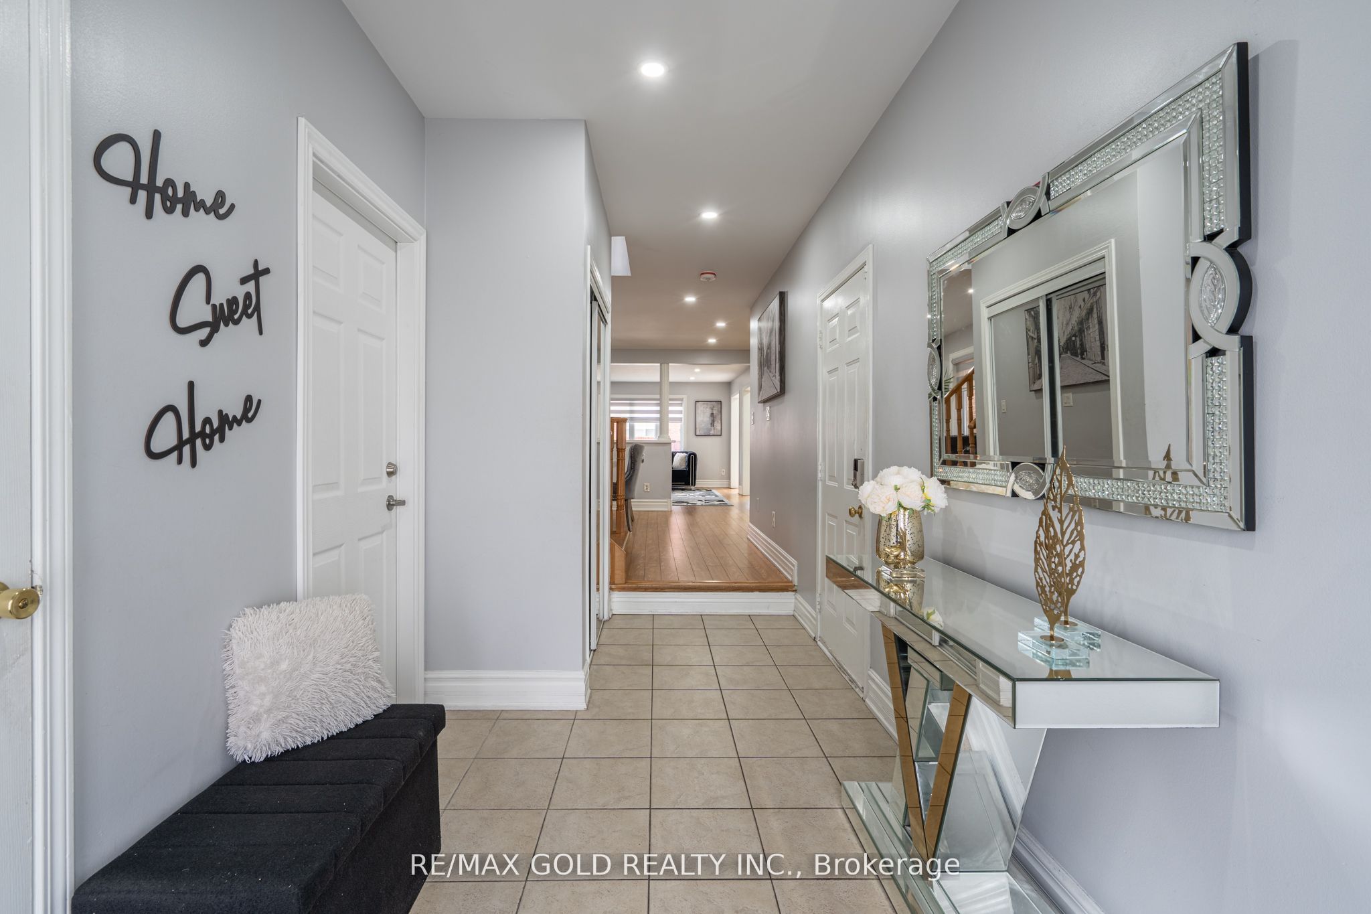
$5,931Stunning home offering approximately 3,400 sqft. of living space with a *LEGAL BASEMENT* apartment, perfect for extended family or rental income! This beautifully upgraded property features 4 spacious bedrooms plus a 2nd floor office with second family room upstairs, and a functional layout with Separate living, Sep dining, and Sep family rooms. Enjoy a modern upgraded kitchen with stainless steel appliances and backsplash, double door entry, oak staircase, pot lights throughout, and carpet-free flooring across the entire home. Step outside to a wraparound concrete patio, large backyard, and garden shed-ideal for entertaining and family gatherings. Conveniently located near schools, parks, plazas, and all amenities, with a city bus stop right at the doorstep. A true must-see home loaded with upgrades, space, and versatility-don't miss this exceptional opportunity!
| 5 days ago | Listing updated with changes from the MLS® | |
| 5 days ago | Listing first seen on site |

Listing information is provided by Participants of the Toronto Real Estate Board. IDX information is provided exclusively for personal, non-commercial use, and may not be used for any purpose other than to identify prospective properties consumers may be interested in purchasing. Information is deemed reliable but not guaranteed. Copyright 2026, Toronto Real Estate Board
Last checked 2026-05-26 04:00 AM UTC