Save
Ask
Tour
Hide
Share
$3,700
8 Days On Site

661 Fothergill Boulevard
Burlington, ON L7L 6E5

For Rent|Single Family Residence|Active
5
Beds
3
Total Baths
1100-1500
SqFt

/SqFt
County:
Halton
661 Fothergill Boulevard661 Fothergill Boulevard661 Fothergill Boulevard661 Fothergill Boulevard
Save
Ask
Tour
Hide
Share

Mortgage Calculator

Monthly Payment (Est.)

$17
Calculator powered by Showcase IDX, a Constellation1 Company. Copyright ©2026 Information is deemed reliable but not guaranteed.

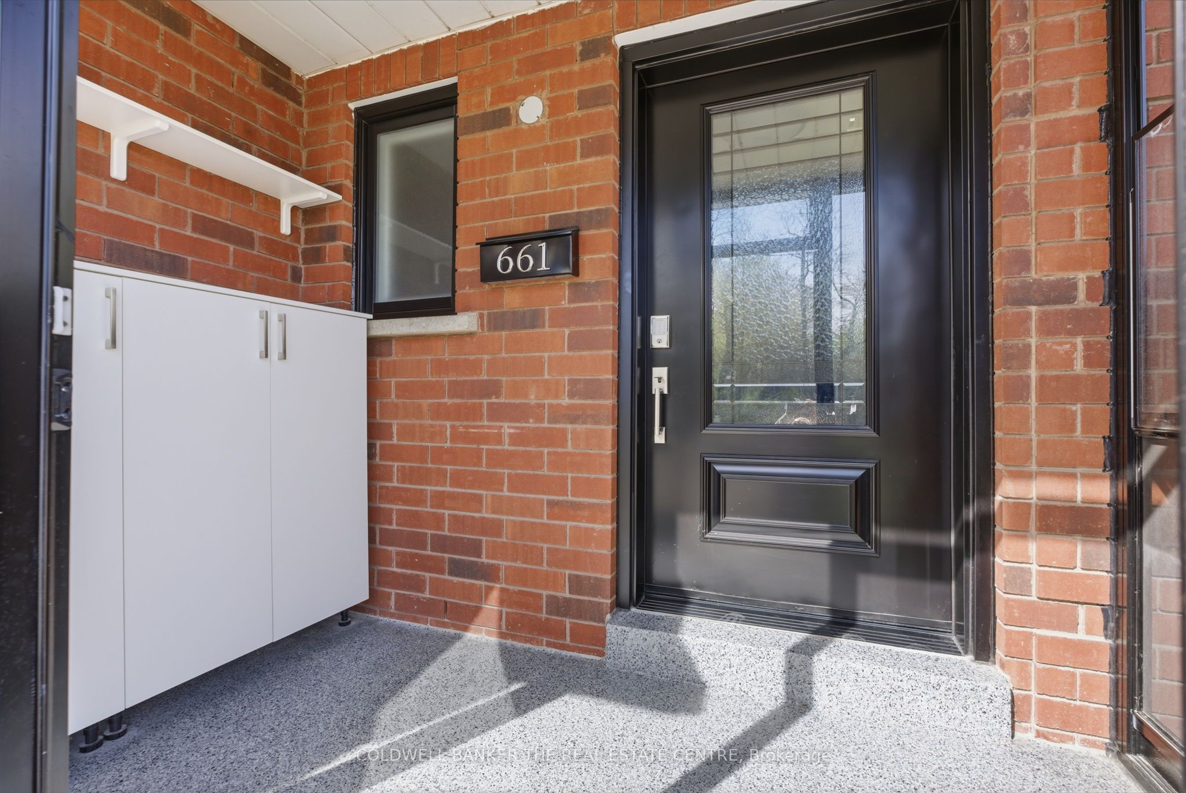
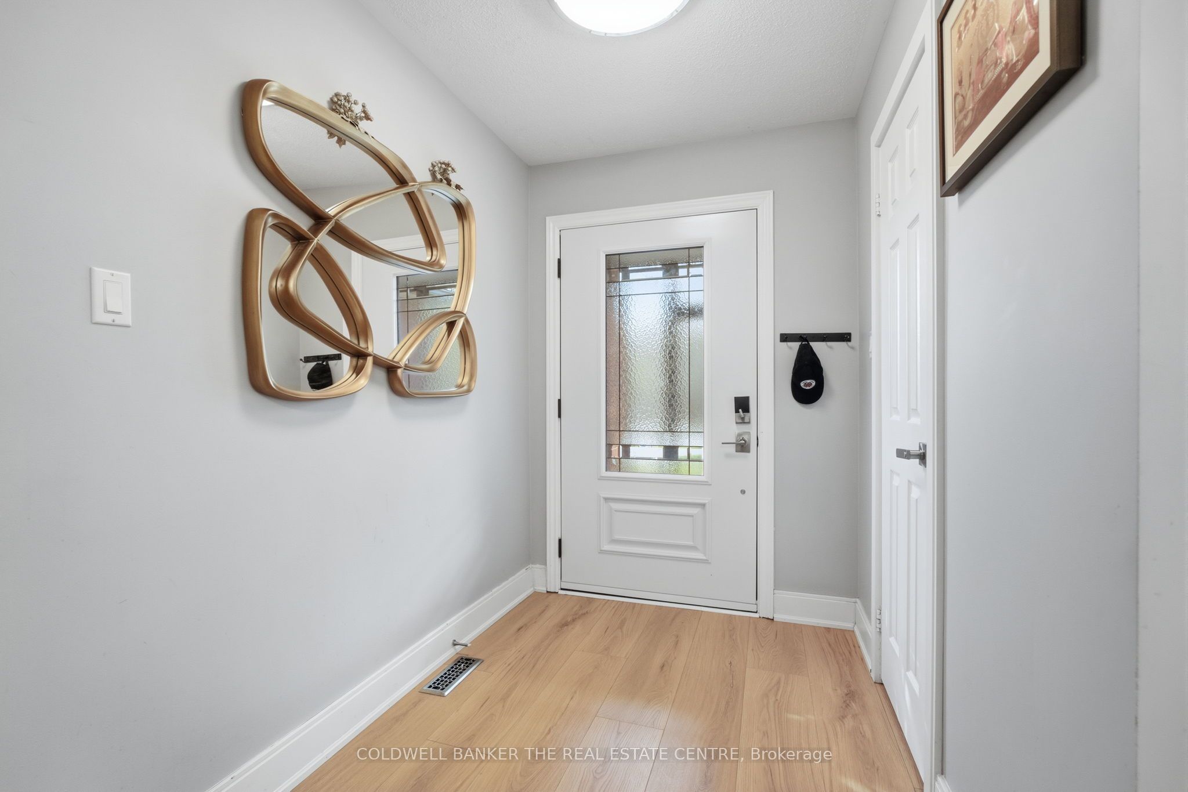
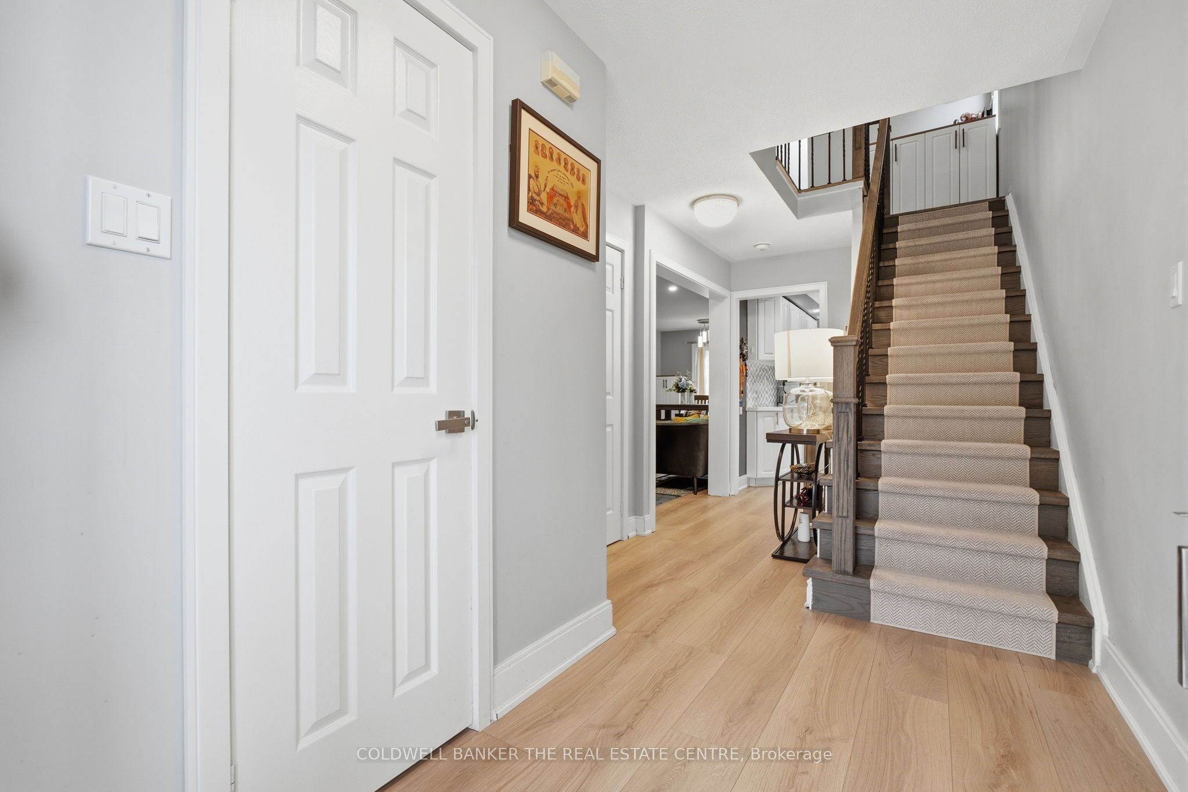
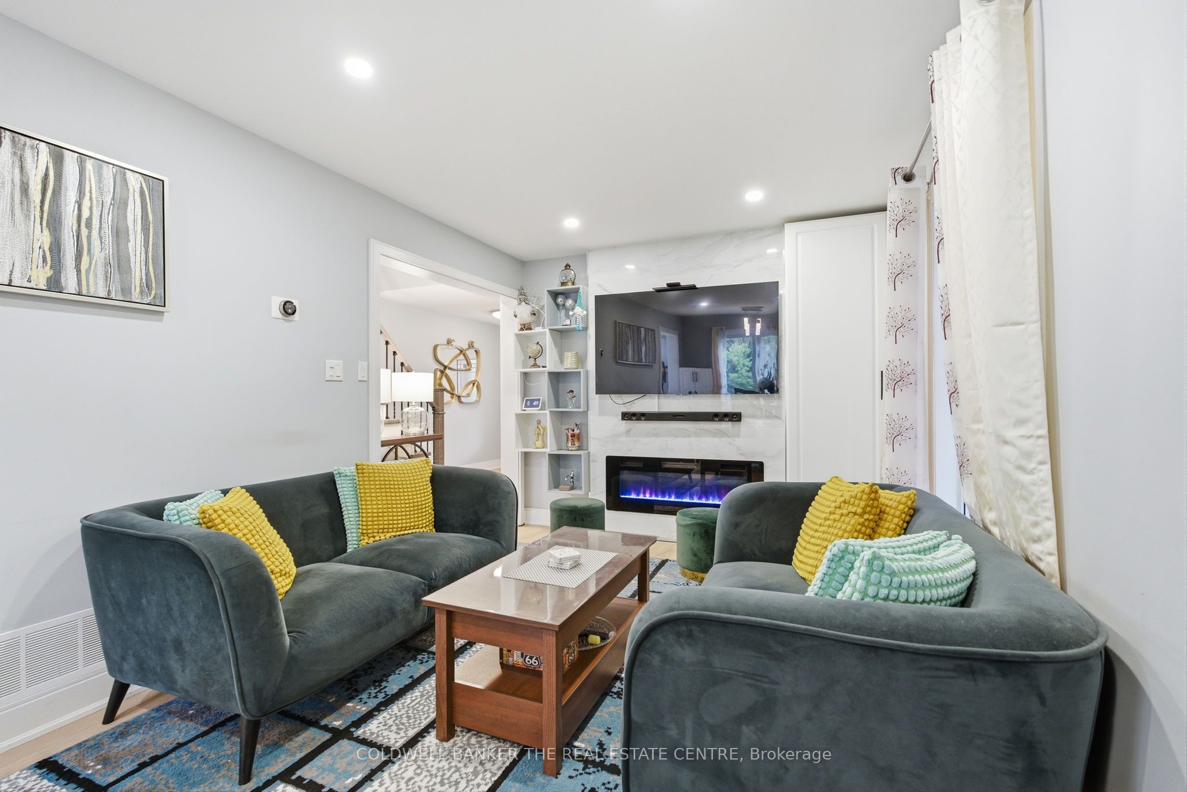
Beautifully updated 3-bedroom, 2.5-bath family home in Burlington's highly sought-after Appleby neighbourhood, available for lease and offering nearly 2,000 sq ft of finished living space on a rare 52 ft corner lot facing mature trees for extra privacy. Enjoy a bright, functional main floor with a modern eat-in kitchen featuring stainless steel appliances and walkout to a deck and fully fenced backyard, perfect for summer entertaining. Upstairs boasts three generous bedrooms including a spacious primary with his-and-hers custom walk-in closets and ensuite, plus large windows that flood the home with natural light. The completely finished lower level has two rooms, full bathroom and a roomy laundry area, ideal for kids, guests or home offices. Located on a quiet, family-friendly street just minutes to QEW/403, Appleby GO, parks, top schools, shopping and the lake, this move-in ready home also offers parking for four cars in the driveway and no shared interior walls, so it feels like a true detached.

Save
Ask
Tour
Hide
Share
Listing Snapshot
Price 
$3,700
Days On Site 
8 Days
Bedrooms 
5
Inside Area (SqFt) 
1100-1500 sqft
Total Baths 
3
Full Baths 
N/A
Partial Baths 
N/A
Lot Size 
51.7x80.71 Acres
Year Built 
N/A
MLS® Number 
W13152454
Status 
Active
Property Tax 
N/A
Maintenance Fees 
N/A
Sq Ft Source 
N/A
Friends & Family
Recent Activity
2 hours agoListing updated with changes from the MLS®
a week agoListing first seen on site
General Features
Attached Garage 
Yes
Cross Street 
Burloak / Prince William
Direction Faces 
East
Garage 
Yes
Number Of Stories 
2
Parking 
Attached
Parking Spaces 
5
Property Sub Type 
Single Family Residence
Style 
2-Storey
Interior Features
Appliances 
Water SoftenerWater Heater
Basement 
Finished
Cooling 
Central Air
Furnished 
Partially
Heating 
Natural GasForced Air
Laundry Features 
In Basement
Bedroom 
Dimensions - 2.6 x 4.25Level - Second
Dining Room 
Dimensions - 2.94 x 3.06Level - Main
Foyer 
Dimensions - 2.89 x 1.31Level - Main
Kitchen 
Dimensions - 2.31 x 4.86Level - Main
Laundry 
Dimensions - 2.49 x 2.73Level - Basement
Living Room 
Dimensions - 2.93 x 3.56Level - Main
Master Bedroom 
Dimensions - 5.37 x 3.72Level - Second
Office 
Dimensions - 1.97 x 2.49Level - Basement
Utility Room 
Dimensions - 2.49 x 2.03Level - Basement
Save
Ask
Tour
Hide
Share
Exterior Features
Construction Details 
Brick
Pool Features 
None
Roof 
Shingle
Listing courtesy of COLDWELL BANKER THE REAL ESTATE CENTRE

Listing information is provided by Participants of the Toronto Real Estate Board. IDX information is provided exclusively for personal, non-commercial use, and may not be used for any purpose other than to identify prospective properties consumers may be interested in purchasing. Information is deemed reliable but not guaranteed. Copyright 2026, Toronto Real Estate Board
Last checked 2026-05-29 09:48 PM UTC

Neighborhood & Commute
Source: Walkscore
Disclosure: Community information and market data powered by Constellation Data Labs. Information is deemed reliable but not guaranteed.
Save
Ask
Tour
Hide
Share
Scroll to Top