
49 Wylie Circle EHalton Hills, ON L7G 5L9

Mortgage Calculator
Monthly Payment (Est.)
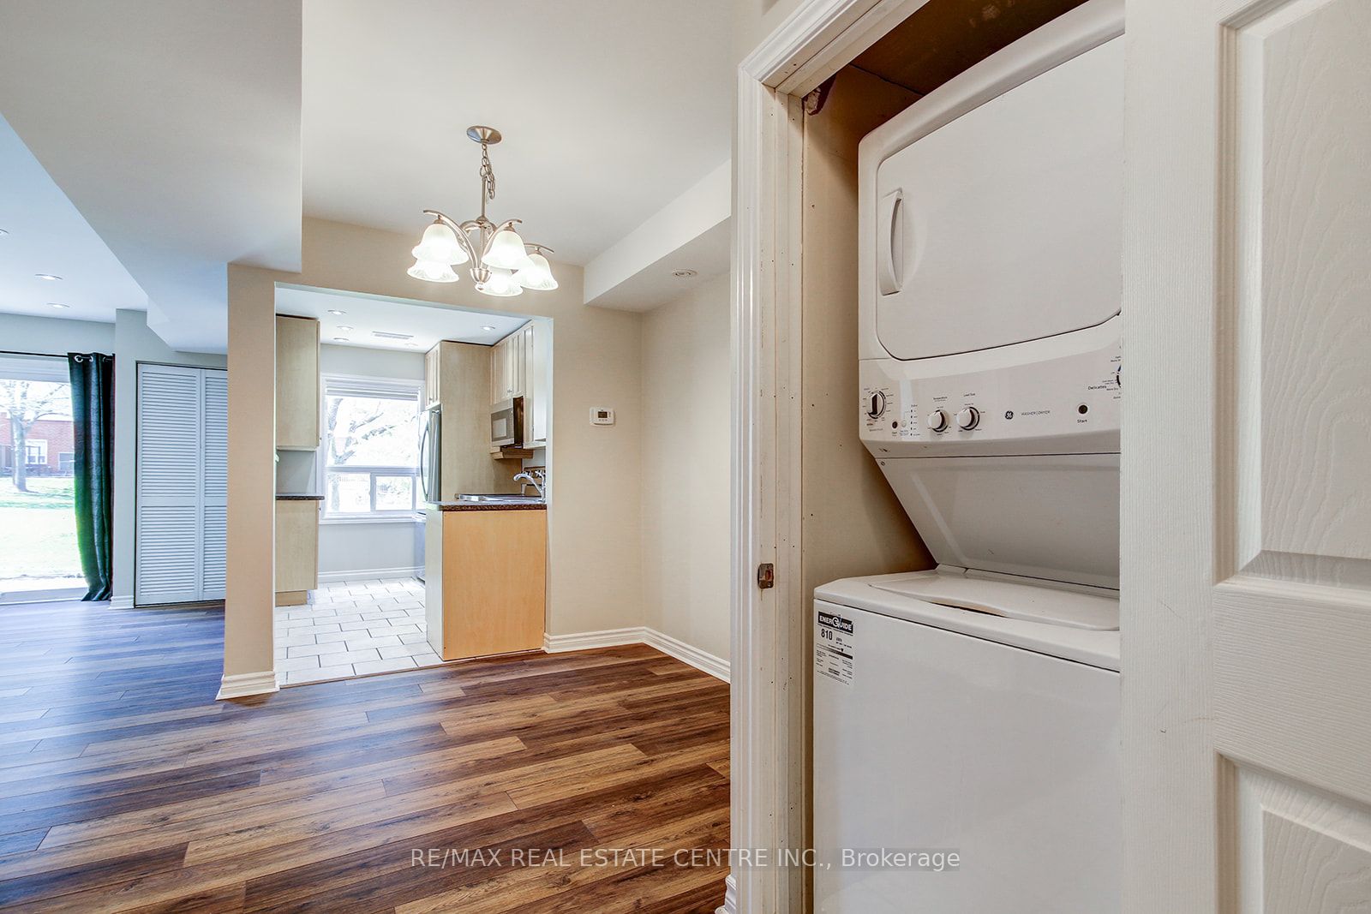
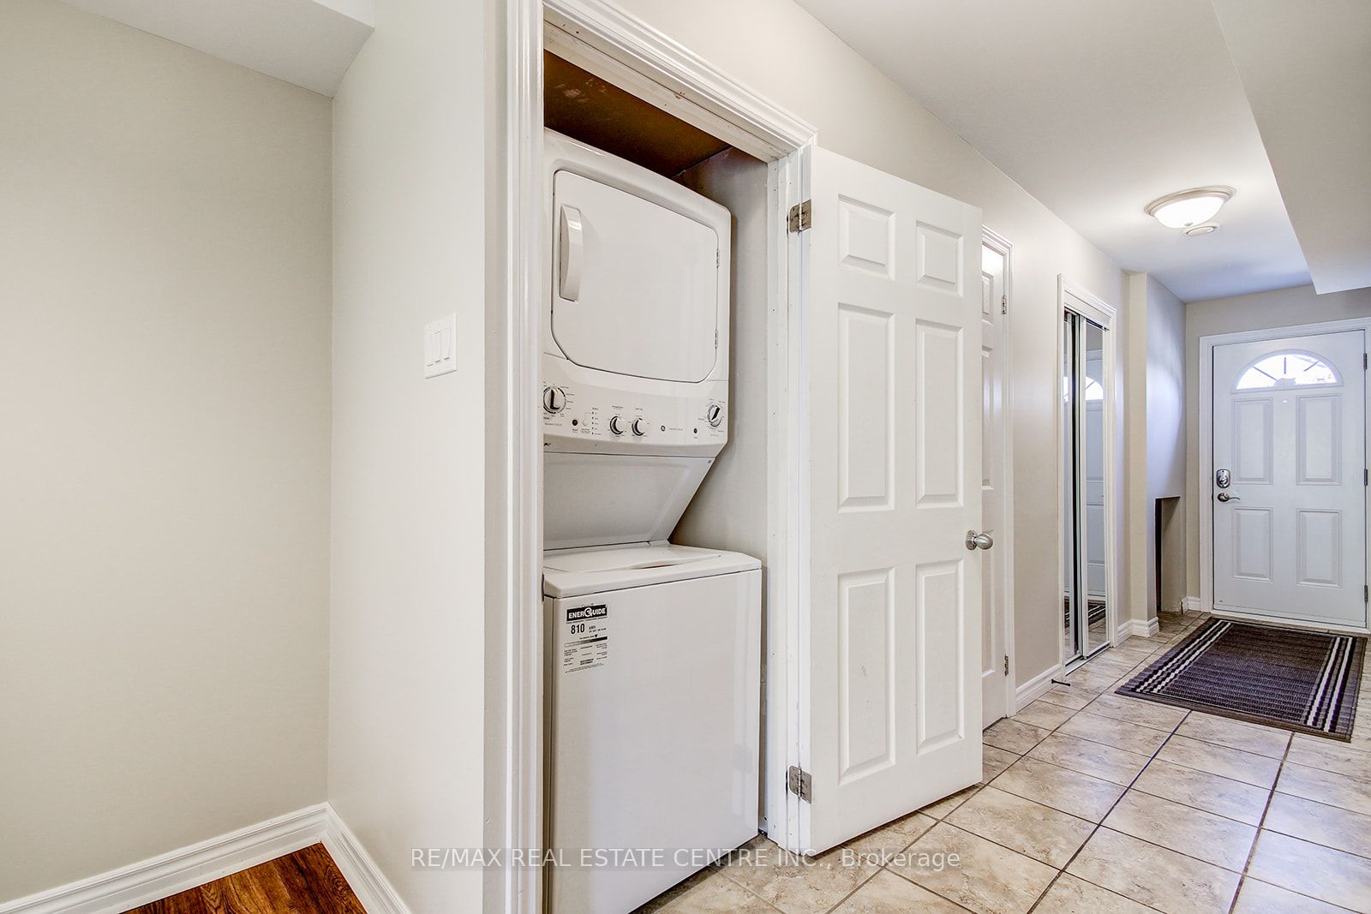
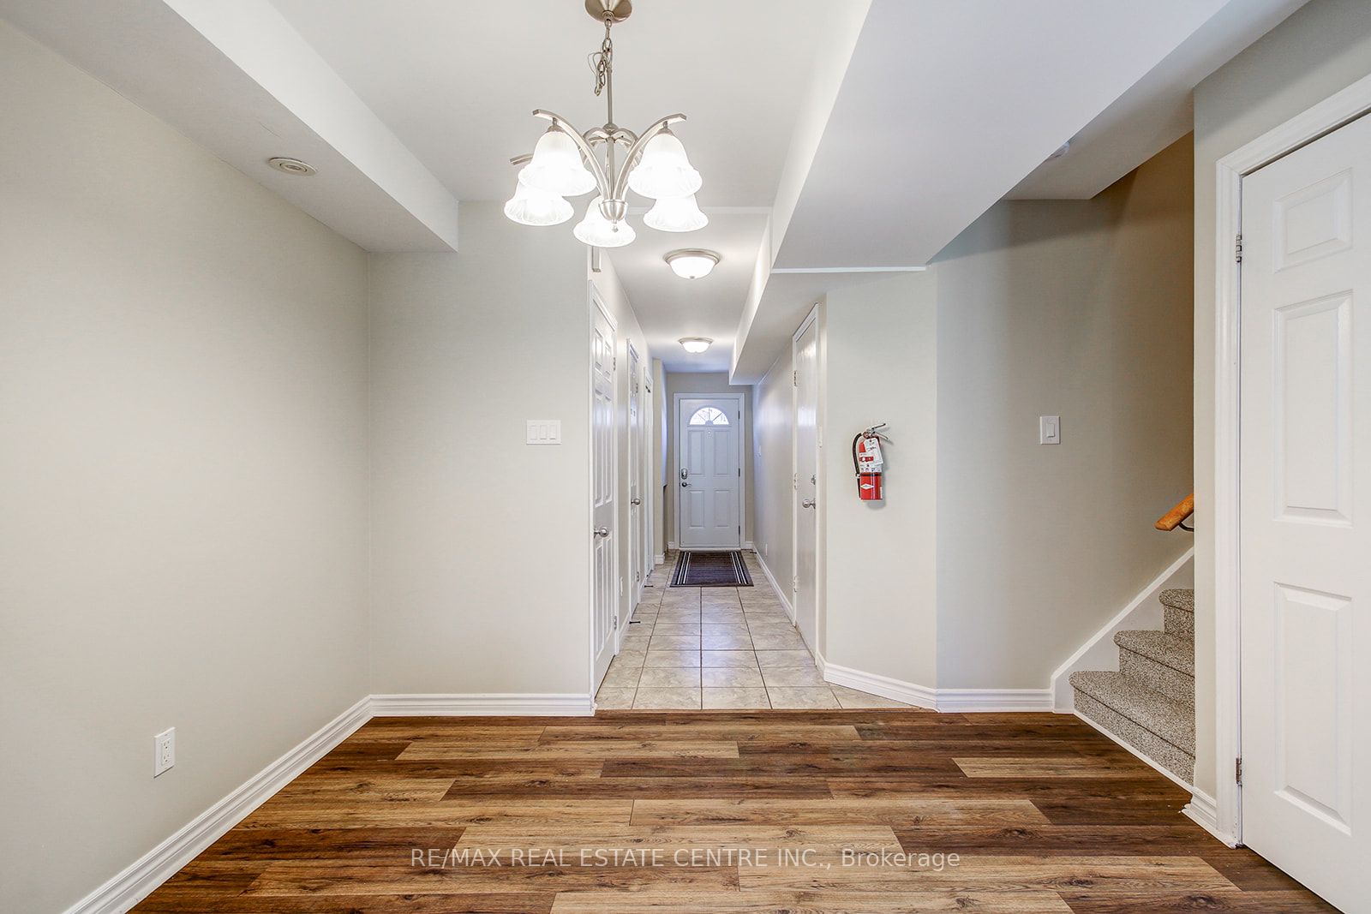
$11Welcome to this beautifully refinished 2-storey townhouse offering stylish updates and functional family living in a highly sought-after neighbourhood! Featuring 3 spacious bedrooms, 2 bathrooms, and a single-car garage with convenient inside entry, this move-in ready home is perfect for families.Step inside to discover brand new hardwood flooring, plush new carpeting, and a bright, welcoming layout designed for everyday comfort. The updated kitchen showcases brand new appliances and ample space for cooking and entertaining. Convenient main floor laundry with new washer and dryer adds to the home's practicality.Upstairs, the oversized primary bedroom features a walk-in closet and plenty of natural light, while all additional bedrooms offer generous dimensions ideal for growing families, guests, or home office space.Located in a family-friendly community close to transit, parks, walking trails, schools, and everyday amenities, this turnkey townhouse offers the perfect blend of comfort, convenience, and modern updates. Don't miss your opportunity to call this beautifully refreshed home your own!
| 4 days ago | Listing updated with changes from the MLS® | |
| 4 days ago | Listing first seen on site |

Listing information is provided by Participants of the Toronto Real Estate Board. IDX information is provided exclusively for personal, non-commercial use, and may not be used for any purpose other than to identify prospective properties consumers may be interested in purchasing. Information is deemed reliable but not guaranteed. Copyright 2026, Toronto Real Estate Board
Last checked 2026-05-25 06:37 AM UTC