Save
Ask
Tour
Hide
Share
$1,599,000
8 Days On Site

4211 Millcroft Park Drive 19
Burlington, ON L7M 3Y9

For Sale|Residential|Active
4
Beds
4
Total Baths
2500-2749
SqFt

/SqFt
County:
Halton
4211 Millcroft Park Drive 194211 Millcroft Park Drive 194211 Millcroft Park Drive 194211 Millcroft Park Drive 19
Save
Ask
Tour
Hide
Share

Mortgage Calculator

Monthly Payment (Est.)

$7,295
Calculator powered by Showcase IDX, a Constellation1 Company. Copyright ©2026 Information is deemed reliable but not guaranteed.

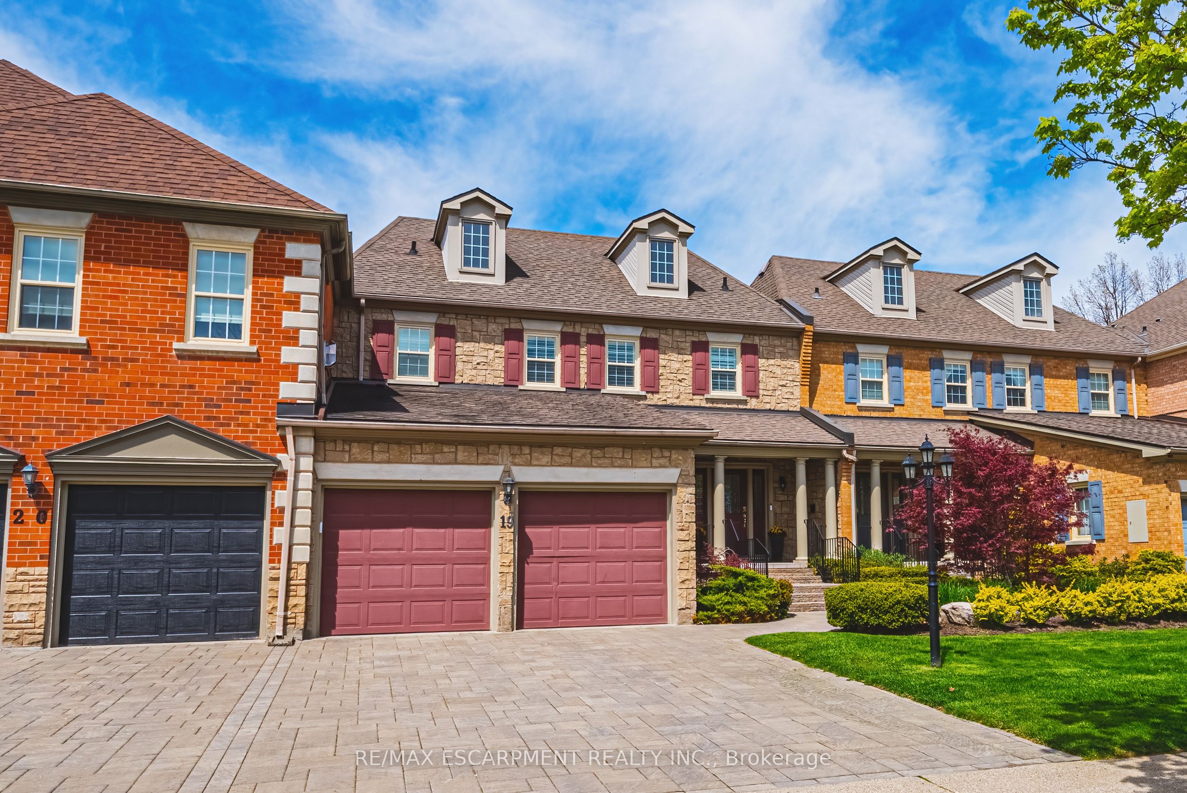
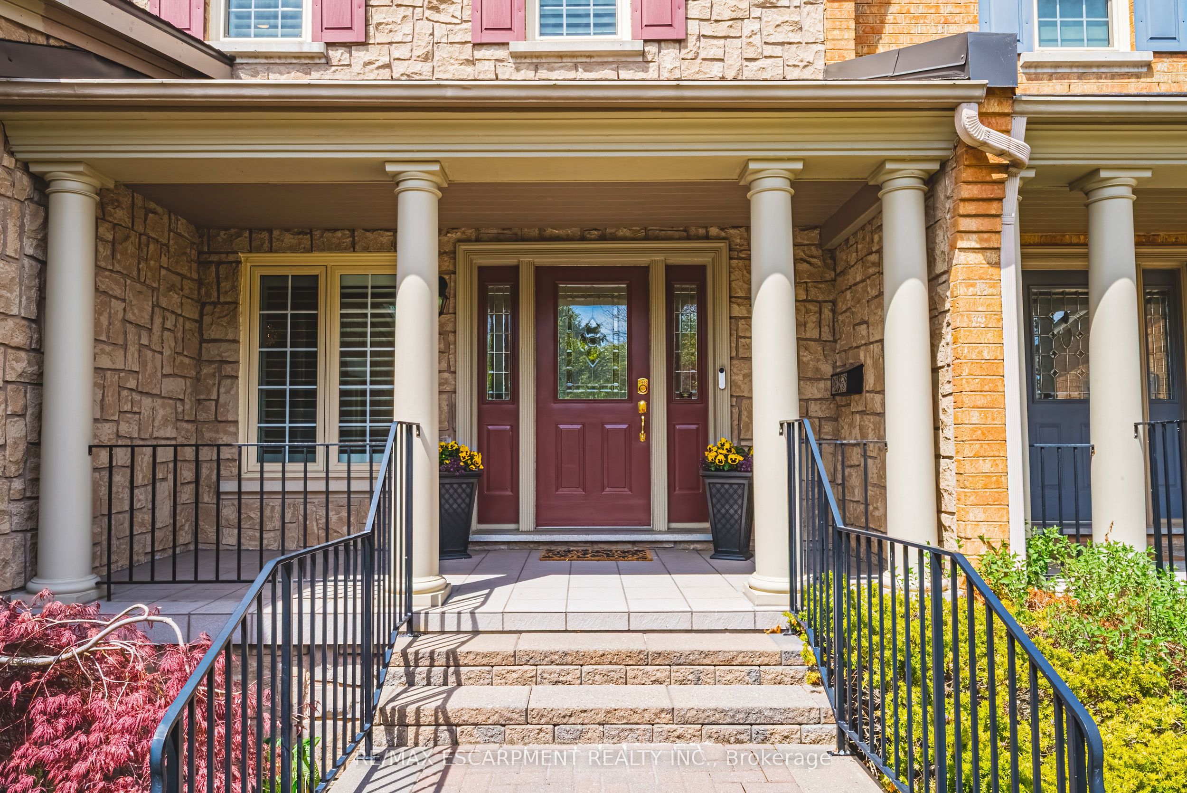
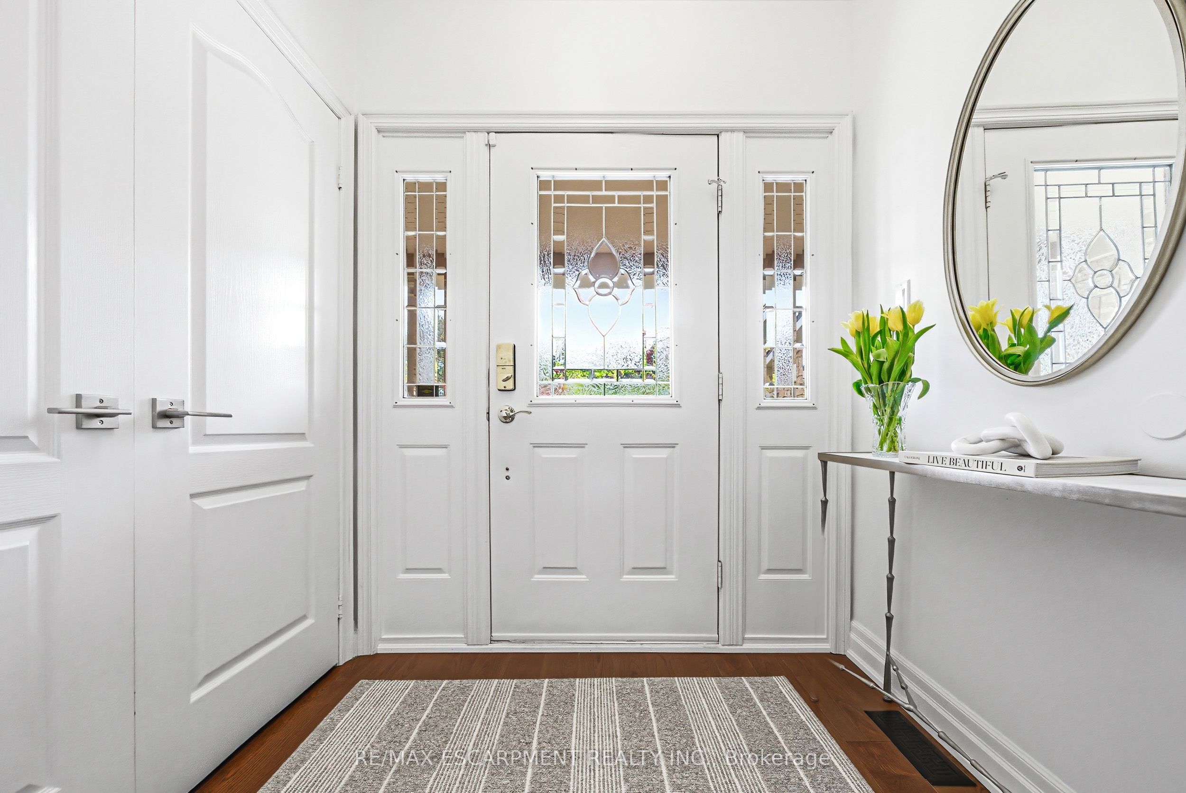
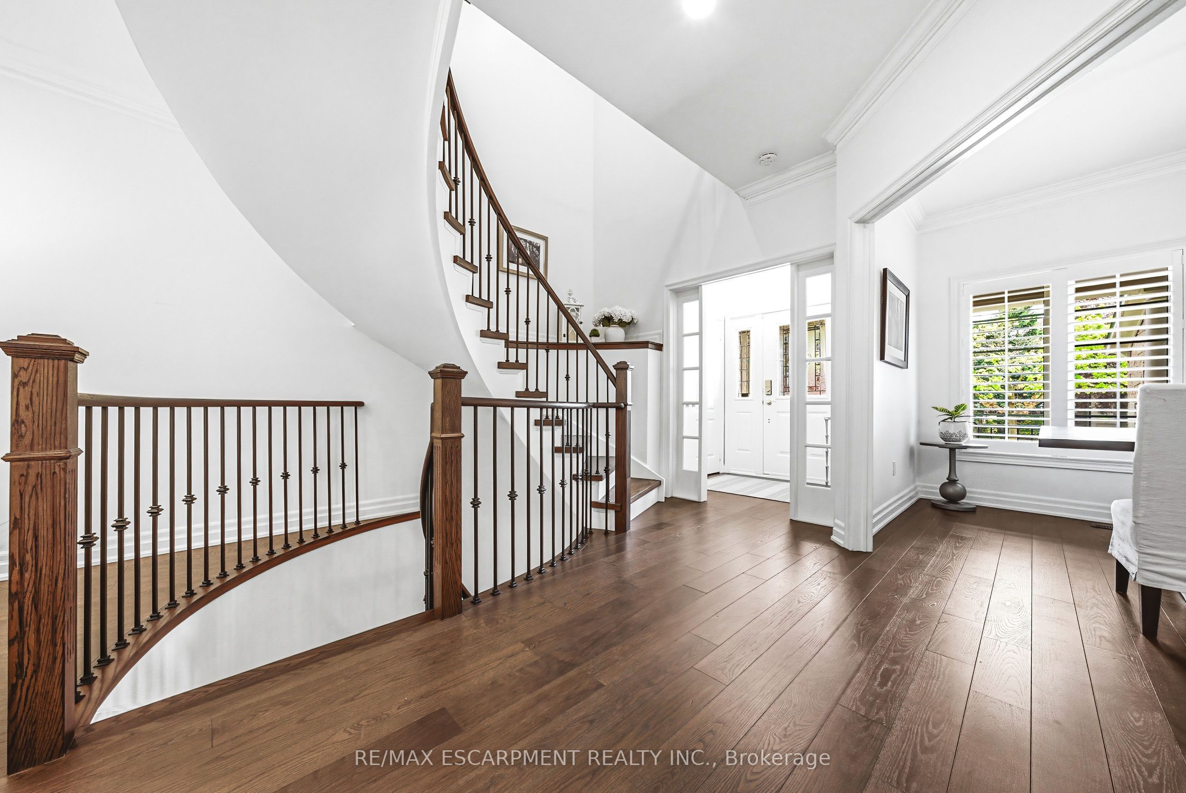
Spectacular executive townhome in the prestigious Millcroft community, where timeless elegance meets modern luxury. Thoughtfully designed with beautifully appointed principal rooms, sophisticated décor, and premium finishes throughout, this exceptional residence offers refined living in one of Burlington's most sought-after neighbourhoods. Boasting over 2600 square feet plus a finished lower level, this 2-storey home has 3+1bedrooms and 3.5 baths. The main level welcomes you with a private front double door entry leading into a grand foyer, elegant formal living room with electric fireplace and stone feature wall, spacious family room and a large dining room ideal for entertaining. The elevated eat-in kitchen is a true showpiece, featuring quartz countertops and backsplash, high-end appliances, and seamless access to the private backyard retreat. A stylish laundry room and chic two-piece powder room complete this level. Upstairs, you'll find three generously sized bedrooms and two beautifully updated bathrooms. The oversized primary suite offers a serene escape with expansive windows, abundant natural light, and a luxurious four-piece ensuite. The finished lower level extends the living space with a spacious recreation room, bedroom, additional three-piece bathroom and ample storage space. Outside, enjoy the convenience of a double-car garage and private, low maintenance yard.

Save
Ask
Tour
Hide
Share
Listing Snapshot
Price 
$1,599,000
Days On Site 
8 Days
Bedrooms 
4
Inside Area (SqFt) 
2500-2749 sqft
Total Baths 
4
Full Baths 
N/A
Partial Baths 
N/A
Lot Size 
N/A
Year Built 
N/A
MLS® Number 
W13154108
Status 
Active
Property Tax 
$6,870.27
Maintenance Fees 
$1,132.6
Sq Ft Source 
N/A
Friends & Family
Recent Activity
yesterdayListing updated with changes from the MLS®
a week agoListing first seen on site
General Features
Attached Garage 
Yes
Cross Street 
Country Club Dr & Millcroft Park Dr
Direction Faces 
East
Garage 
Yes
Number Of Stories 
2
Parking 
Attached
Parking Spaces 
4
Pets 
Yes
Style 
2-Storey
Interior Features
Basement 
FullFinished
Cooling 
Central Air
Fireplace 
Yes
Heating 
Natural GasForced Air
Laundry Features 
None
Bathroom 
Dimensions - 0.0 x 0.0Level - Second
Bedroom 
Dimensions - 5.13 x 3.35Level - Second
Breakfast 
Dimensions - 3.3 x 2.92Level - Main
Dining Room 
Dimensions - 4.57 x 3.33Level - Main
Family Room 
Dimensions - 5.05 x 3.2Level - Main
Foyer 
Dimensions - 1.96 x 1.65Level - Main
Kitchen 
Dimensions - 3.43 x 3.3Level - Main
Laundry 
Dimensions - 2.74 x 2.26Level - Main
Living Room 
Dimensions - 5.64 x 3.38Level - Main
Master Bedroom 
Dimensions - 6.76 x 5.13Level - Second
Other 
Dimensions - 10.52 x 3.61Level - Basement
Recreation 
Dimensions - 6.43 x 3.89Level - Basement
Utility Room 
Dimensions - 3.94 x 3.86Level - Basement
Save
Ask
Tour
Hide
Share
Exterior Features
Construction Details 
Brick
Community Features
Maintenance Fee 
1132.6
Listing courtesy of RE/MAX ESCARPMENT REALTY INC.

Listing information is provided by Participants of the Toronto Real Estate Board. IDX information is provided exclusively for personal, non-commercial use, and may not be used for any purpose other than to identify prospective properties consumers may be interested in purchasing. Information is deemed reliable but not guaranteed. Copyright 2026, Toronto Real Estate Board
Last checked 2026-05-29 09:48 PM UTC

Neighborhood & Commute
Source: Walkscore
Disclosure: Community information and market data powered by Constellation Data Labs. Information is deemed reliable but not guaranteed.
Save
Ask
Tour
Hide
Share
Scroll to Top