Save
Ask
Tour
Hide
Share
$799,000
3 Days On Site

2935 Headon Forest Drive 15
Burlington, ON L7M 3Z7

For Sale|Residential|Active
3
Beds
4
Total Baths
1200-1399
SqFt

/SqFt
County:
Halton
2935 Headon Forest Drive 152935 Headon Forest Drive 152935 Headon Forest Drive 152935 Headon Forest Drive 15
Save
Ask
Tour
Hide
Share

Mortgage Calculator

Monthly Payment (Est.)

$3,645
Calculator powered by Showcase IDX, a Constellation1 Company. Copyright ©2026 Information is deemed reliable but not guaranteed.

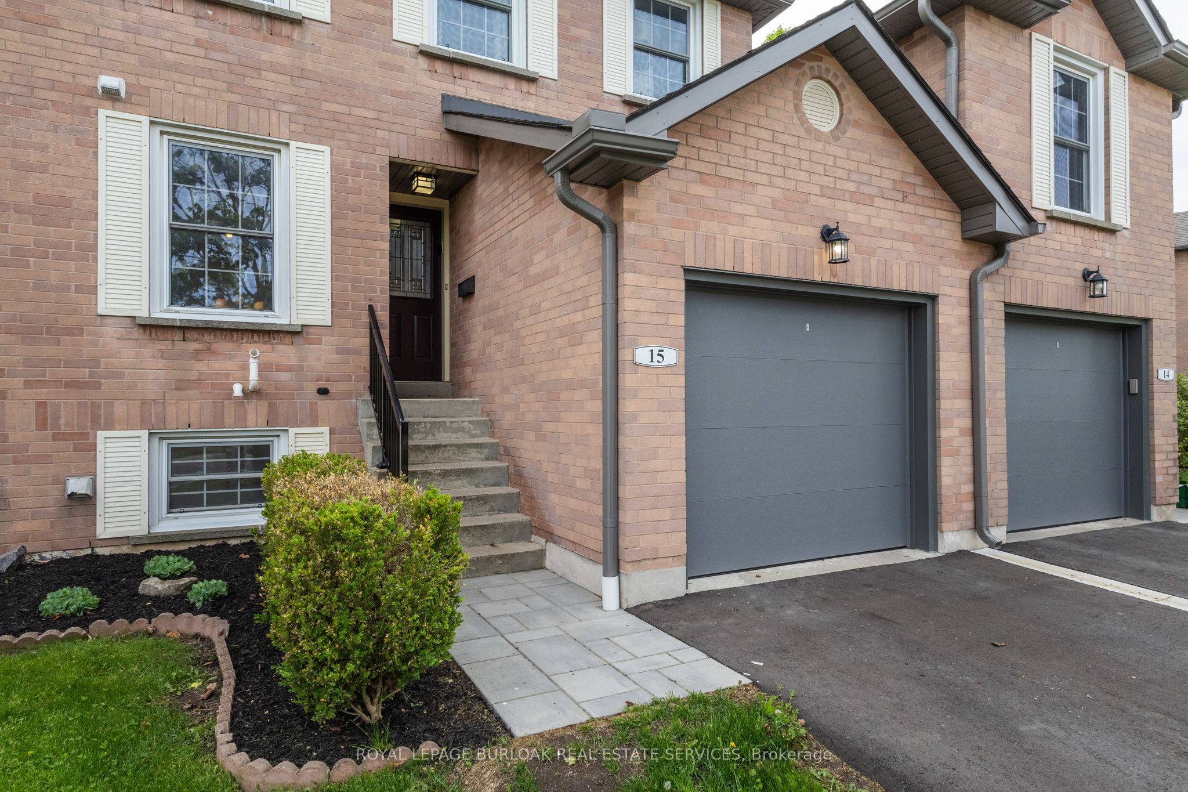
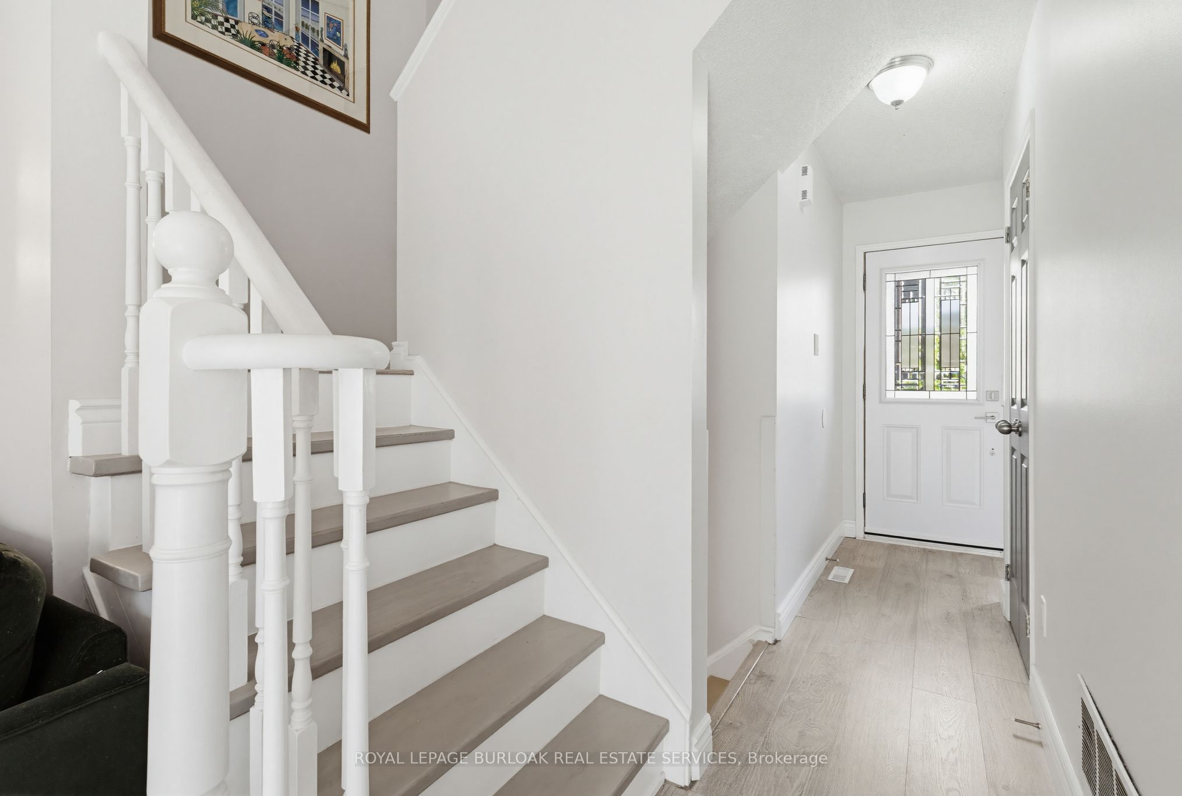
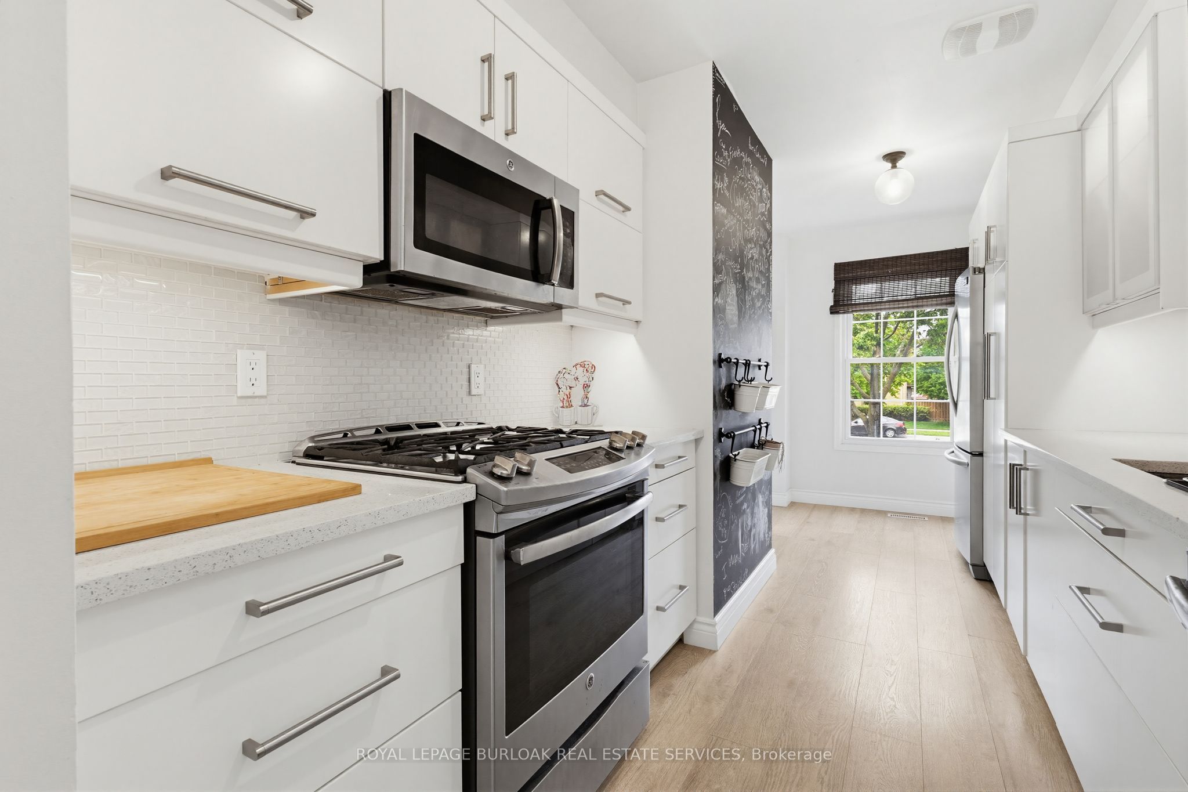
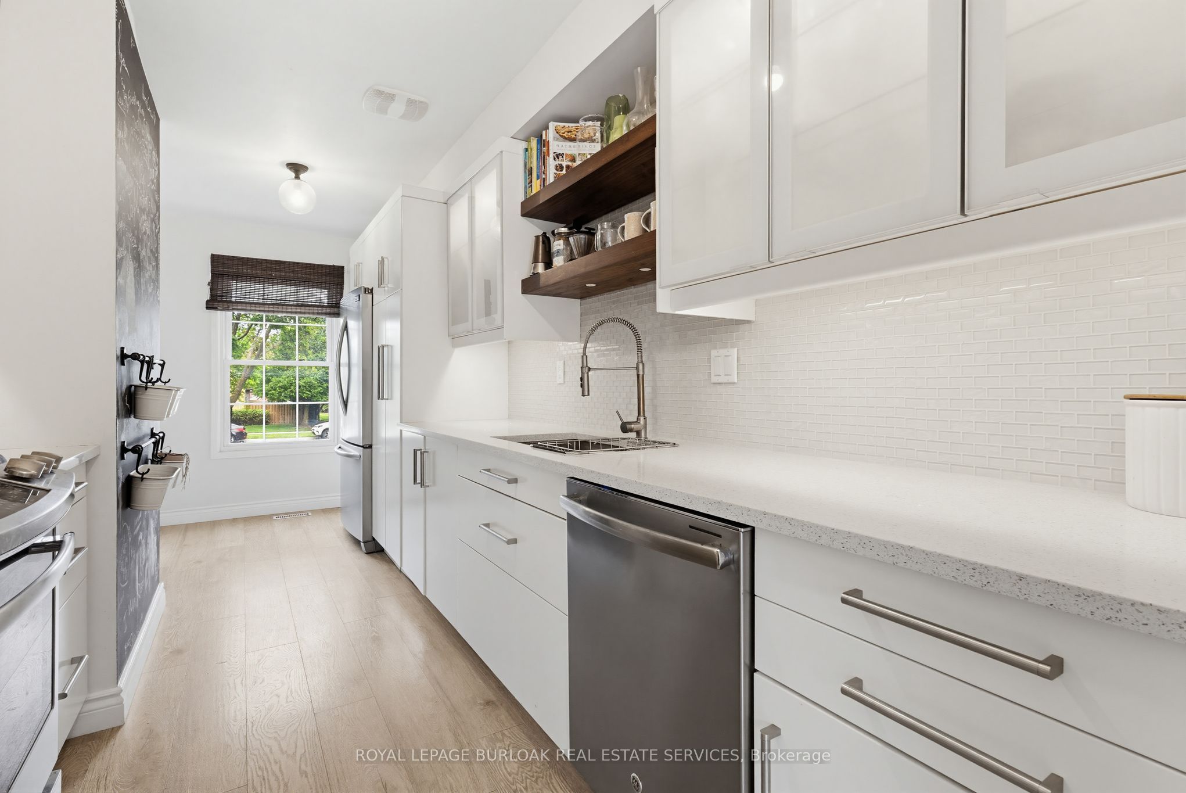
Nestled in the Headon Forest community, this beautifully maintained 3-bedroom, 2+2 bathroom townhome offers a great blend of comfort, functionality, and location. Backing directly onto a park with no rear neighbours, enjoy peaceful views and an abundance of natural light throughout the home. The inviting main living area features a wood-burning fireplace and oversized kitchen featuring a gas stove, creating the perfect space to relax or entertain. Recent updates include a new garage door, driveway, fascia, downspouts, and front landing. Roof & windows covered in the condo fee. Upstairs, your primary bedroom features a 3 pc ensuite and walk in closet. The basement features oversized windows, a cozy rec room, 2 pc bathroom, large laundry room, and a crawl space offering plenty of storage. The backyard offers privacy, multiple seating areas, and a gas line for bbq. Located close to many parks, schools, shopping, and easy access to all major highways, this is a great opportunity to own in one of Burlington's top family-friendly neighbourhoods.

Save
Ask
Tour
Hide
Share
Listing Snapshot
Price 
$799,000
Days On Site 
3 Days
Bedrooms 
3
Inside Area (SqFt) 
1200-1399 sqft
Total Baths 
4
Full Baths 
N/A
Partial Baths 
N/A
Lot Size 
N/A
Year Built 
N/A
MLS® Number 
W13154640
Status 
Active
Property Tax 
$3,449
Maintenance Fees 
$447.42
Sq Ft Source 
N/A
Friends & Family
Recent Activity
4 days agoListing updated with changes from the MLS®
4 days agoListing first seen on site
General Features
Attached Garage 
Yes
Cross Street 
Headon Forest & Constable Henshaw
Direction Faces 
East
Garage 
Yes
Number Of Stories 
2
Parking 
Garage Door OpenerAttached
Parking Spaces 
2
Pets 
Yes
Style 
2-Storey
Interior Features
Basement 
FullFinished
Cooling 
Central Air
Fireplace 
Yes
Fireplace Features 
Wood Burning
Heating 
Natural GasForced Air
Laundry Features 
In Basement
Bathroom 
Dimensions - 1.52 x 1.52Level - Basement
Bedroom 
Dimensions - 3.33 x 2.72Level - Second
Dining Room 
Dimensions - 3.05 x 2.57Level - Main
Kitchen 
Dimensions - 5.31 x 2.34Level - Main
Laundry 
Dimensions - 0.0 x 0.0Level - Basement
Living Room 
Dimensions - 3.94 x 3.33Level - Main
Master Bedroom 
Dimensions - 4.55 x 2.9Level - Second
Recreation 
Dimensions - 0.0 x 0.0Level - Basement
Save
Ask
Tour
Hide
Share
Exterior Features
Construction Details 
Brick Veneer
Fencing 
Fenced
Lot Features 
On Golf CourseGreenbeltLevel
Patio And Porch 
DeckPatio
Roof 
Asphalt
View 
Park/GreenbeltTrees/Woods
Waterview 
Park/GreenbeltTrees/Woods
Community Features
Maintenance Fee 
447.42
Listing courtesy of ROYAL LEPAGE BURLOAK REAL ESTATE SERVICES

Listing information is provided by Participants of the Toronto Real Estate Board. IDX information is provided exclusively for personal, non-commercial use, and may not be used for any purpose other than to identify prospective properties consumers may be interested in purchasing. Information is deemed reliable but not guaranteed. Copyright 2026, Toronto Real Estate Board
Last checked 2026-05-25 01:24 PM UTC

Neighborhood & Commute
Source: Walkscore
Disclosure: Community information and market data powered by Constellation Data Labs. Information is deemed reliable but not guaranteed.
Save
Ask
Tour
Hide
Share
Scroll to Top