
1397 Highgate CourtOakville, ON L6H 2V4
Mortgage Calculator
Monthly Payment (Est.)
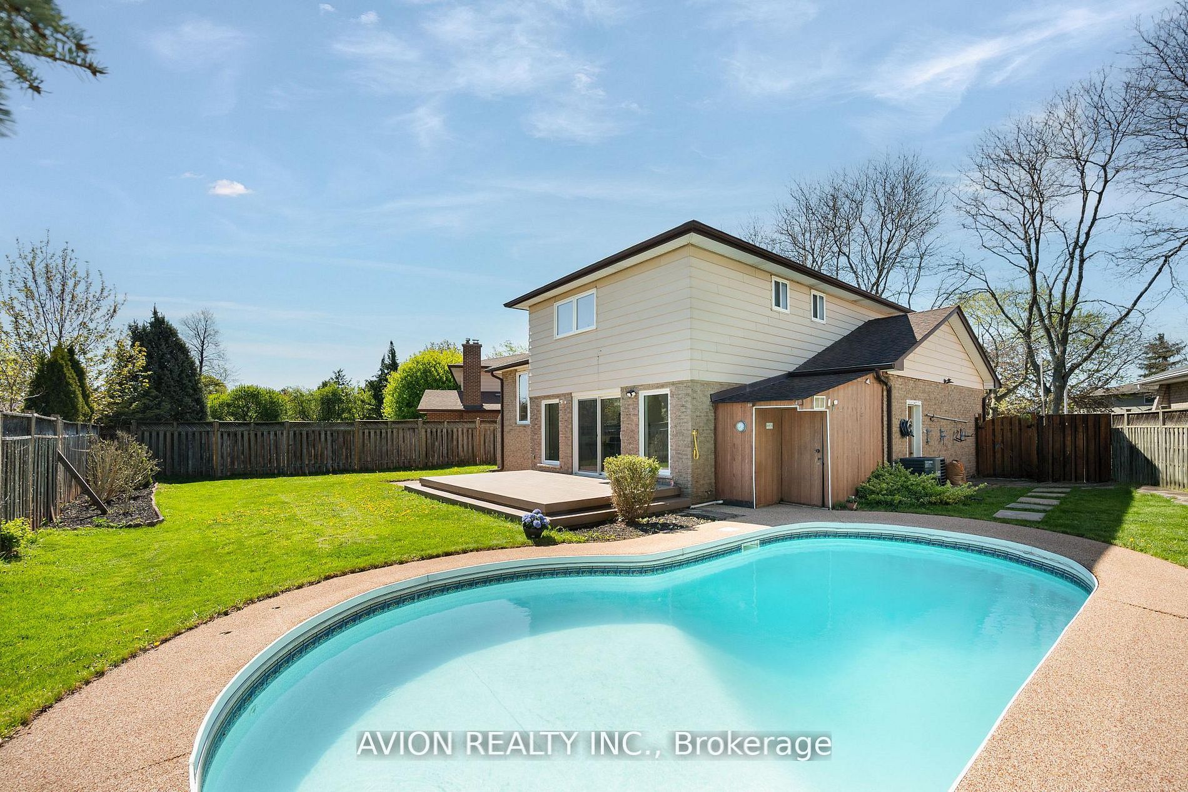
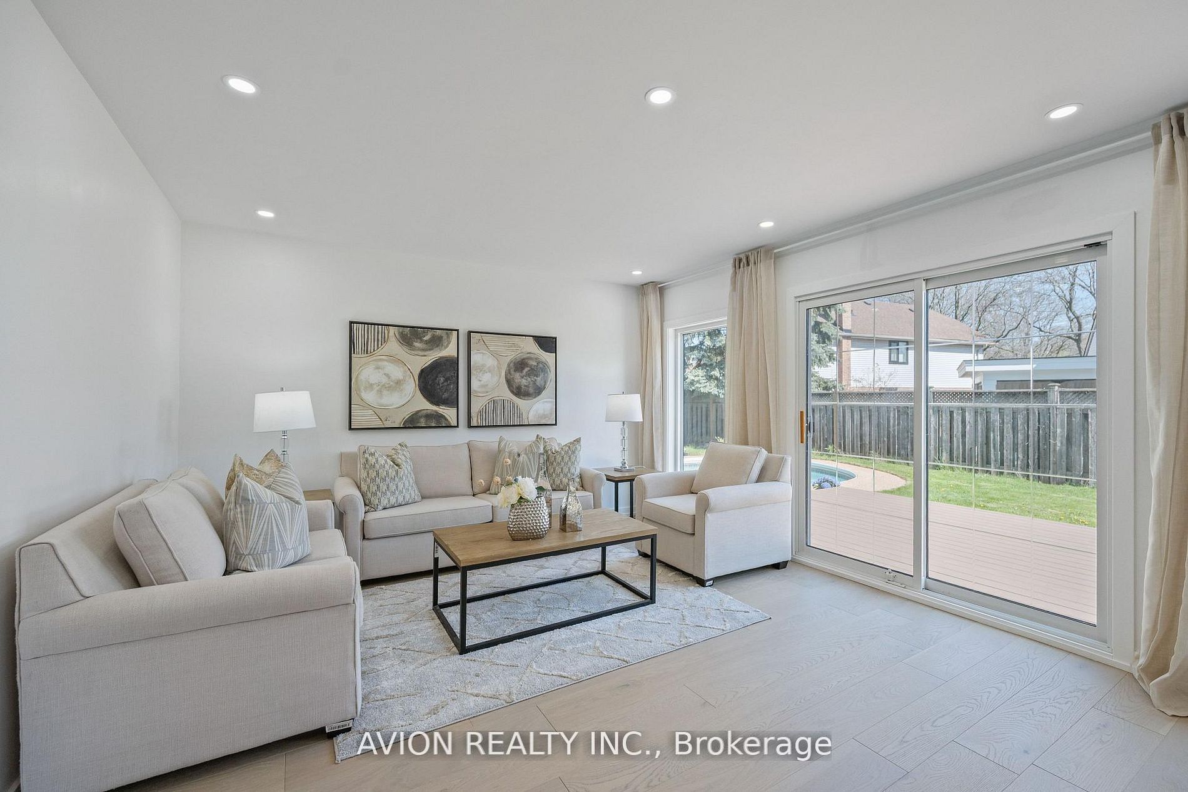
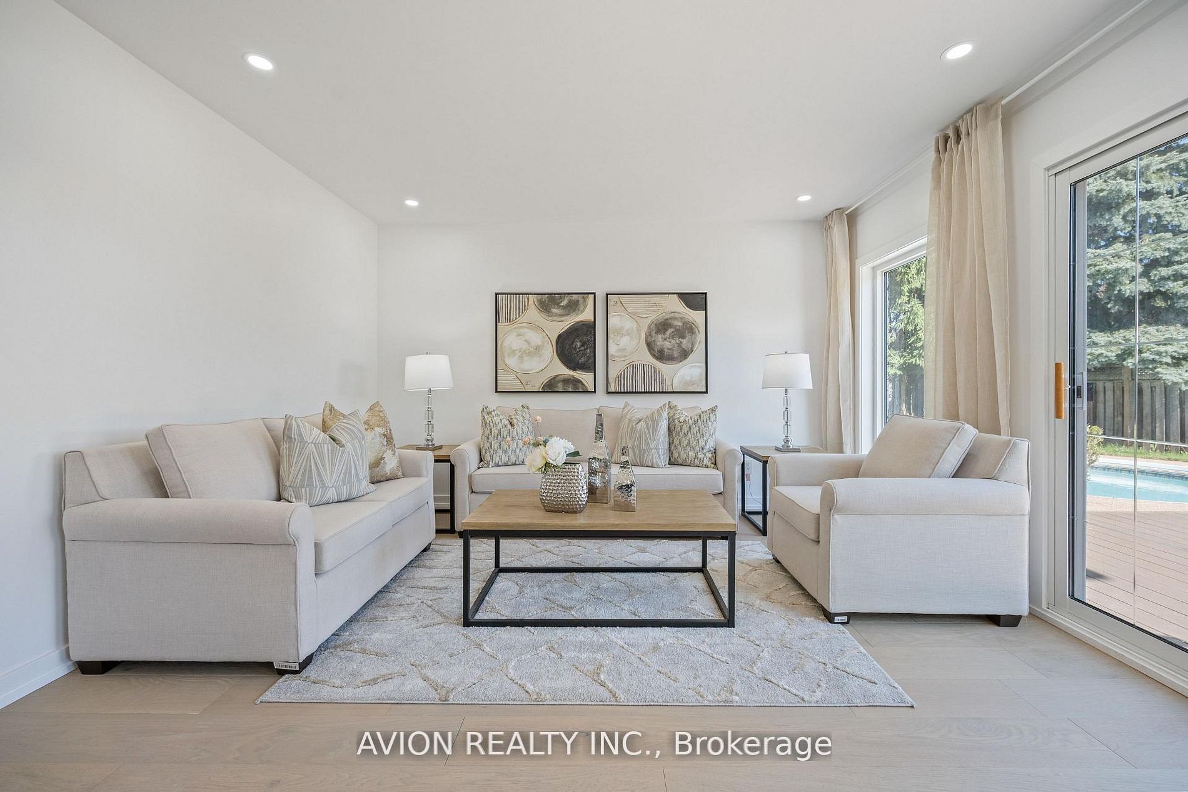
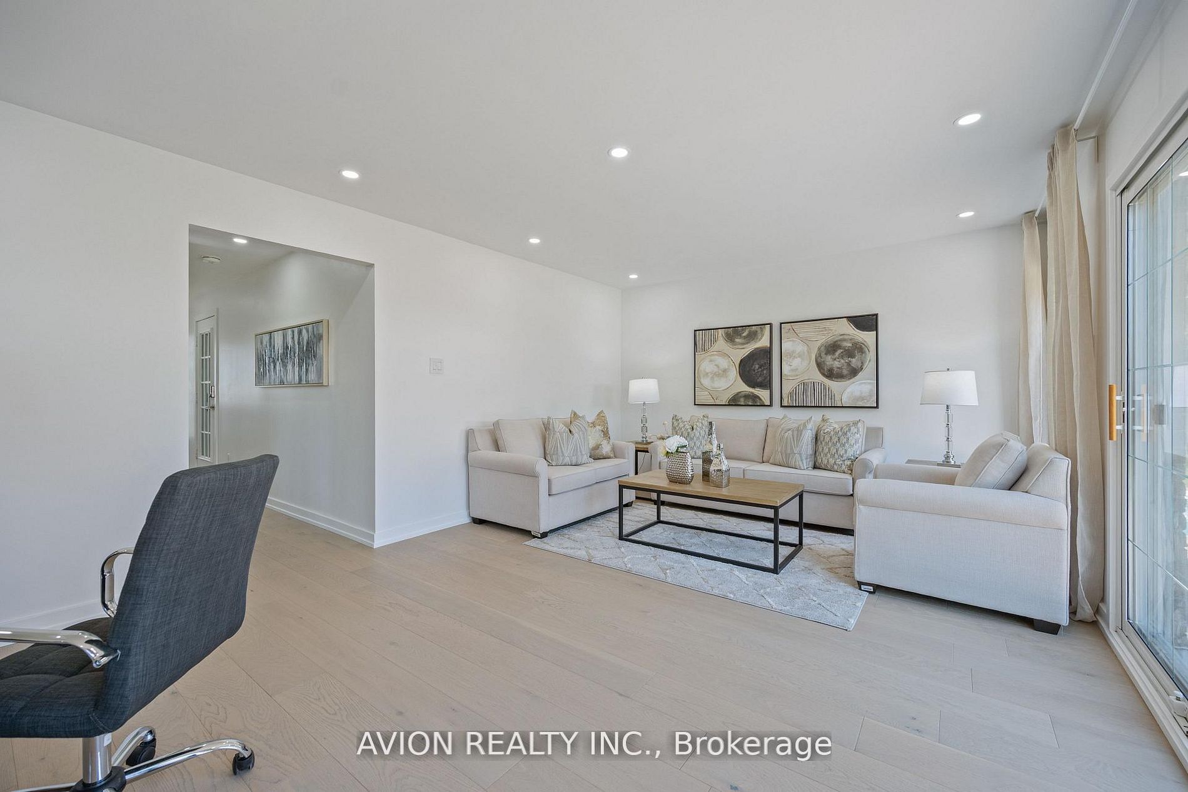
$6,387Welcome to 1397 Highgate Court! Stunning 3+1 Bedroom, 4 Bathroom Double Garage Detached Home on a premium pie-shaped lot, nestled at the end of a quiet cul-de-sac in the highly sought-after Falgarwood community. This fully renovated residence showcases $$$ in top-to-bottom luxury upgrades, offering an exceptional blend of modern design and everyday comfort. Featuring brand new flooring throughout, the home boasts a stylish eat-in kitchen seamlessly connected to the dining area-perfect for both family living and elegant entertaining. The kitchen is equipped with updated appliances including fridge, stove, range hood, and dishwasher (2022), while upgraded family room windows (2022) flood the space with natural light. The upper level offers three generously sized bedrooms, including a spacious primary retreat complete with a walk-in closet and private ensuite. Enjoy the expansive main-level family room with a walkout to your private backyard oasis, featuring a beautifully landscaped setting, an in-ground pool with newly changed pool liner, and a new composite deck-ideal for summer entertaining and relaxing in style. The fully finished basement adds incredible versatility with a separate kitchen, additional bedroom, and full bathroom-perfect for extended family living or potential rental income. Located within the prestigious Iroquois Ridge High School district, this exceptional home delivers luxury, functionality, and an unbeatable location in one of Falgarwood's most desirable neighbourhoods.
| yesterday | Listing updated with changes from the MLS® | |
| a week ago | Listing first seen on site |

Listing information is provided by Participants of the Toronto Real Estate Board. IDX information is provided exclusively for personal, non-commercial use, and may not be used for any purpose other than to identify prospective properties consumers may be interested in purchasing. Information is deemed reliable but not guaranteed. Copyright 2026, Toronto Real Estate Board
Last checked 2026-05-31 06:37 AM UTC