
395 Dundas St W N/A LPH21Oakville, ON L6M 5R8
Mortgage Calculator
Monthly Payment (Est.)
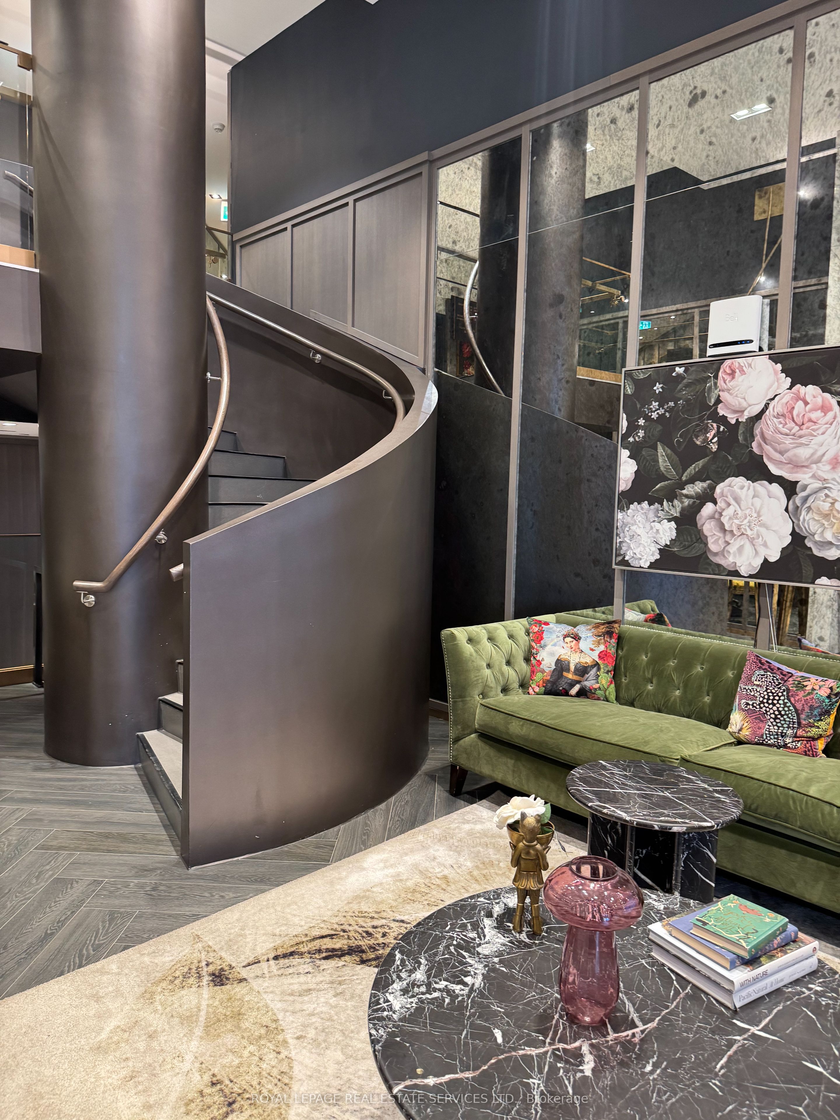
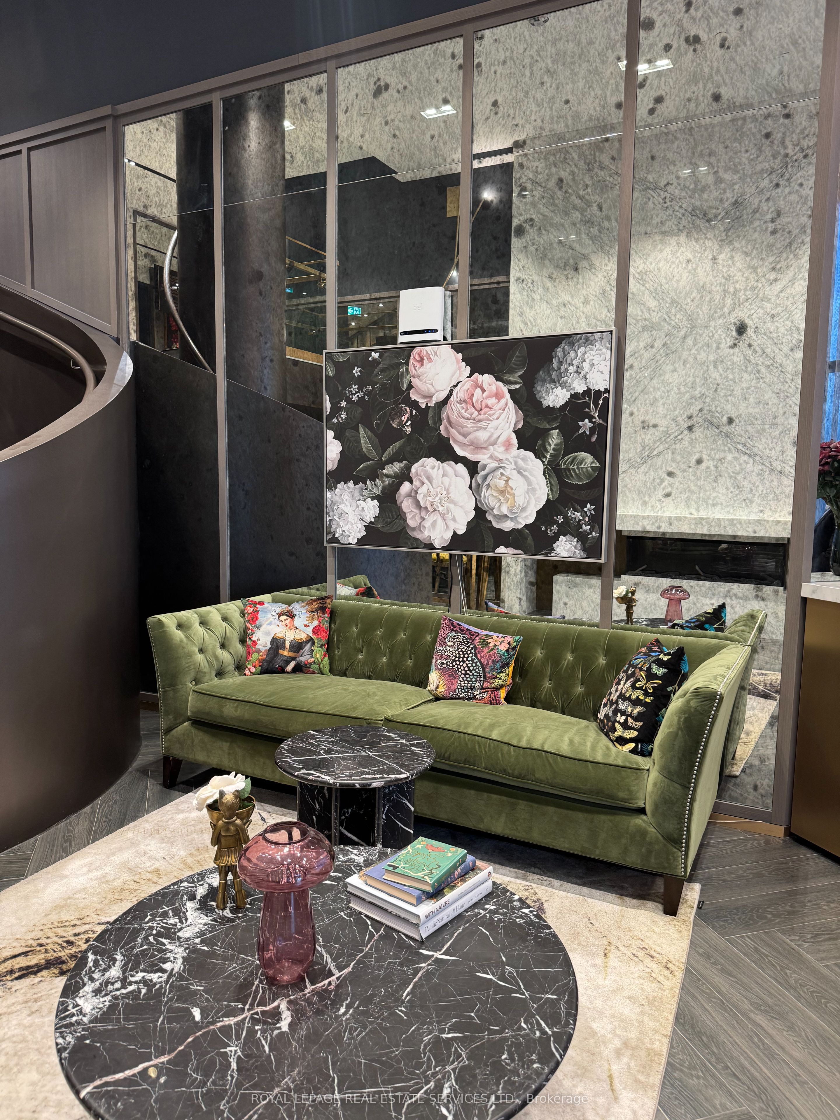
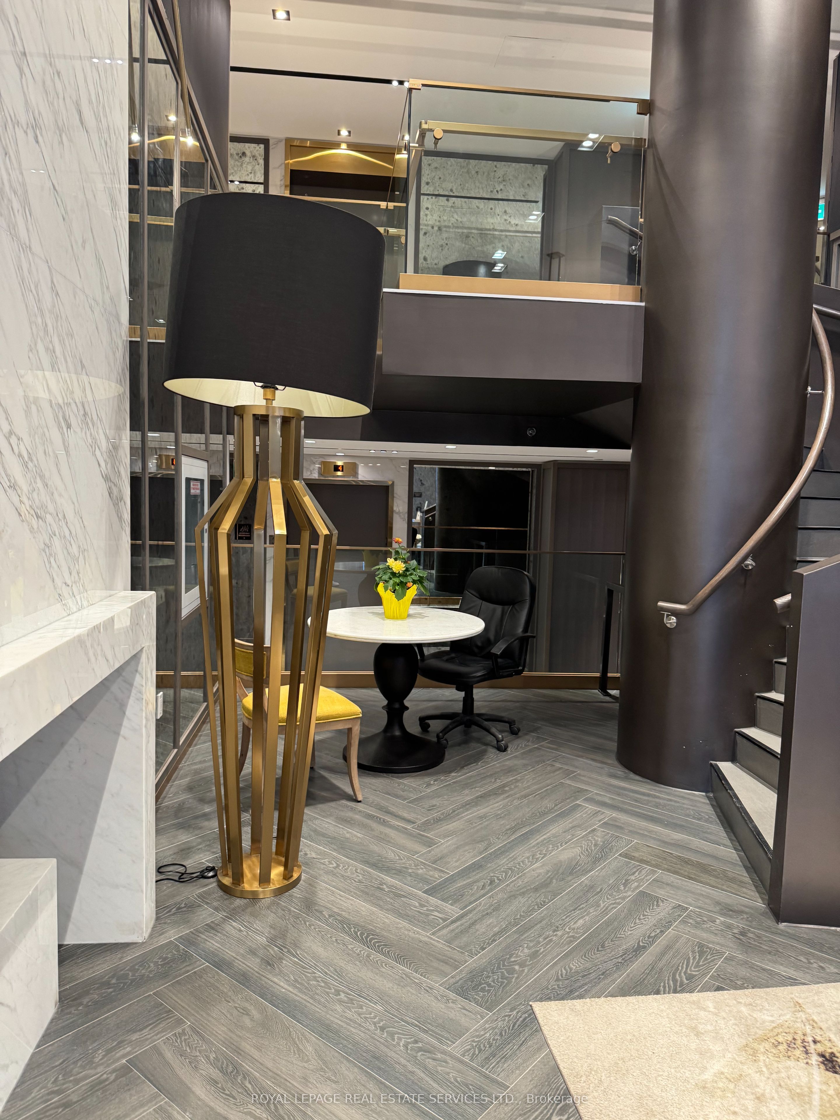
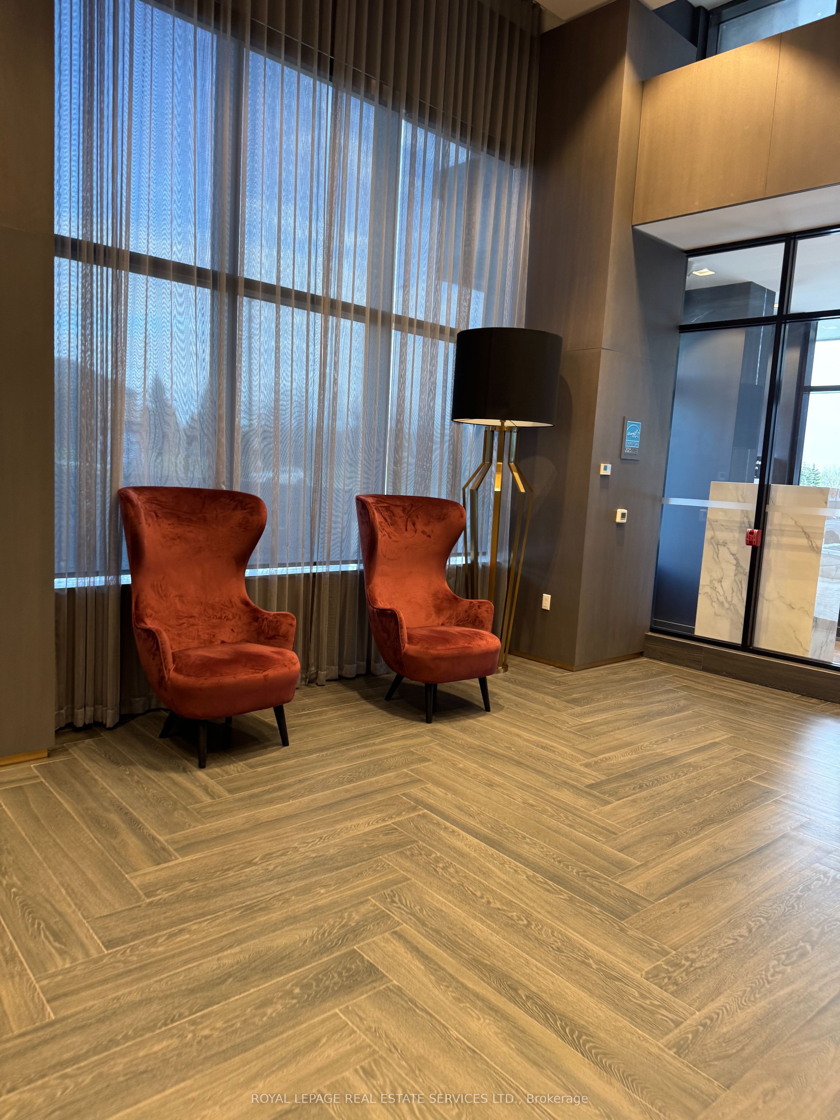
$9Experience elevated living in this like-new penthouse suite at 395 Dundas Street West, Unit LPH21, in the heart of North Oakville's sought-after Distrikt Trailside community. This stunning 1-bedroom, 1-bathroom condo offers approximately 538 sq. ft. of thoughtfully designed living space with soaring 10-foot ceilings, modern finishes, and an abundance of natural light.The open-concept layout features a sleek contemporary kitchen with quartz countertops, stainless steel built-in appliances, and stylish cabinetry, seamlessly flowing into the spacious living and dining area. Step out onto the private balcony and enjoy beautiful west-facing views and sunsets.The spacious bedroom includes a large closet and oversized window, while the elegant bathroom and in-suite laundry add everyday convenience. This luxury penthouse also comes with 1 underground parking space, 1 locker, and complimentary Bell Internet for one year.Residents enjoy premium building amenities including a 24-hour concierge, fitness centre, rooftop terrace with BBQs, party lounge, games room, visitor parking, and pet wash station. Conveniently located close to major highways (403, 407 & QEW), shopping, restaurants, parks, trails, and top-rated schools.Perfect for professionals or couples seeking modern luxury living in one of Oakville's fastest-growing communities.
| 3 days ago | Listing updated with changes from the MLS® | |
| 4 days ago | Listing first seen on site |

Listing information is provided by Participants of the Toronto Real Estate Board. IDX information is provided exclusively for personal, non-commercial use, and may not be used for any purpose other than to identify prospective properties consumers may be interested in purchasing. Information is deemed reliable but not guaranteed. Copyright 2026, Toronto Real Estate Board
Last checked 2026-05-25 06:32 AM UTC