Save
Ask
Tour
Hide
Share
$414,900
3 Days On Site

Mod'rn Condominium
1284 Guelph Line 318
Burlington, ON L7P 0T9

For Sale|Condominium|Active
2
Beds
1
Total Bath
600-699
SqFt

/SqFt
County:
Halton
1284 Guelph Line 3181284 Guelph Line 3181284 Guelph Line 3181284 Guelph Line 318
Save
Ask
Tour
Hide
Share

Mortgage Calculator

Monthly Payment (Est.)

$1,893
Calculator powered by Showcase IDX, a Constellation1 Company. Copyright ©2026 Information is deemed reliable but not guaranteed.

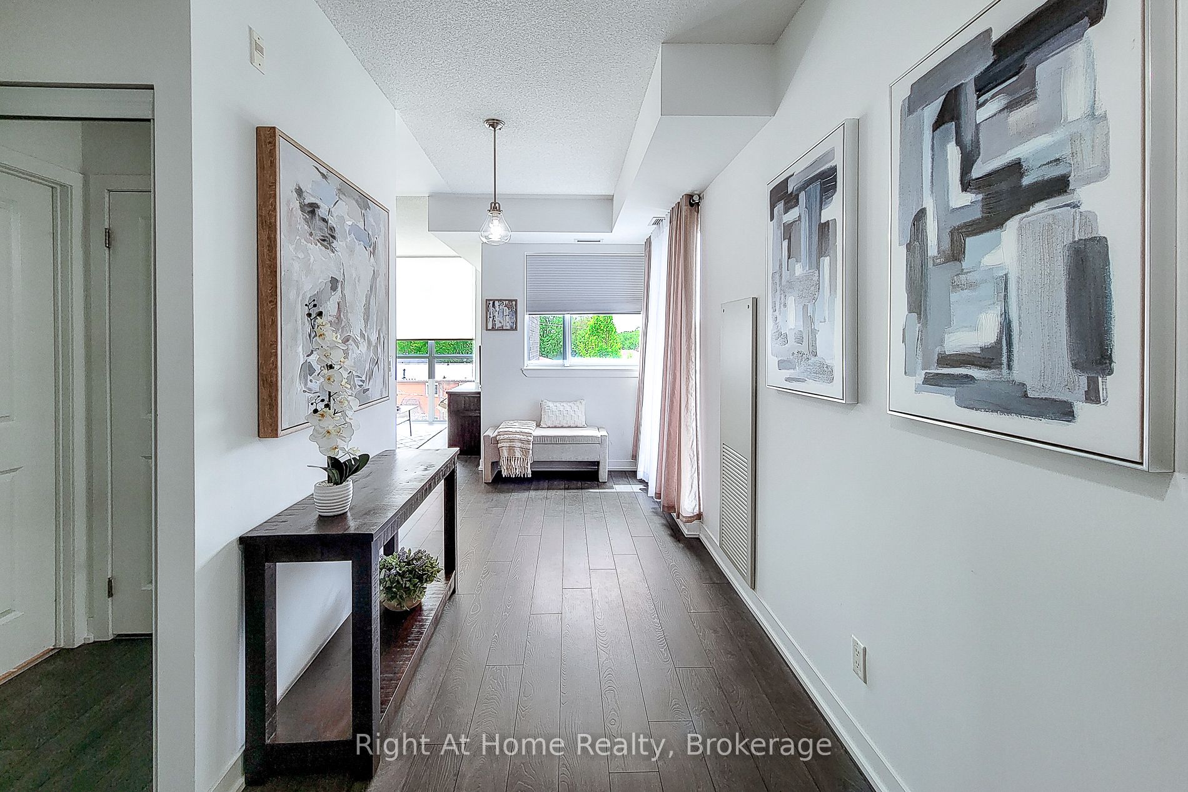
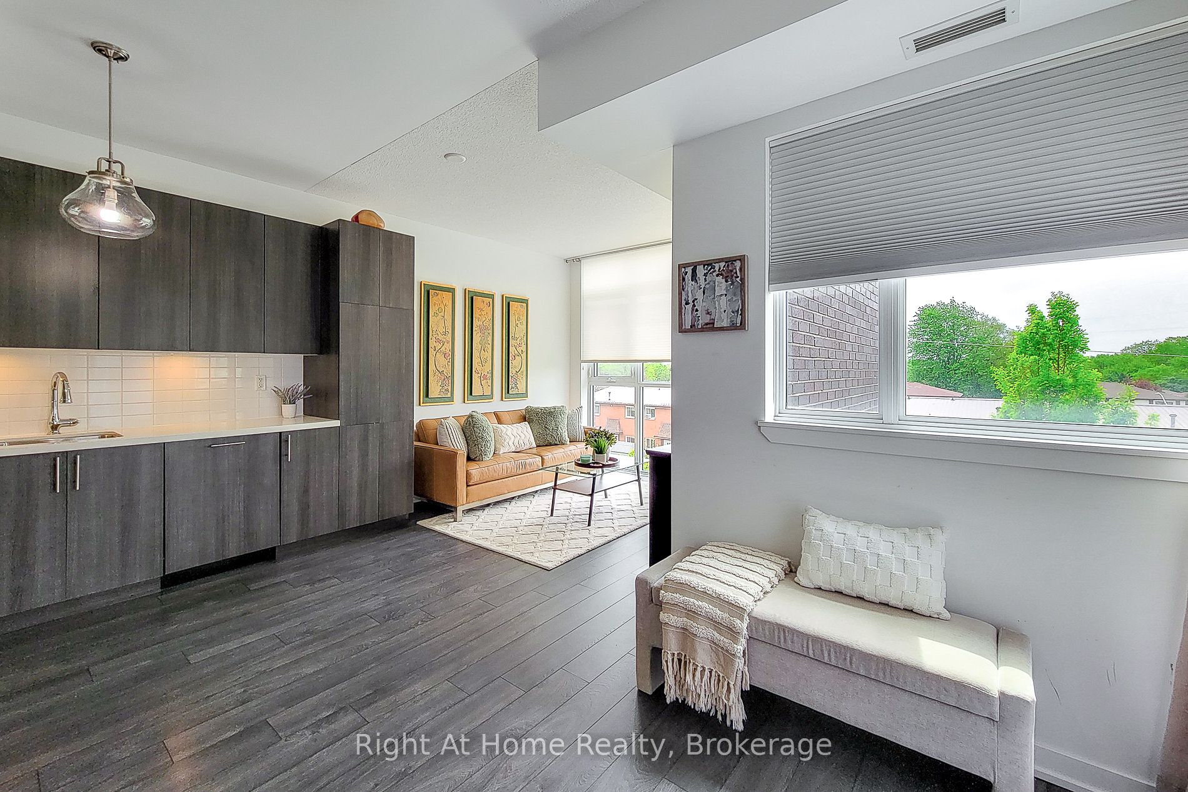
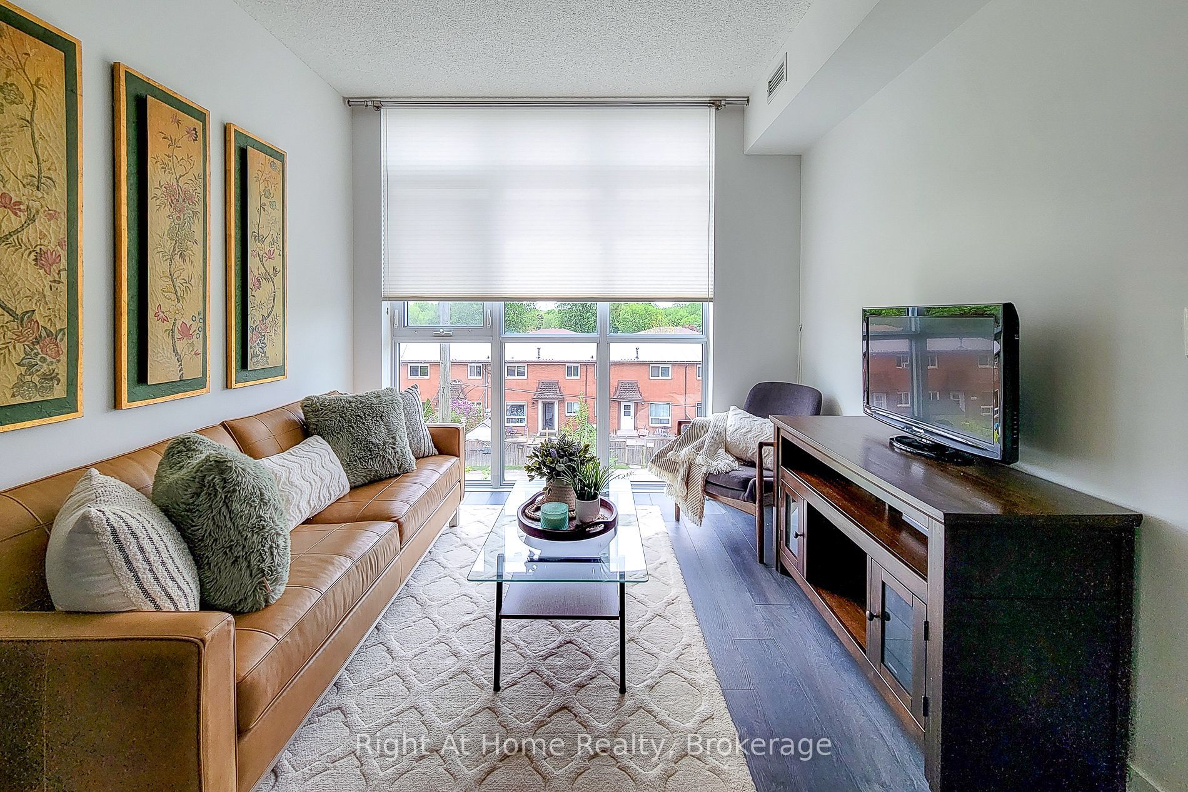
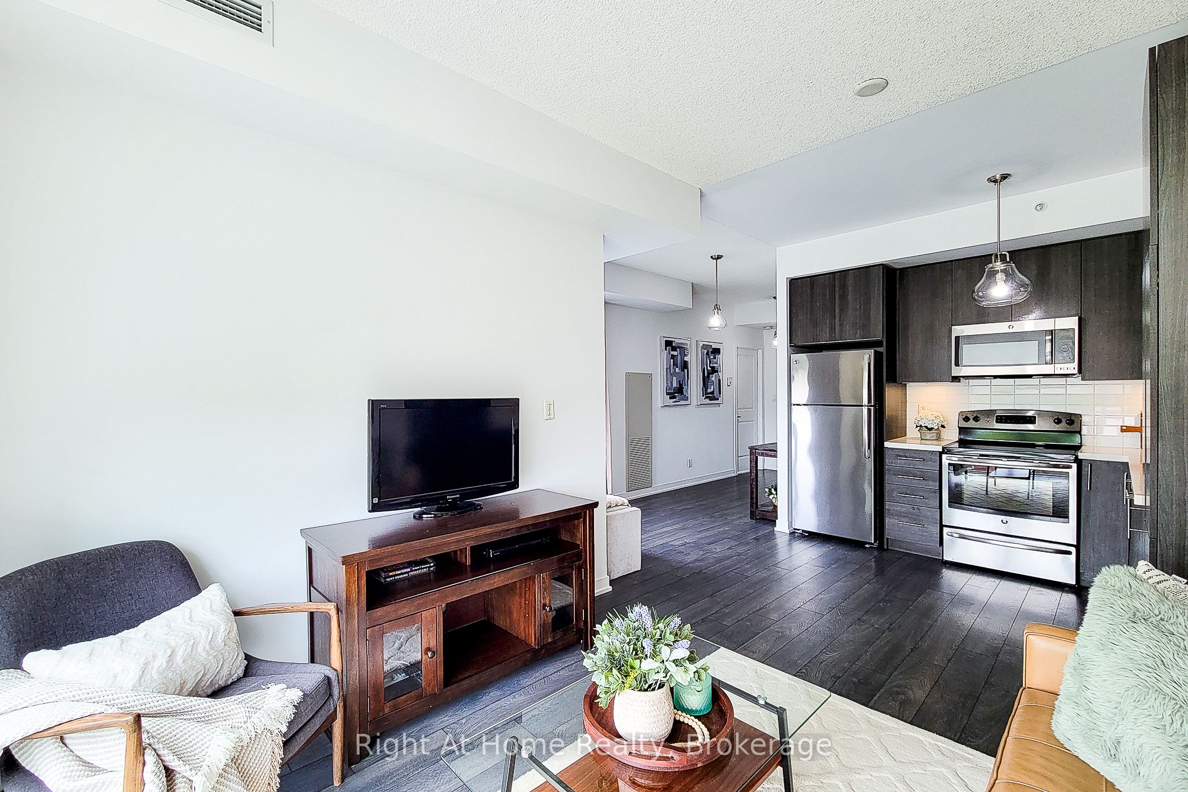
Welcome to Unit 318 at Mod'rn Condominium, a bright 1 bedroom + den CORNER suite with rare south and west exposure in the heart of Burlington. Boasting 627 sq. ft. of carpet-free living space, this suite stands apart from many 1+1 layouts with natural light from two directions and a warm, refined modern design. The open-concept living and dining area features engineered hardwood flooring, upgraded light fixtures, and a clean, elegant layout that feels both stylish and functional. The kitchen is beautifully finished with white quartz countertops, a crisp white backsplash, stainless steel appliances, pantry storage, and warm contemporary cabinetry that adds richness and contrast. The bedroom includes double windows for added light, while the den nook offers a polished space for a desk, reading area, or extra storage. Every inch of this suite has been thoughtfully designed to feel bright, efficient, and elevated. Mod'rn is known for its boutique modern style and impressive amenities, including a chic lobby, double-sided fireplace, ultra-modern party room, visitor parking, and a rooftop terrace with BBQs and lounge-style outdoor space. Located close to restaurants, shopping, parks, transit, the GO Station, QEW, and everyday amenities, this standout corner suite delivers modern style, sunlight, and convenience in one of Burlington's most connected locations.

Save
Ask
Tour
Hide
Share
Listing Snapshot
Price 
$414,900
Days On Site 
3 Days
Bedrooms 
2
Inside Area (SqFt) 
600-699 sqft
Total Baths 
1
Full Baths 
N/A
Partial Baths 
N/A
Lot Size 
N/A
Year Built 
N/A
MLS® Number 
W13156978
Status 
Active
Property Tax 
$2,535.85
Maintenance Fees 
$567.86
Sq Ft Source 
N/A
Friends & Family
Recent Activity
3 days agoListing updated with changes from the MLS®
4 days agoListing first seen on site
General Features
Attached Garage 
Yes
Cross Street 
Guelph Line / Mainway
Direction Faces 
Northwest
Garage 
Yes
Number Of Stories 
3
Parking 
Garage Door OpenerUndergroundAttached
Parking Spaces 
1
Pets 
Yes
Property Sub Type 
Condominium
Style 
Apartment
Interior Features
Basement 
None
Cooling 
Central Air
Heating 
ElectricForced Air
Interior 
Storage
Bathroom 
Dimensions - 5.50 x 8.10Level - MainArea - 44Area Source - OtherArea Units - Square MetersDescription - Bathroom
Bedroom 
Dimensions - 12.10 x 12.10Level - MainArea - 146Area Source - OtherArea Units - Square MetersDescription - Bedroom
Den 
Dimensions - 19.00 x 6.80Level - MainArea - 129Area Source - OtherArea Units - Square MetersDescription - Den
Dining Room 
Dimensions - 19.00 x 6.80Level - MainArea - 129Area Source - OtherArea Units - Square MetersDescription - Dining Room
Living Room 
Dimensions - 19.00 x 10.11Level - MainArea - 192Area Source - OtherArea Units - Square MetersDescription - Living Room
Save
Ask
Tour
Hide
Share
Exterior Features
Construction Details 
Brick
Exterior 
Balcony
Lot Features 
On Golf CourseGreenbelt
Community Features
Association Amenities 
Recreation RoomSauna
Maintenance Fee 
567.86
Listing courtesy of Right At Home Realty, Brokerage

Listing information is provided by Participants of the Toronto Real Estate Board. IDX information is provided exclusively for personal, non-commercial use, and may not be used for any purpose other than to identify prospective properties consumers may be interested in purchasing. Information is deemed reliable but not guaranteed. Copyright 2026, Toronto Real Estate Board
Last checked 2026-05-25 01:19 PM UTC

Neighborhood & Commute
Source: Walkscore
Disclosure: Community information and market data powered by Constellation Data Labs. Information is deemed reliable but not guaranteed.
Save
Ask
Tour
Hide
Share
Scroll to Top