
2531 Northampton Boulevard 49Burlington, ON L7M 4H5
Mortgage Calculator
Monthly Payment (Est.)
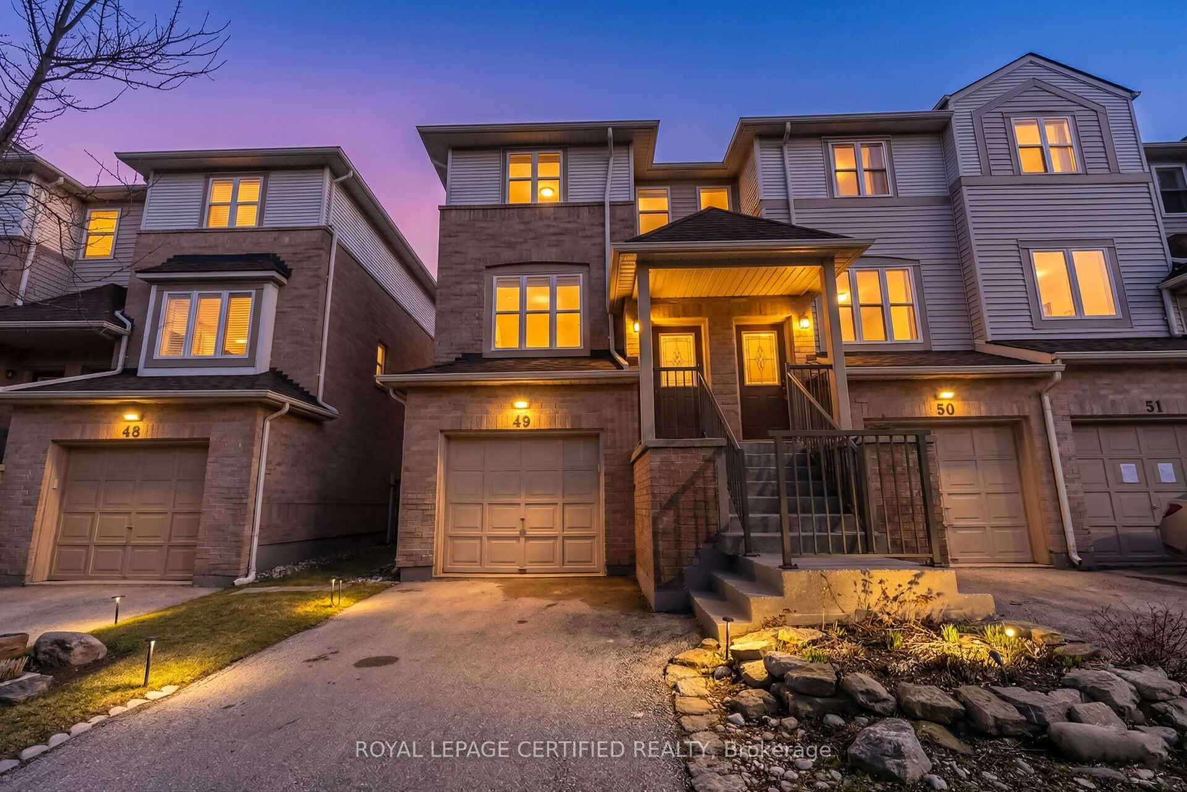
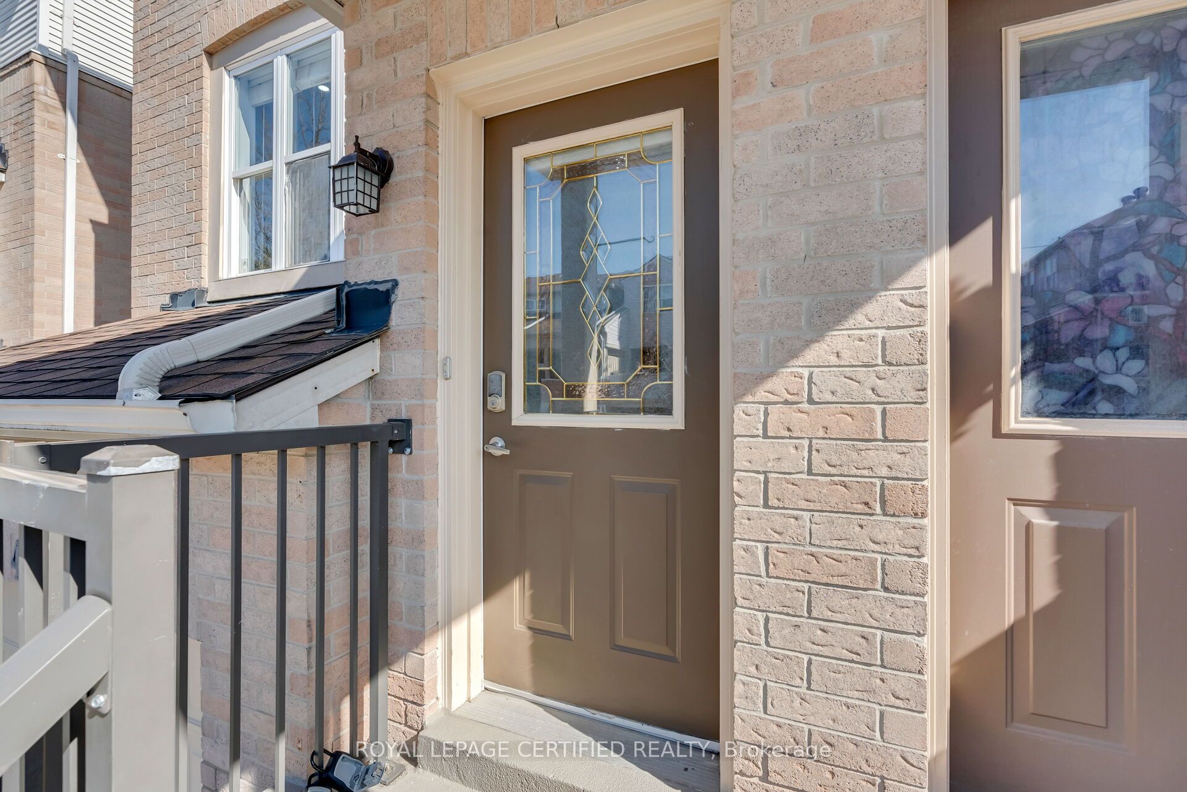
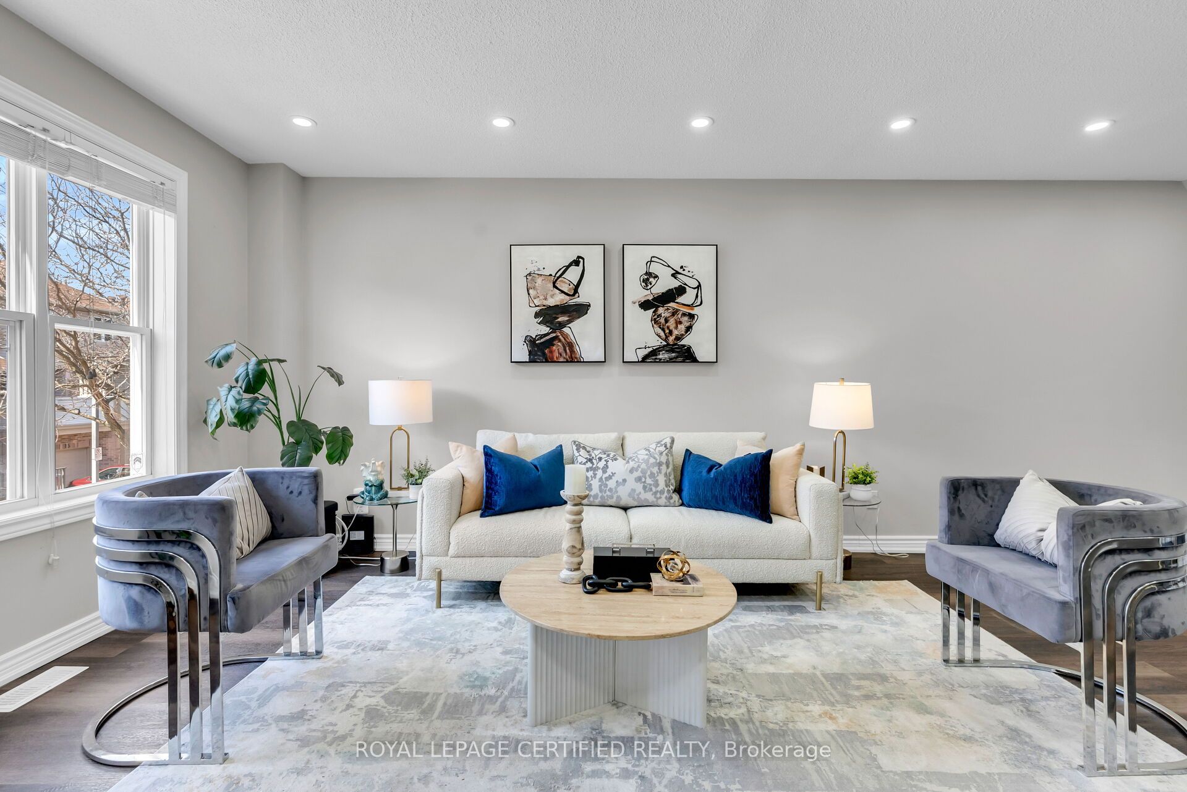
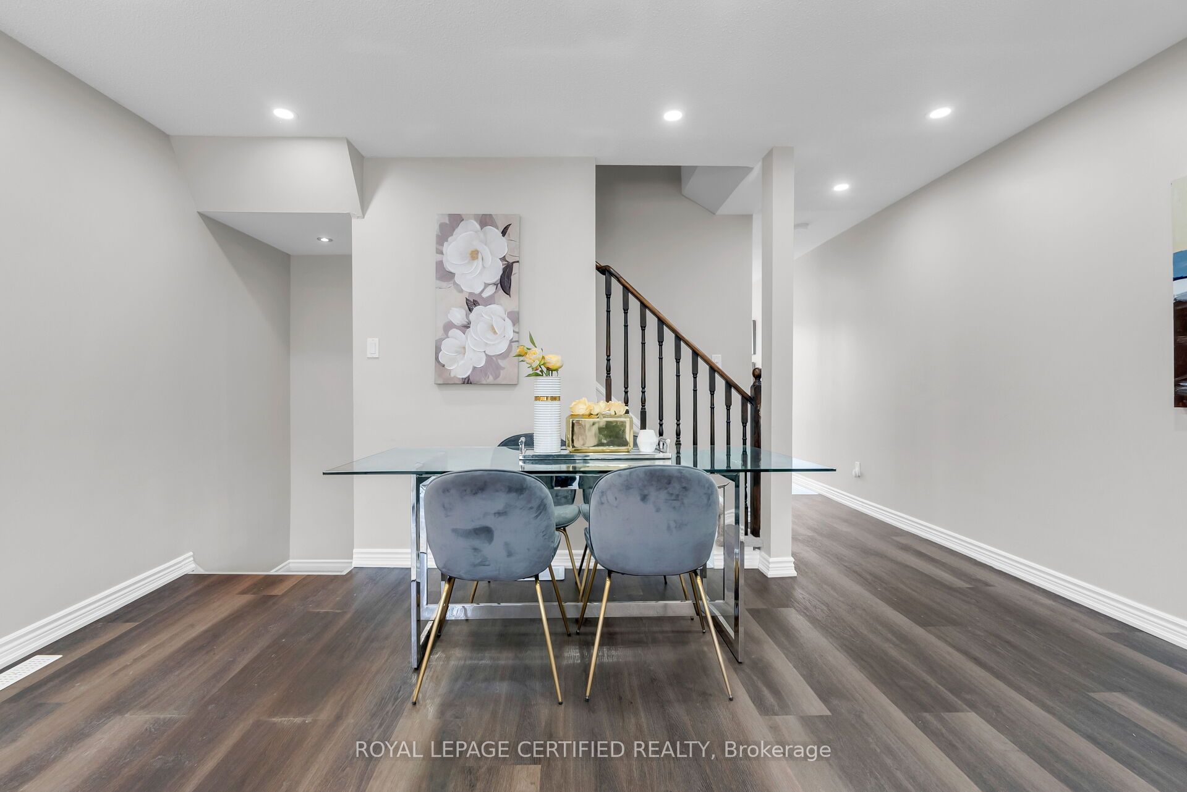
$1510+++ Looking UPGRADED 1600+ sqft Townhome in a top school neighborhood. This is an END UNIT townhome with no houses backing on to as well ! WALK to the GO Bus Stn and the grocery store and restaurants. In one of the best school neighborhoods in Burlington. Upgraded BIG Kitchen and Renovated Bathrooms! All Stainless steel appliances. Almost No Carpet . The bedrooms are very spacious and bright. Potlights and updated light fixtures throughout. Freshly Painted with Benjamin Moore designer color. Basement is a retreat with fully FENCED backyard WALKOUT and a full upgraded bath. Separate access to basement through basement or backyard. All countertops in the property are upgraded to Quartz. Perfect move in Ready Home!! No Rentals -All owned equipment. Roof was recently updated as well! Family friendly community. Other features Perfect starter home.
| 4 days ago | Listing updated with changes from the MLS® | |
| 4 days ago | Listing first seen on site |

Listing information is provided by Participants of the Toronto Real Estate Board. IDX information is provided exclusively for personal, non-commercial use, and may not be used for any purpose other than to identify prospective properties consumers may be interested in purchasing. Information is deemed reliable but not guaranteed. Copyright 2026, Toronto Real Estate Board
Last checked 2026-05-25 01:24 PM UTC