
82 Philosophers TrailBrampton, ON L6S 4C9
Mortgage Calculator
Monthly Payment (Est.)
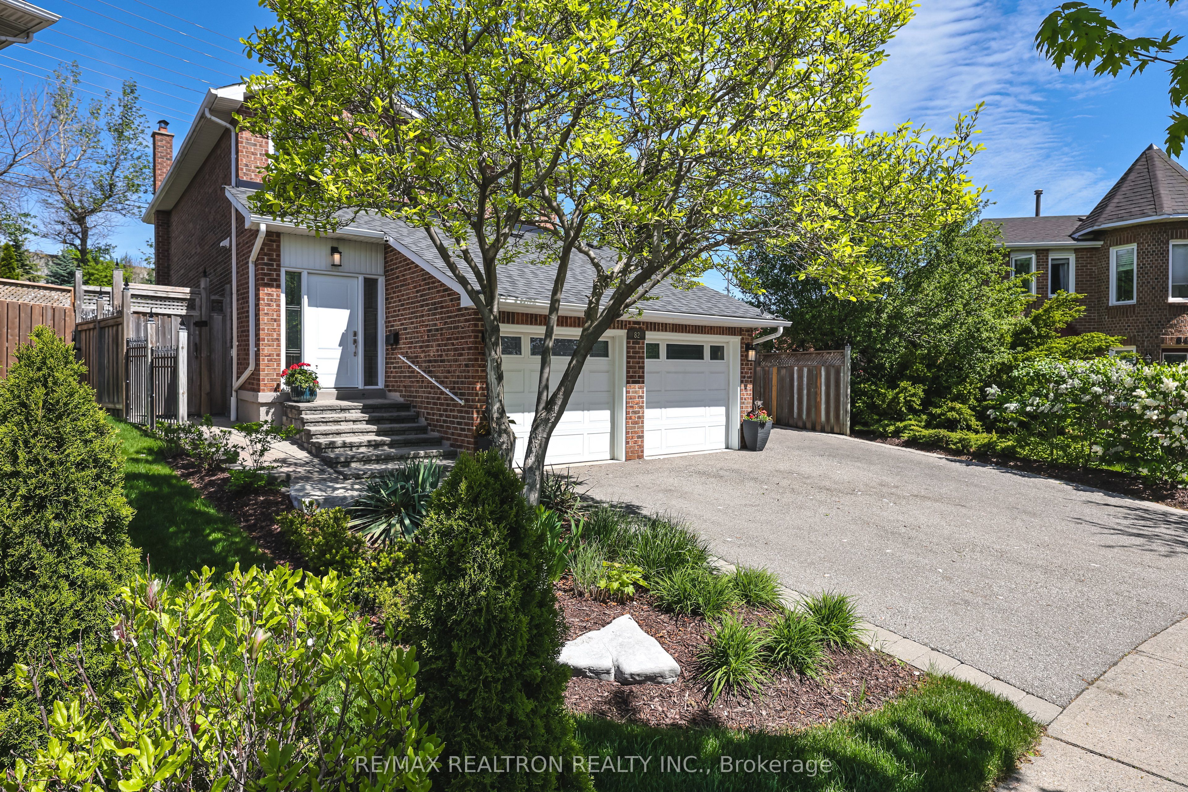
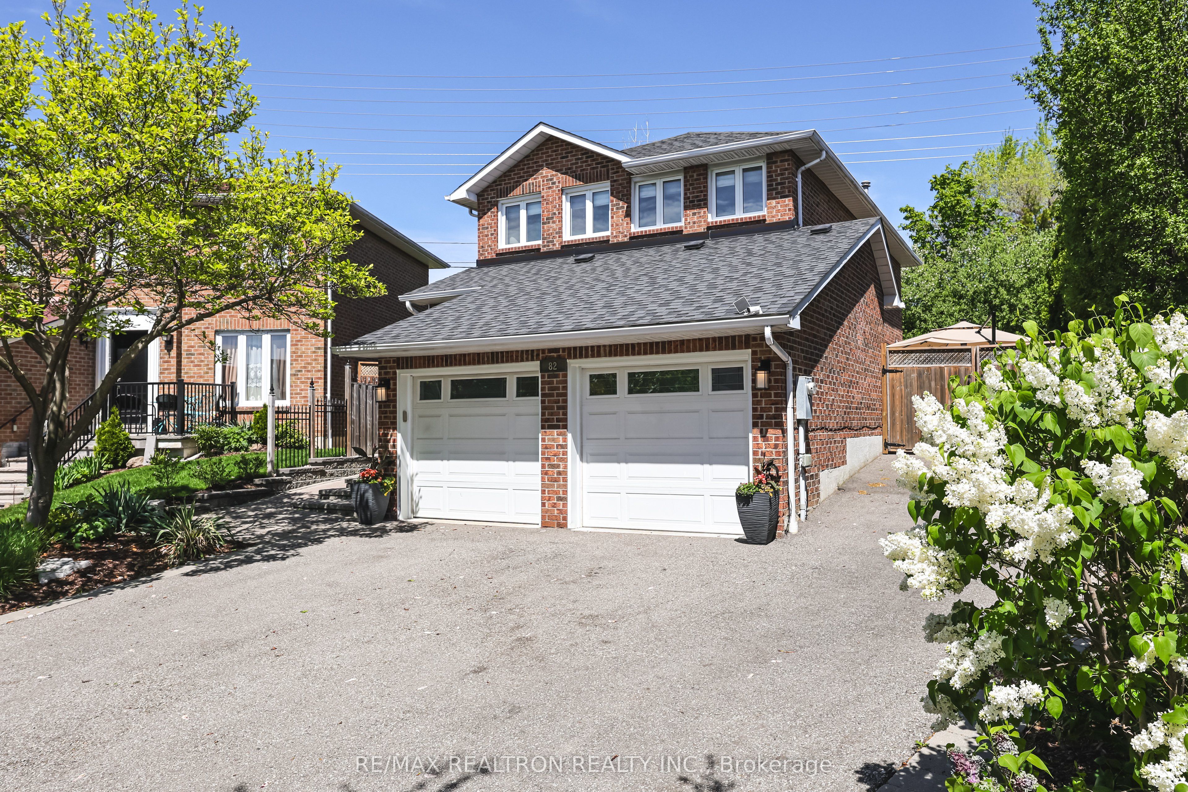
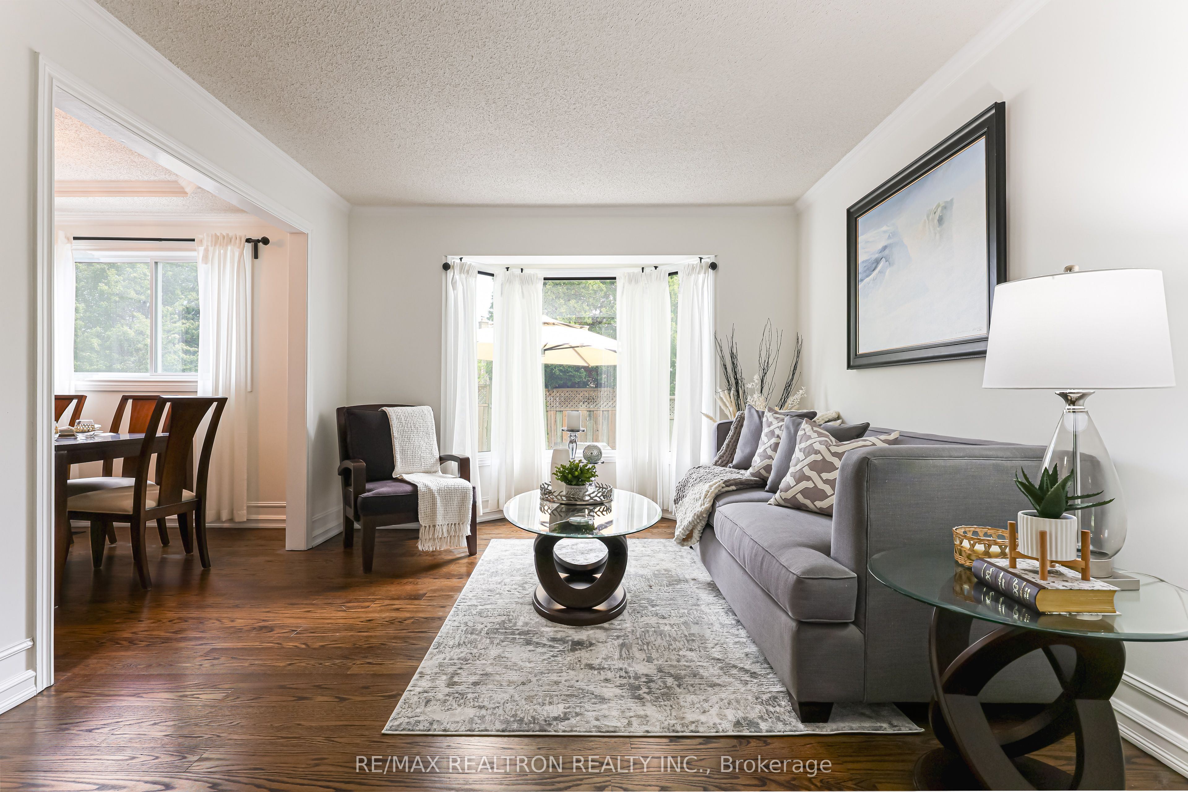
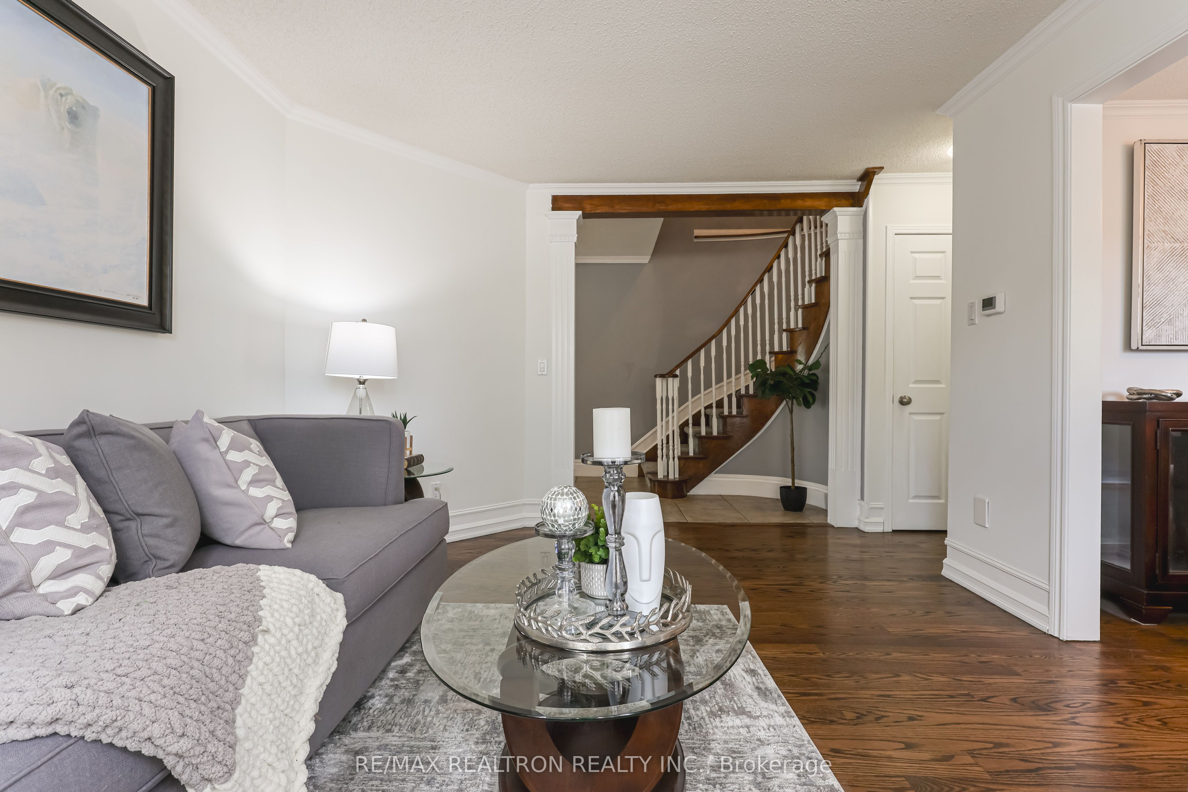
$4,448Welcome to this spacious, well-maintained 4-bedroom, 4-bathroom family home in one of Brampton's most desirable communities, just steps from the scenic trails, parks, and beach at Professor's Lake. Designed for comfort and effortless entertaining, the turnkey property features a bright, functional layout filled with natural light. The main floor boasts a welcoming foyer with a powder room, leading into formal living and dining areas. The heart of the home is the well-sized eat-in kitchen, complete with stainless steel appliances and ample pantry space, which seamlessly connects to a cozy family room with a fireplace and backyard walkout.Upstairs, the generous primary retreat features a walk-in closet and private 3-piece ensuite, while three additional large bedrooms share an updated main bathroom. The finished basement adds incredible versatility, offering the perfect footprint for an in-law suite, guest space, home gym, or media room.Step outside into your private backyard oasis, thoughtfully landscaped with a picturesque tiered garden and a large storage shed. The outdoor space is custom-made for summer hosting, featuring two separate seating areas-including a beautiful hardtop gazebo-and dual side access points. Complete with a 2-car garage and a driveway that accommodates up to 4 additional vehicles (2 in tandem), this move-in-ready home offers the perfect blend of space, convenience, and lakeside lifestyle. Simply move in and make it your own!
| 3 days ago | Listing updated with changes from the MLS® | |
| 4 days ago | Listing first seen on site |

Listing information is provided by Participants of the Toronto Real Estate Board. IDX information is provided exclusively for personal, non-commercial use, and may not be used for any purpose other than to identify prospective properties consumers may be interested in purchasing. Information is deemed reliable but not guaranteed. Copyright 2026, Toronto Real Estate Board
Last checked 2026-05-26 04:00 AM UTC