Save
Ask
Tour
Hide
Share
$1,149,999
3 Days On Site

1396 Niels Avenue
Burlington, ON L7P 2E4

For Sale|Single Family Residence|Active
4
Beds
2
Total Baths
700-1100
SqFt

/SqFt
County:
Halton
1396 Niels Avenue1396 Niels Avenue1396 Niels Avenue1396 Niels Avenue
Save
Ask
Tour
Hide
Share

Mortgage Calculator

Monthly Payment (Est.)

$5,247
Calculator powered by Showcase IDX, a Constellation1 Company. Copyright ©2026 Information is deemed reliable but not guaranteed.

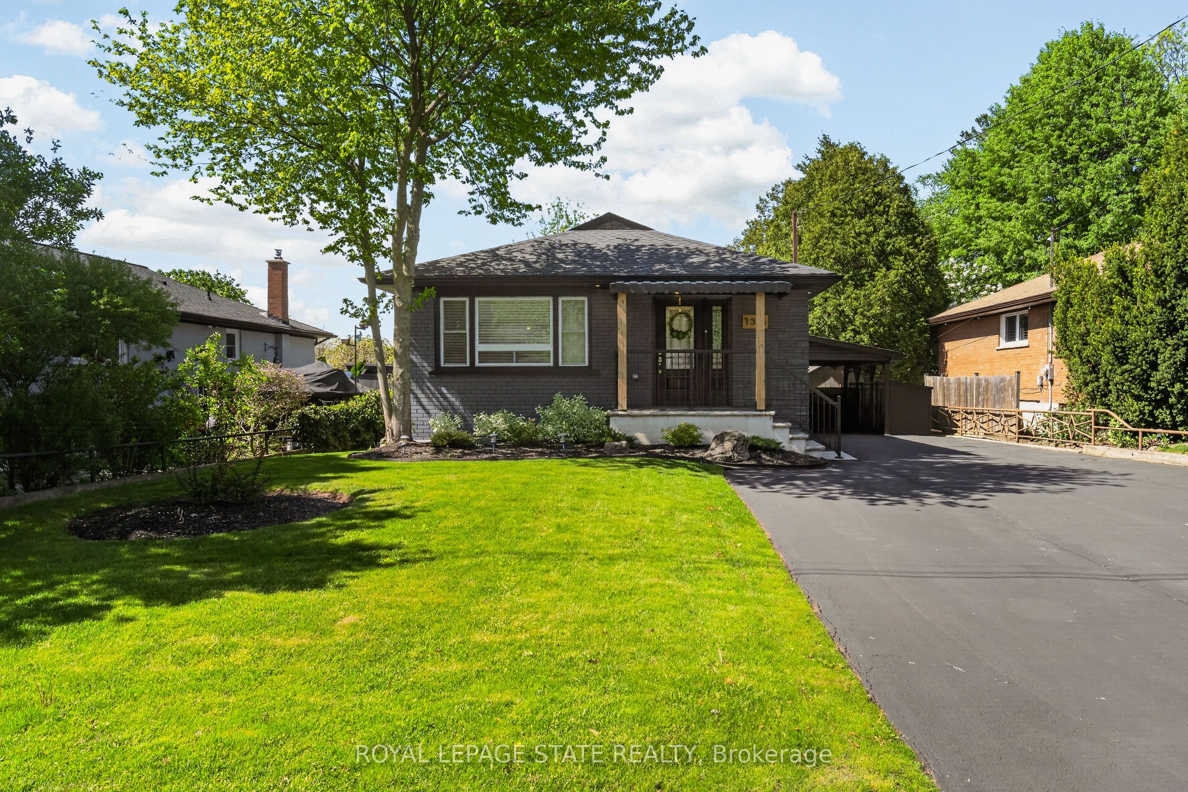
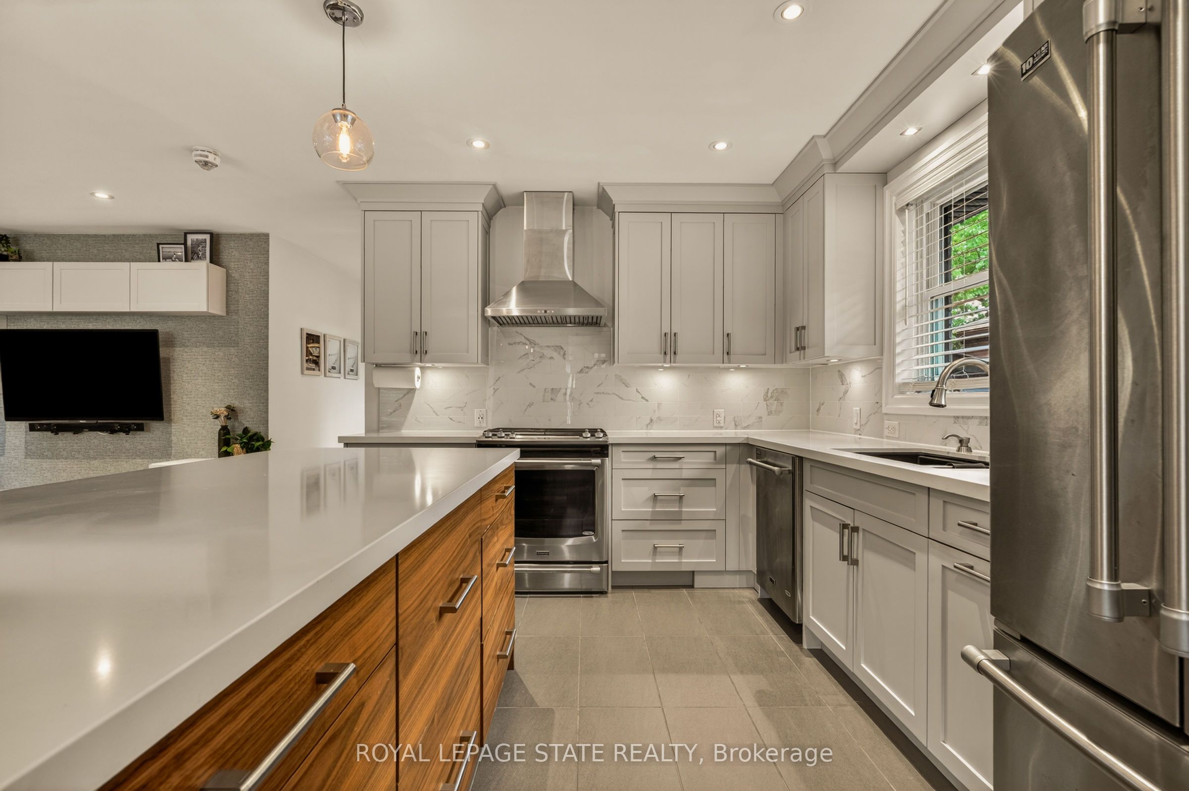
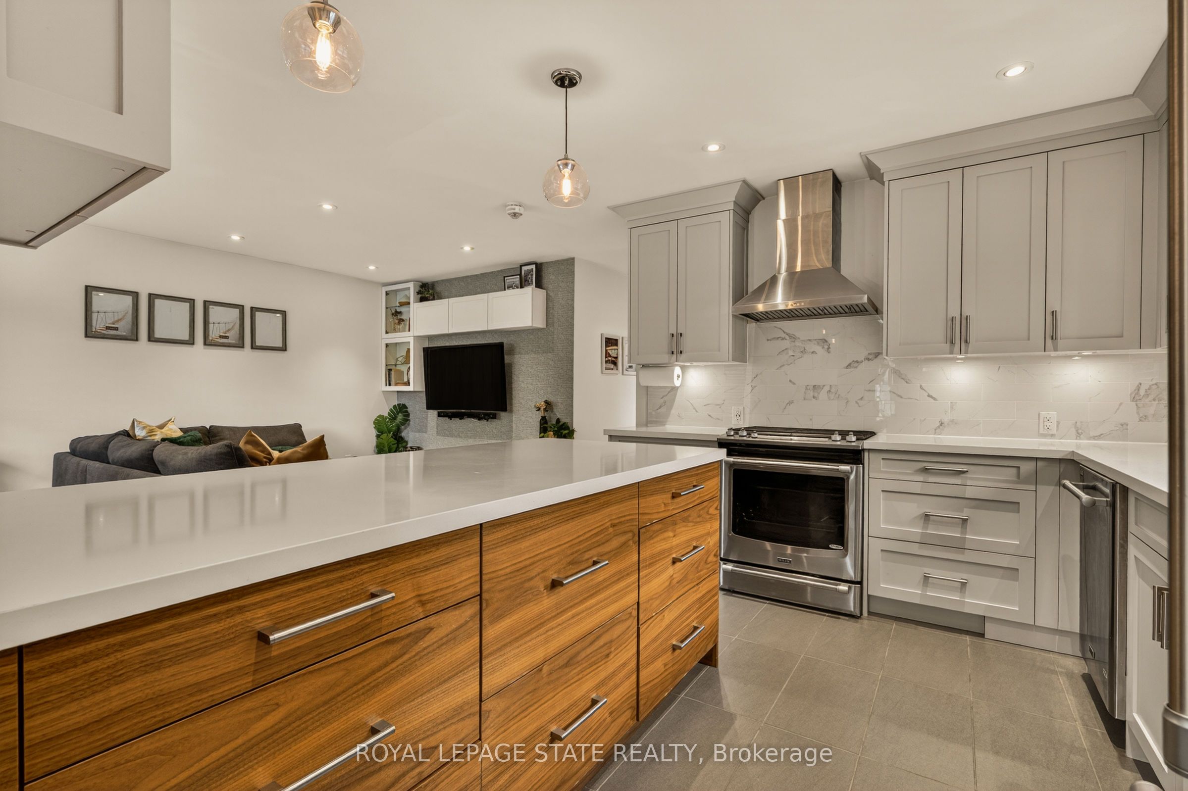
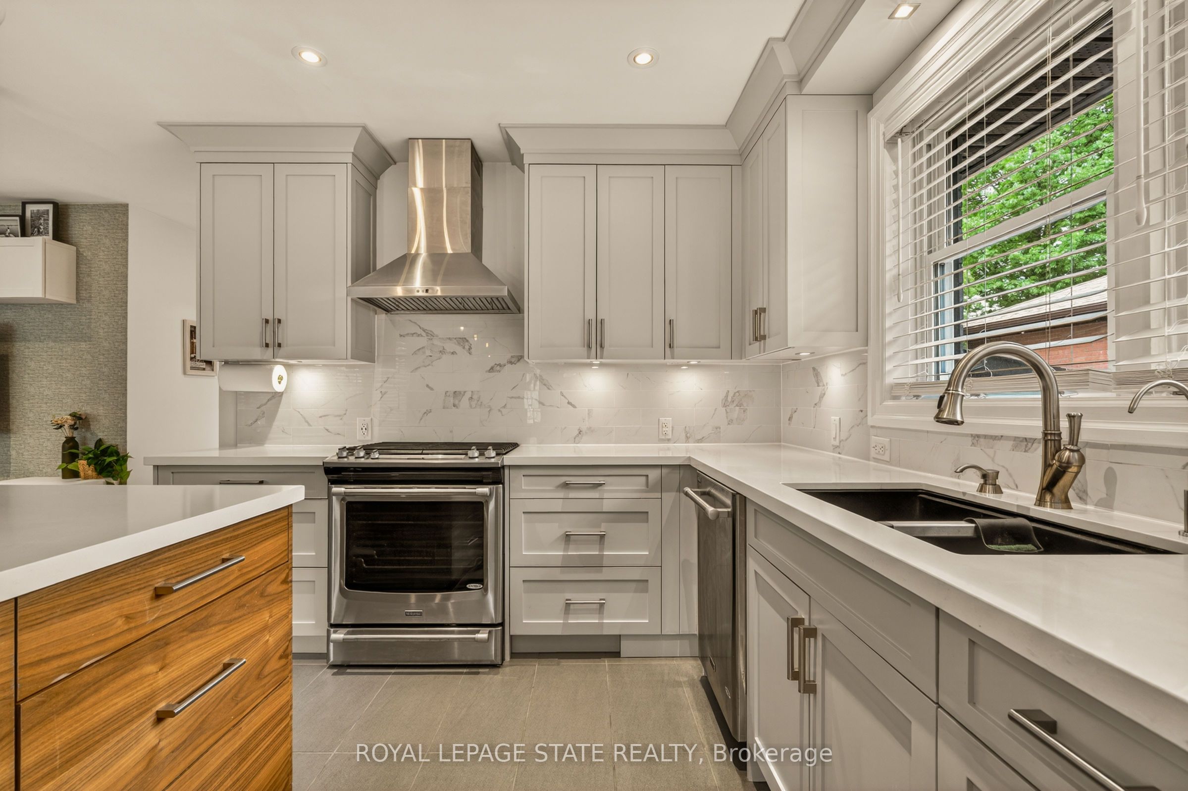
1396 Niels Avenue is a fully rebuilt modern bungalow in Burlington's sought-after Mountainside neighbourhood - a rare find offering true quality beyond the typical cosmetic renovation. This 3+1 bedroom, 2-bath home was gutted to the cinder block walls and completely reconstructed with new framing, spray-foam insulation, upgraded sound-insulated interior walls, full wood baseboards and trim, and the 3/4" subfloor was reinforced with an additional 1/2" plywood for a solid feel and exceptional durability. The bright main level features a redesigned kitchen, modern bathrooms, new flooring, and thoughtfully planned living spaces. The fully finished basement adds a spacious family room, bar area, additional bedroom, and full bathroom - ideal for guests or entertaining. Outside, the home continues to impress with a double-wide driveway for up to six cars, fully redone landscaping, and a large insulated workshop with electrical - perfect for hobbies, storage, or future office use. The extra-deep backyard offers endless possibilities and includes a custom elevated treehouse, a standout feature that adds charm and character to the property. Located in a quiet, family-friendly area close to parks, schools, shopping, and major highways, this turnkey home delivers exceptional value. A must-see to truly appreciate the quality of the rebuilt and the uniqueness of the lot.

Save
Ask
Tour
Hide
Share
Listing Snapshot
Price 
$1,149,999
Days On Site 
3 Days
Bedrooms 
4
Inside Area (SqFt) 
700-1100 sqft
Total Baths 
2
Full Baths 
N/A
Partial Baths 
N/A
Lot Size 
50.0x154.6 Acres
Year Built 
N/A
MLS® Number 
W13157482
Status 
Active
Property Tax 
$4,853.03
Maintenance Fees 
N/A
Sq Ft Source 
N/A
Friends & Family
Recent Activity
3 days agoListing updated with changes from the MLS®
4 days agoListing first seen on site
General Features
Cross Street 
Guelph Line & Niels Ave.
Direction Faces 
North
Foundation 
Block
Parking 
Private
Parking Spaces 
6
Property Sub Type 
Single Family Residence
Style 
Bungalow
Interior Features
Appliances 
Water Heater
Basement 
FullFinished
Cooling 
Central Air
Fireplace 
Yes
Fireplace Features 
Electric
Heating 
Natural GasForced Air
Interior 
Storage
Bathroom 
Dimensions - 3.12 x 1.52Level - Main
Bedroom 
Dimensions - 3.78 x 3.1Level - Main
Bedroom 2 
Dimensions - 3.05 x 2.67Level - Main
Bedroom 3 
Dimensions - 3.73 x 2.62Level - Main
Bedroom 4 
Dimensions - 3.12 x 2.97Level - Basement
Dining Room 
Dimensions - 3.78 x 2.29Level - Main
Family Room 
Dimensions - 8.94 x 6.91Level - Basement
Kitchen 
Dimensions - 3.66 x 3.15Level - Main
Living Room 
Dimensions - 3.78 x 3.2Level - Main
Office 
Dimensions - 1.93 x 1.27Level - Basement
Save
Ask
Tour
Hide
Share
Exterior Features
Construction Details 
BrickStone
Fencing 
Fenced
Other Structures 
Shed(s)StorageWorkshop
Patio And Porch 
PatioPorch
Pool Features 
None
Roof 
Asphalt
Listing courtesy of ROYAL LEPAGE STATE REALTY

Listing information is provided by Participants of the Toronto Real Estate Board. IDX information is provided exclusively for personal, non-commercial use, and may not be used for any purpose other than to identify prospective properties consumers may be interested in purchasing. Information is deemed reliable but not guaranteed. Copyright 2026, Toronto Real Estate Board
Last checked 2026-05-25 01:24 PM UTC

Neighborhood & Commute
Source: Walkscore
Disclosure: Community information and market data powered by Constellation Data Labs. Information is deemed reliable but not guaranteed.
Save
Ask
Tour
Hide
Share
Scroll to Top