
Galleria 31185 Dupont Street 1601Toronto, ON M6H 0G5

Mortgage Calculator
Monthly Payment (Est.)
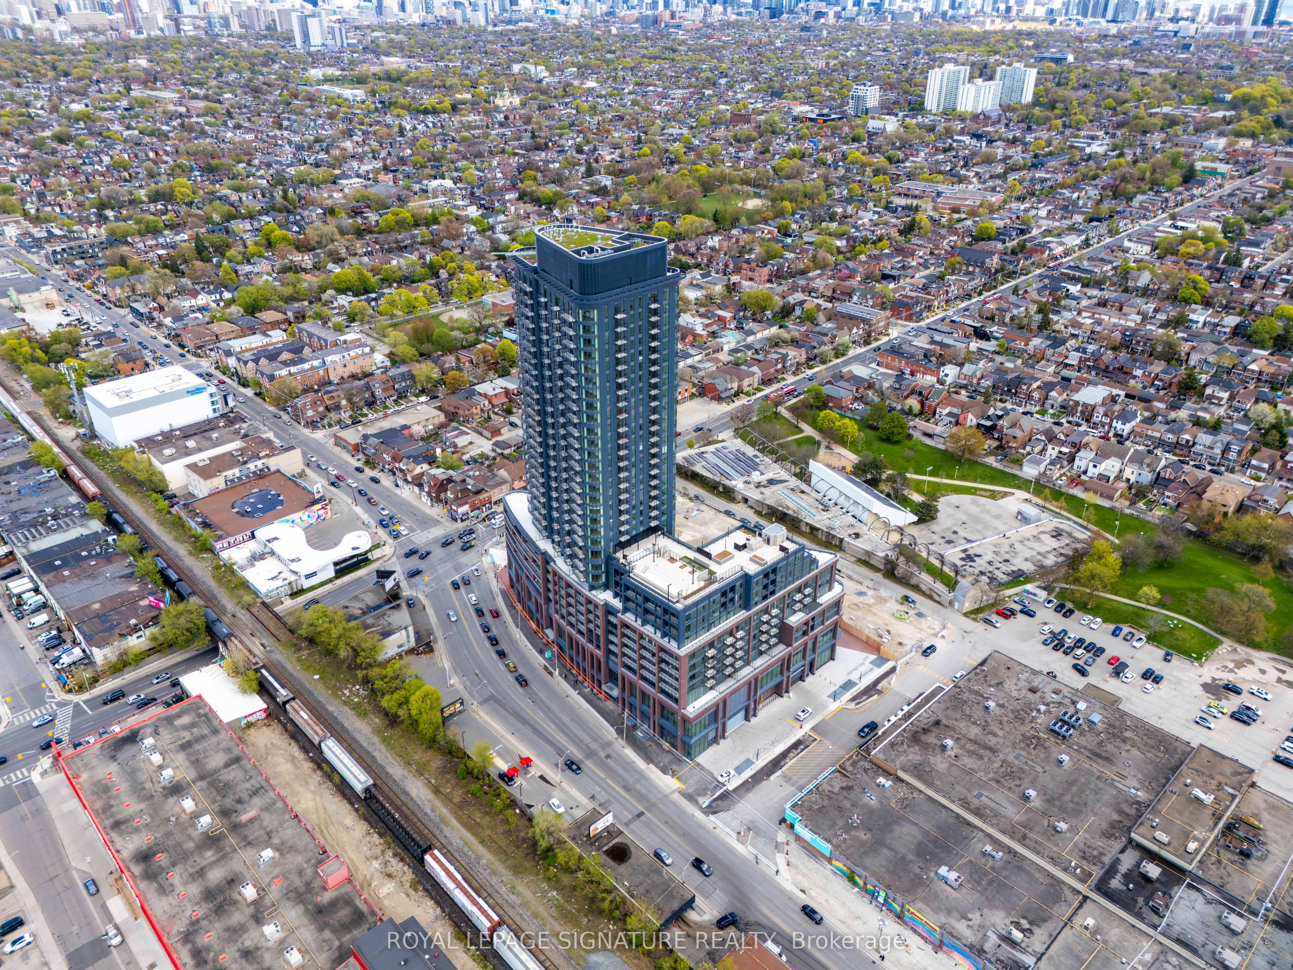
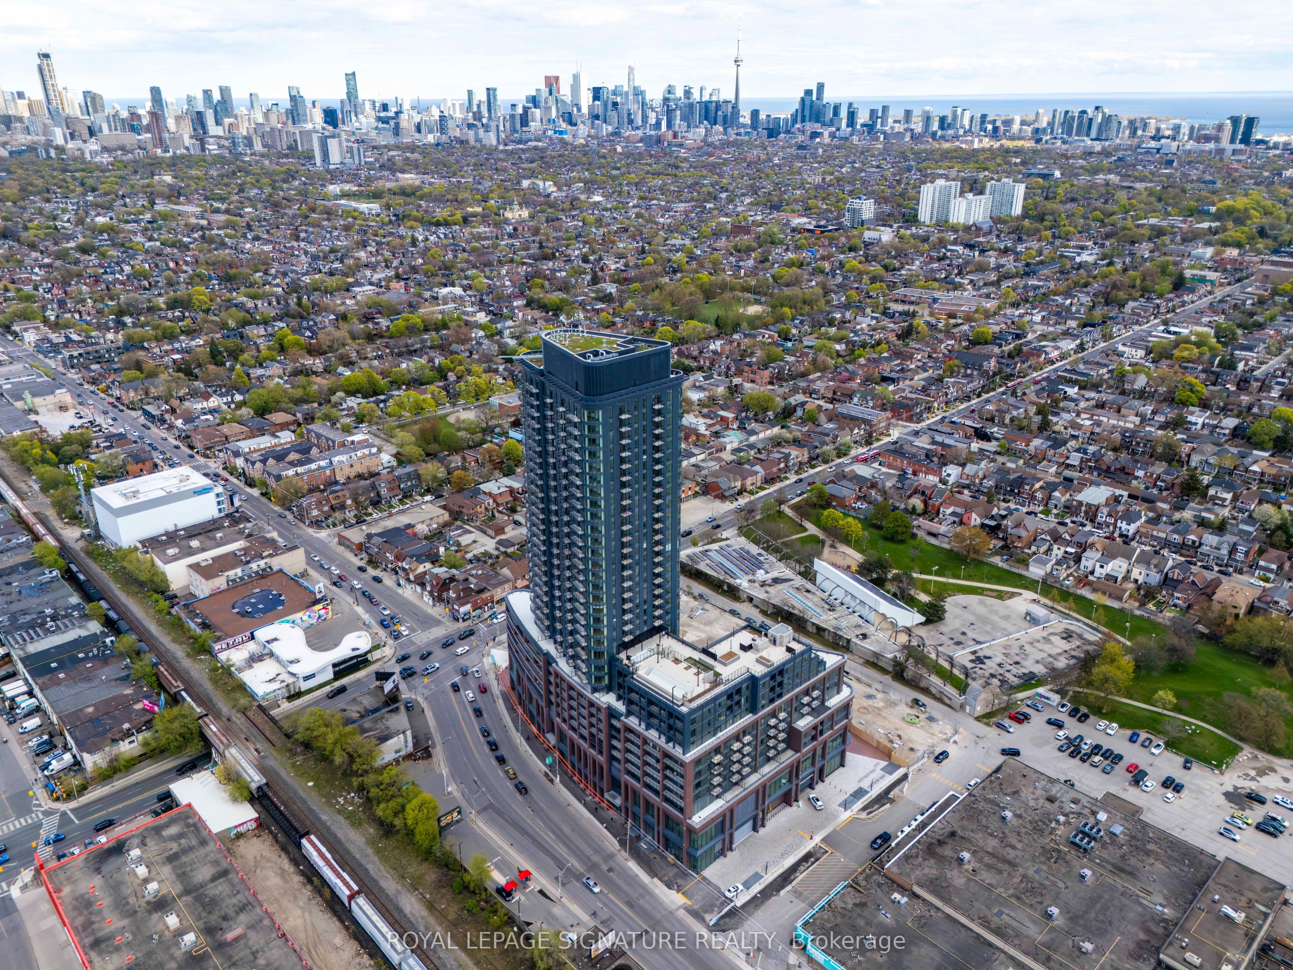
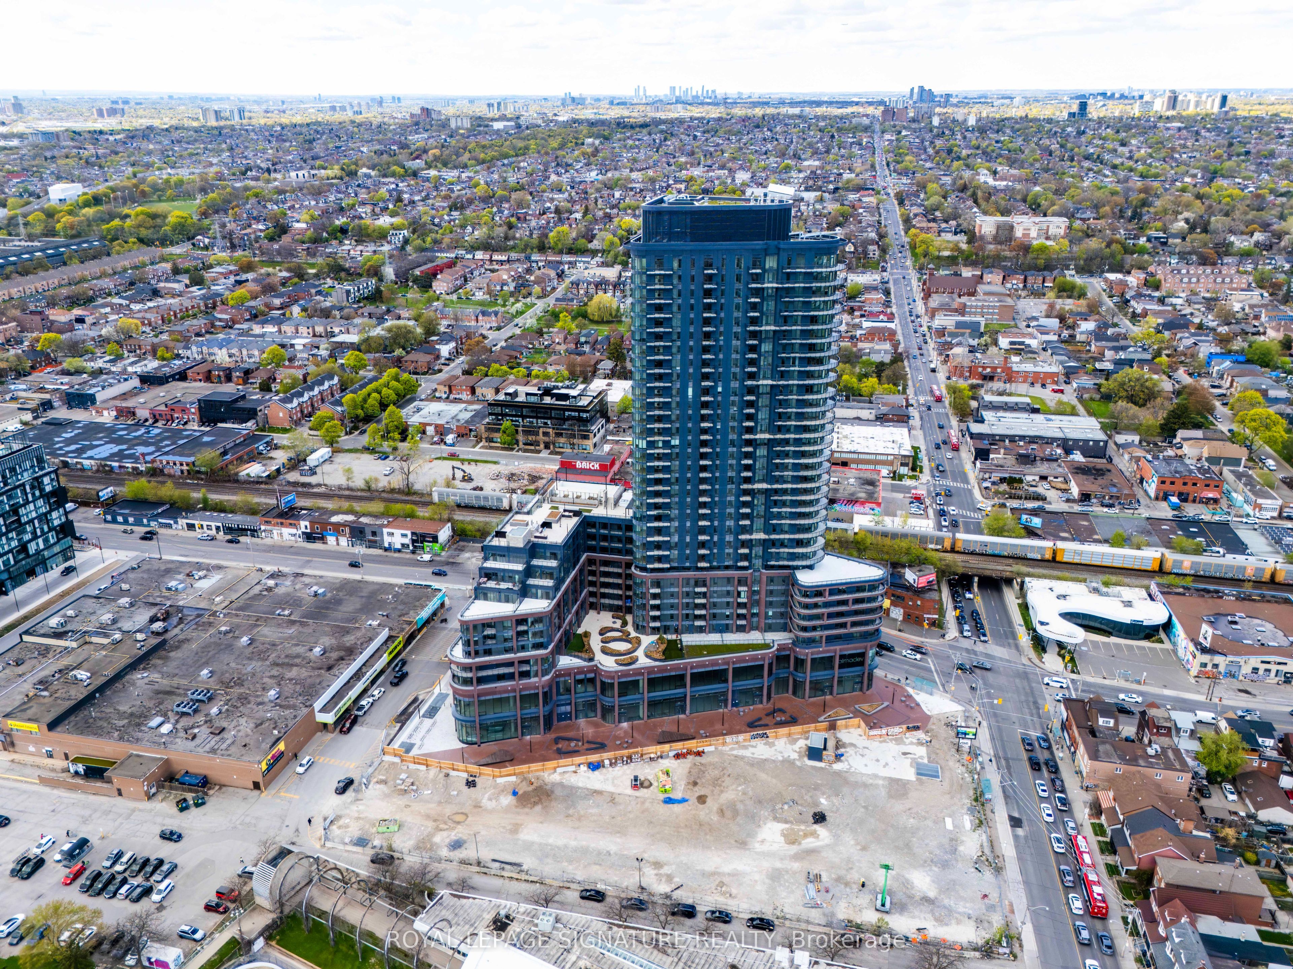
$10One-of-a-kind 1-bedroom + den suite with parking and locker available for lease in a highly desirable building. This unique layout features a spacious open-concept design, ideal for professionals or couples seeking both comfort and versatility. The unit includes roller blinds throughout, along with blackout blinds in the bedroom for enhanced privacy and restful sleep.The den provides the perfect space for a home office or additional living area, offering flexibility for remote work without sacrificing your main living space.Residents enjoy access to exceptional amenities, including a 24-hour concierge, fully equipped fitness centre with yoga studio, outdoor pool with sun deck, co-working spaces, and beautifully landscaped rooftop terraces complete with BBQ areas.Conveniently located steps from the Bloor-Danforth subway line and UP Express, commuting downtown or to the airport is seamless. Surrounded by the vibrant shops, cafés, and atmosphere of Wallace-Emerson, everything you need is just a short walk away.A well-balanced rental opportunity offering convenience, lifestyle, and excellent value in one of the city's growing neighborhoods.
| 3 days ago | Listing updated with changes from the MLS® | |
| 4 days ago | Listing first seen on site |

Listing information is provided by Participants of the Toronto Real Estate Board. IDX information is provided exclusively for personal, non-commercial use, and may not be used for any purpose other than to identify prospective properties consumers may be interested in purchasing. Information is deemed reliable but not guaranteed. Copyright 2026, Toronto Real Estate Board
Last checked 2026-05-25 12:05 PM UTC