Save
Ask
Tour
Hide
Share
$479,900
3 Days On Site

1451 WALKERS Line 216
Burlington, ON L7M 4P1

For Sale|Condominium|Active
2
Beds
2
Total Baths
1000-1199
SqFt

/SqFt
County:
Halton
1451 WALKERS Line 2161451 WALKERS Line 2161451 WALKERS Line 2161451 WALKERS Line 216
Save
Ask
Tour
Hide
Share

Mortgage Calculator

Monthly Payment (Est.)

$2,190
Calculator powered by Showcase IDX, a Constellation1 Company. Copyright ©2026 Information is deemed reliable but not guaranteed.

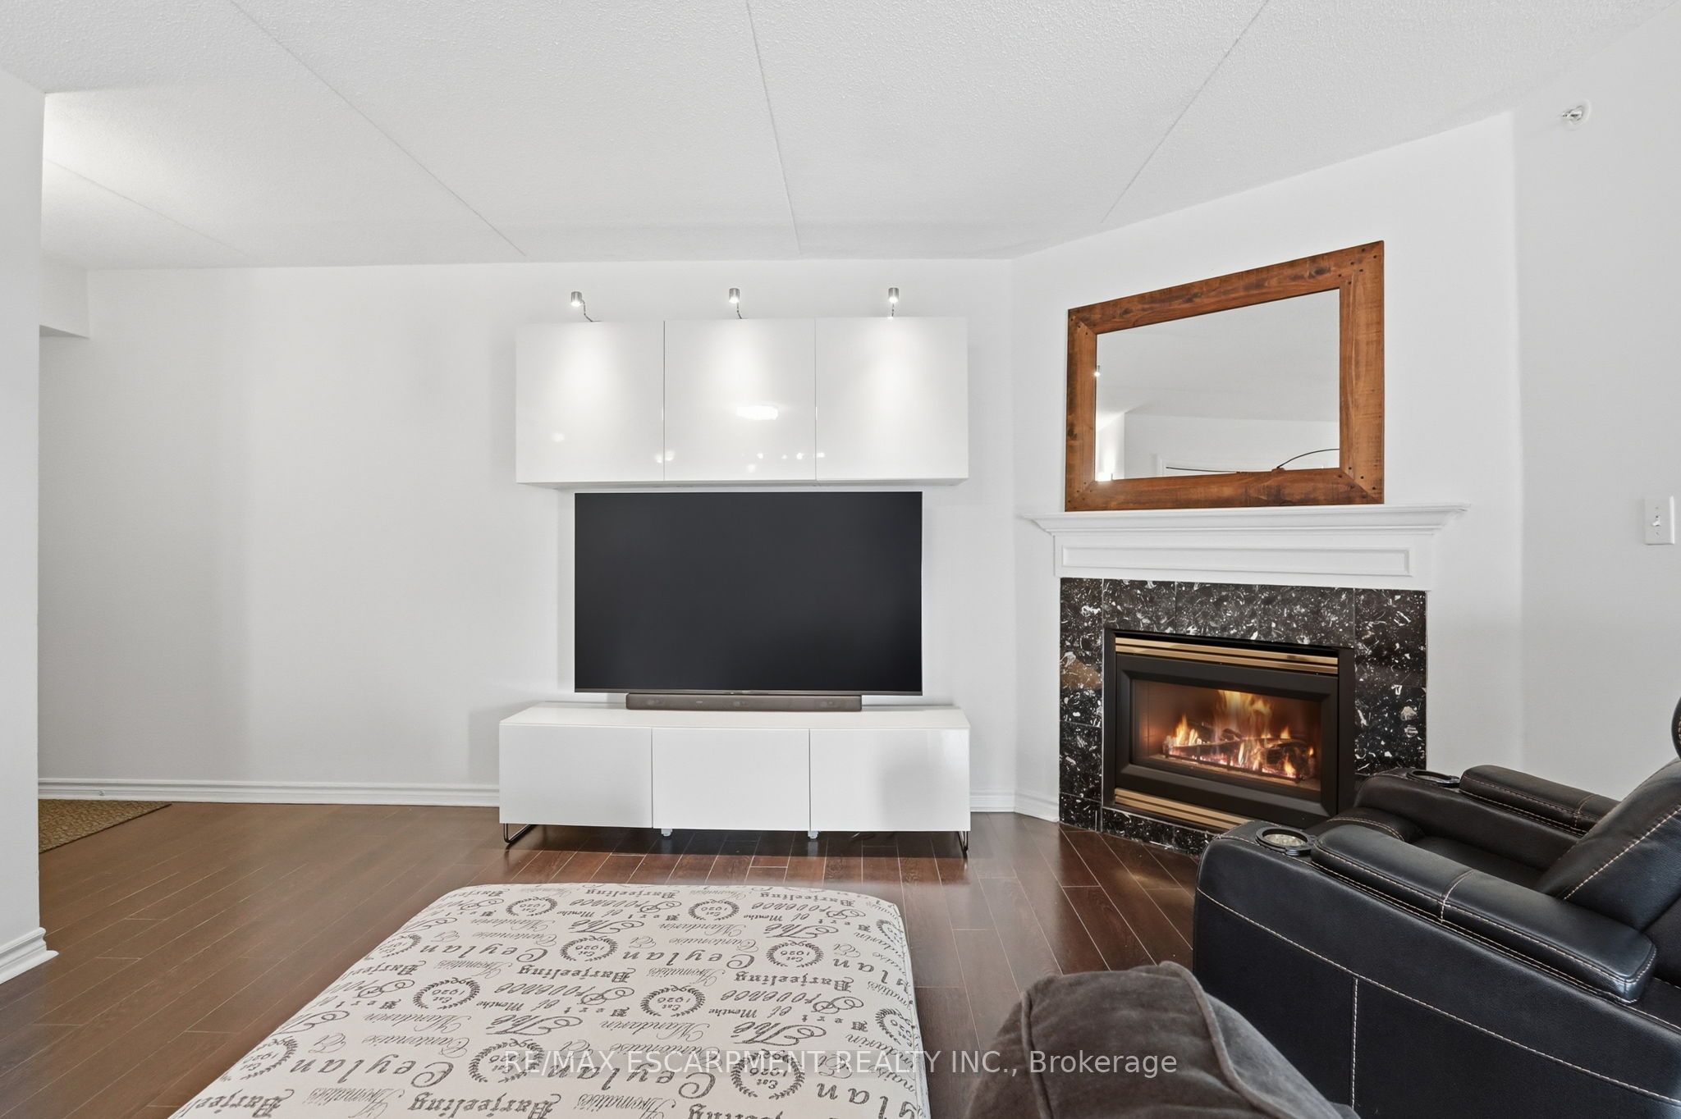
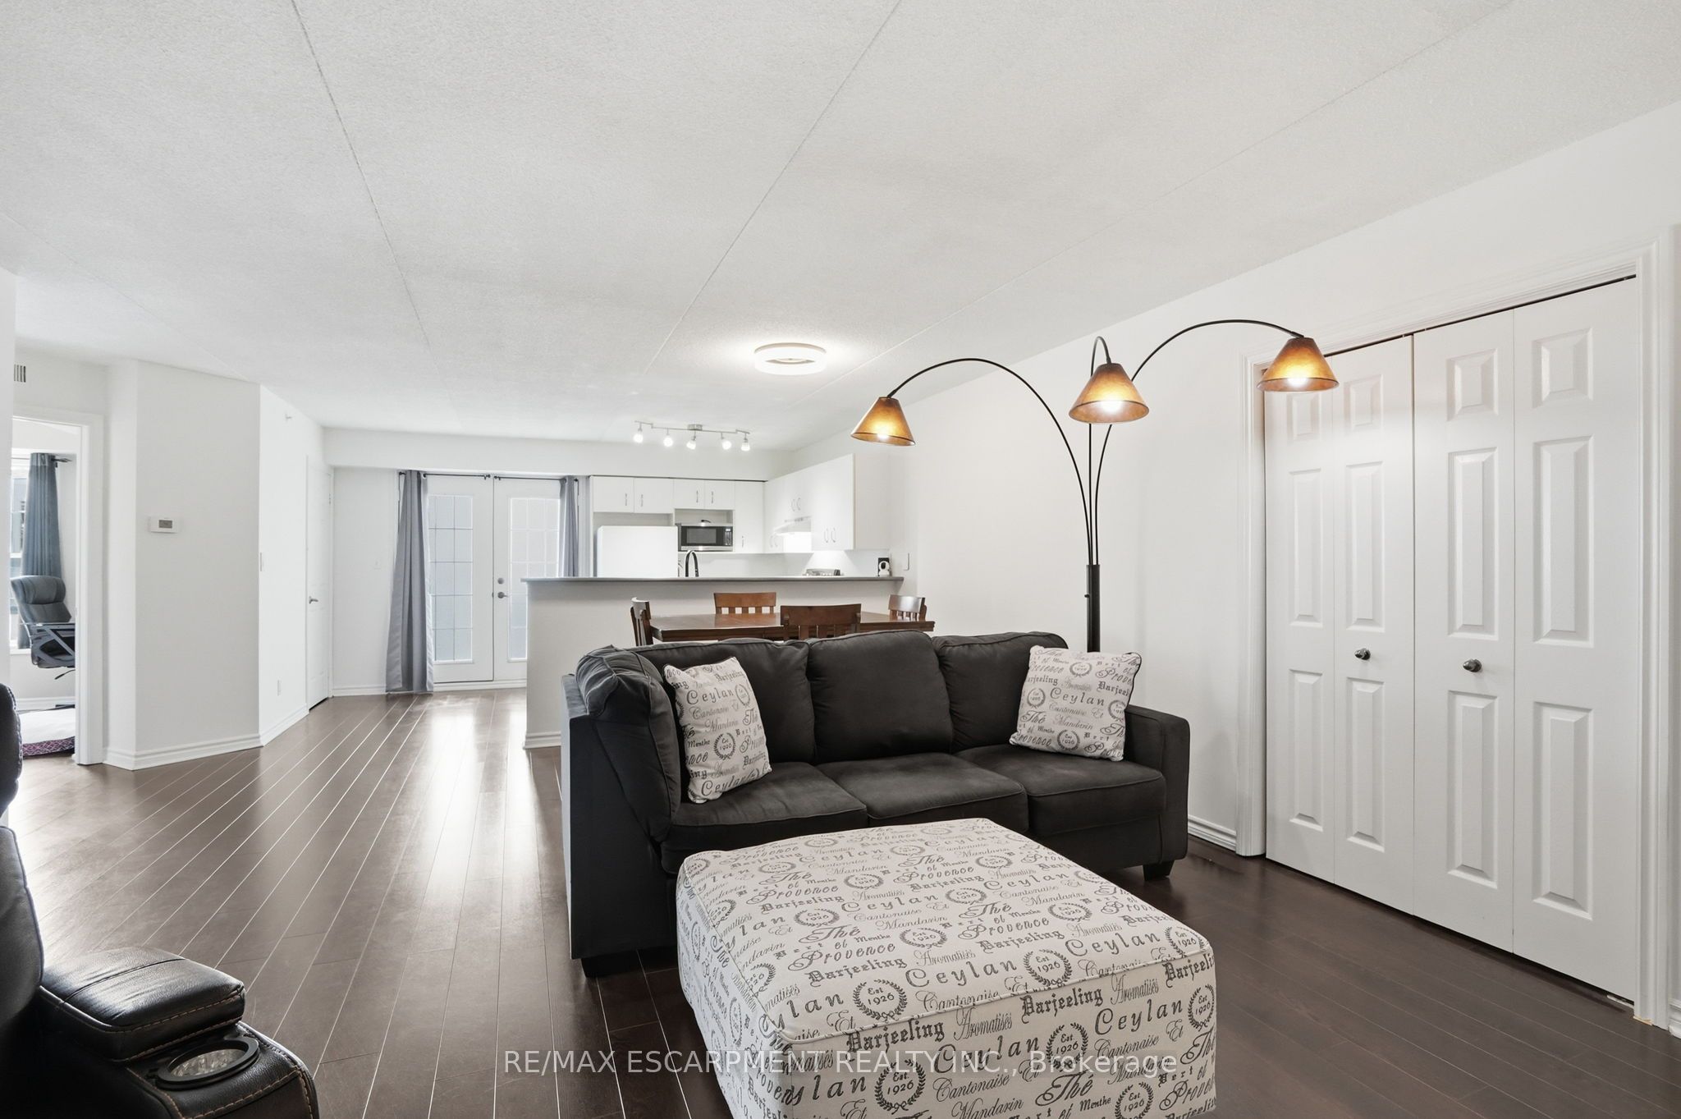
Are you looking for a bright and spacious two-bedroom, two- bathroom condo? Well, this one has it all and offers the comfort and convenience of generous-sized rooms, which is rarely found in newer buildings. The primary bedroom features a private ensuite, while the functional layout provides plenty of space for everyday living and entertaining. Enjoy your morning coffee or evening unwind on the private balcony where BBQs are permitted. This well-maintained building includes desirable amenities such as a gym and party room, plus ample visitor surface parking. Complete with one underground parking space and one locker for additional storage, this condo is perfect for buyers seeking space, practicality, and a welcoming community atmosphere. Updated furnace and AC (2024), new washing machine (2026) with warranty. RSA.

Save
Ask
Tour
Hide
Share
Listing Snapshot
Price 
$479,900
Days On Site 
3 Days
Bedrooms 
2
Inside Area (SqFt) 
1000-1199 sqft
Total Baths 
2
Full Baths 
N/A
Partial Baths 
N/A
Lot Size 
N/A
Year Built 
N/A
MLS® Number 
W13158402
Status 
Active
Property Tax 
$2,924
Maintenance Fees 
$614.54
Sq Ft Source 
N/A
Friends & Family
Recent Activity
4 days agoListing updated with changes from the MLS®
4 days agoListing first seen on site
General Features
Cross Street 
UPPER MIDDLE ROAD
Direction Faces 
East
Garage 
Yes
Number Of Stories 
2
Parking Spaces 
1
Pets 
Yes
Property Sub Type 
Condominium
Style 
1 Storey/Apt
Interior Features
Appliances 
Oven
Basement 
None
Cooling 
Central Air
Fireplace 
Yes
Fireplace Features 
Gas
Heating 
Forced Air
Bedroom 
Dimensions - 3.76 x 3.05Level - Main
Kitchen 
Dimensions - 4.44 x 2.82Level - Main
Living Room 
Dimensions - 6.3 x 4.78Level - Main
Master Bedroom 
Dimensions - 4.11 x 3.48Level - Main
Save
Ask
Tour
Hide
Share
Exterior Features
Construction Details 
StuccoStone
Exterior 
Balcony
Lot Features 
On Golf Course
Roof 
Asphalt
Community Features
Association Amenities 
Day Care
Maintenance Fee 
614.54
Listing courtesy of RE/MAX ESCARPMENT REALTY INC.

Listing information is provided by Participants of the Toronto Real Estate Board. IDX information is provided exclusively for personal, non-commercial use, and may not be used for any purpose other than to identify prospective properties consumers may be interested in purchasing. Information is deemed reliable but not guaranteed. Copyright 2026, Toronto Real Estate Board
Last checked 2026-05-25 01:19 PM UTC

Neighborhood & Commute
Source: Walkscore
Disclosure: Community information and market data powered by Constellation Data Labs. Information is deemed reliable but not guaranteed.
Save
Ask
Tour
Hide
Share
Scroll to Top