
31 Niagara TrailHalton Hills, ON L7G 0A9
Mortgage Calculator
Monthly Payment (Est.)
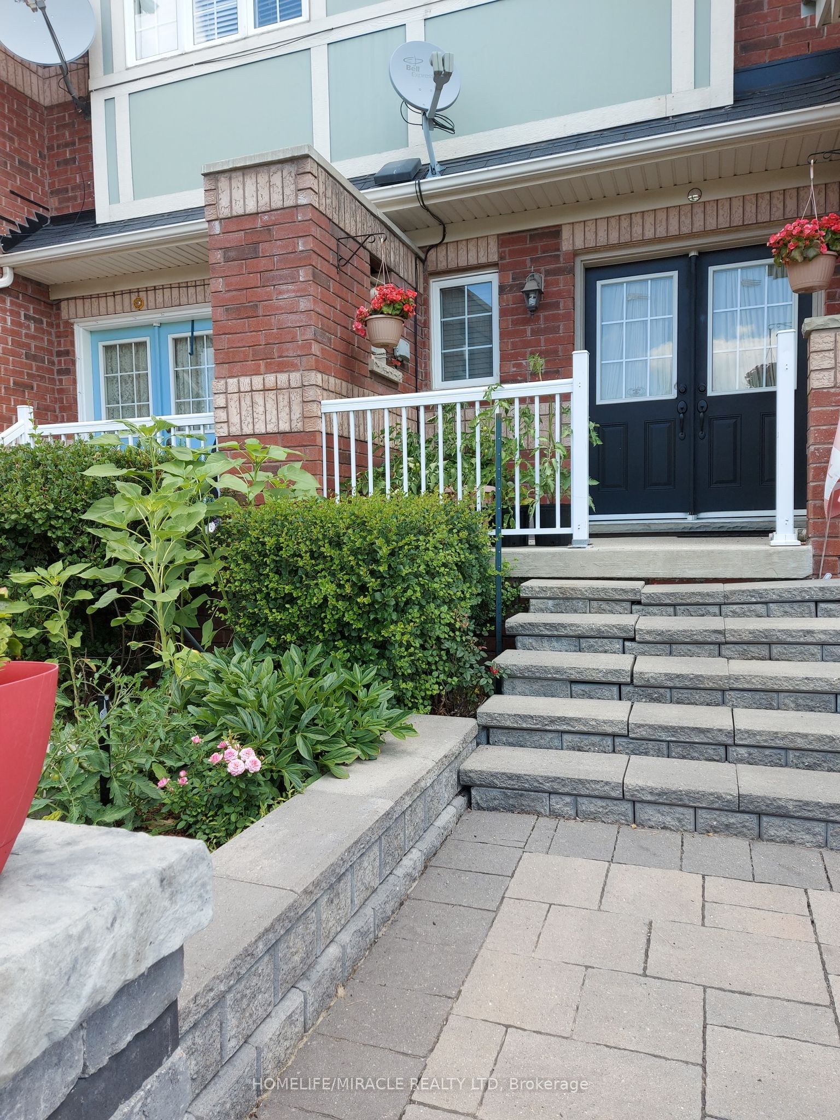
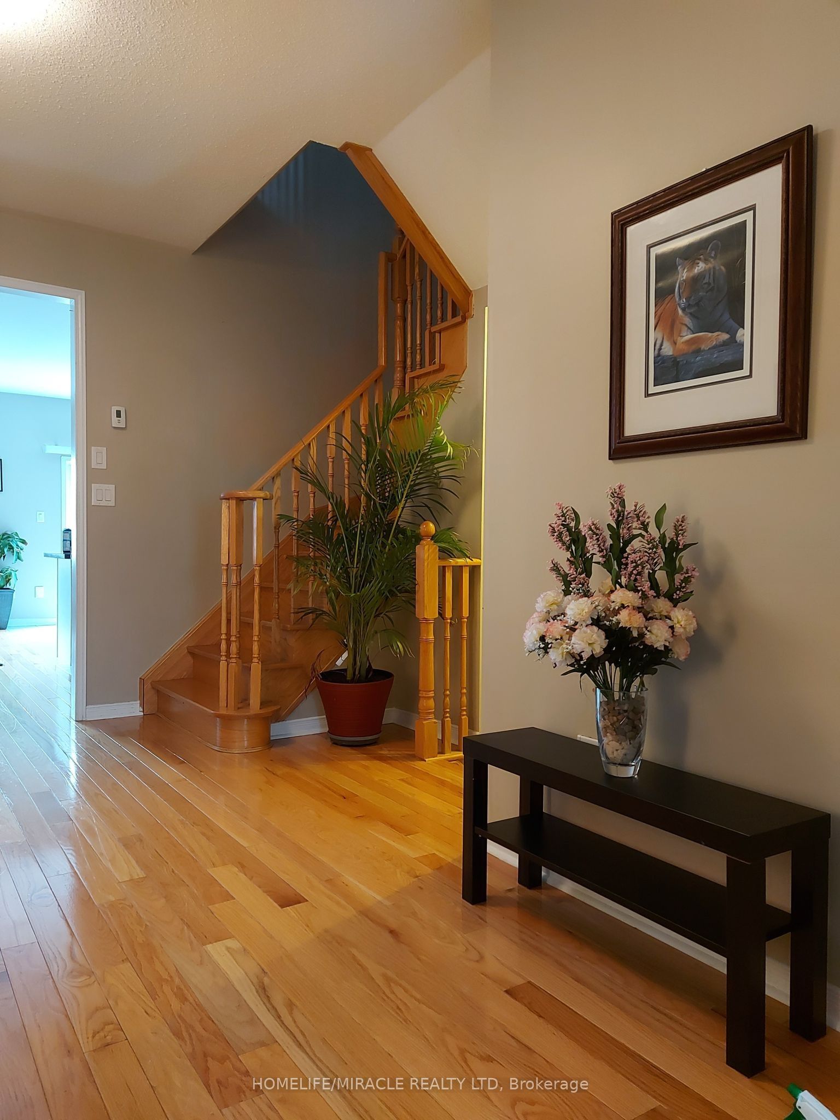
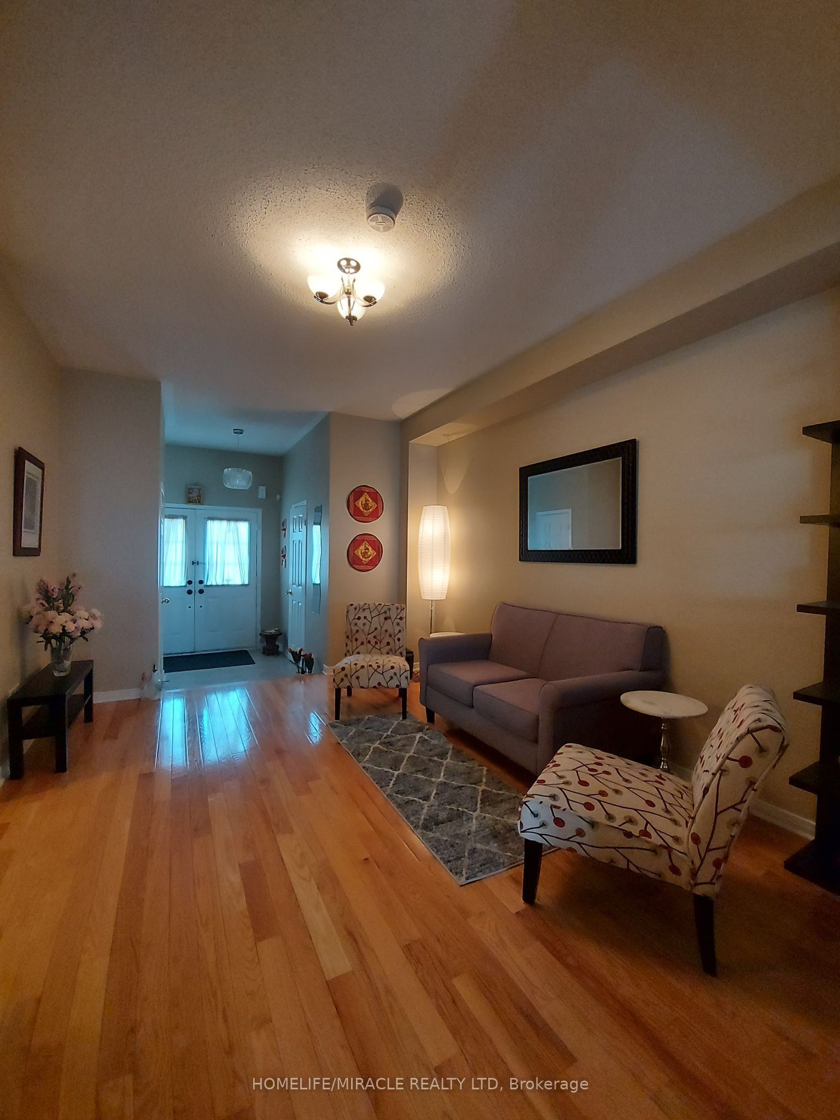
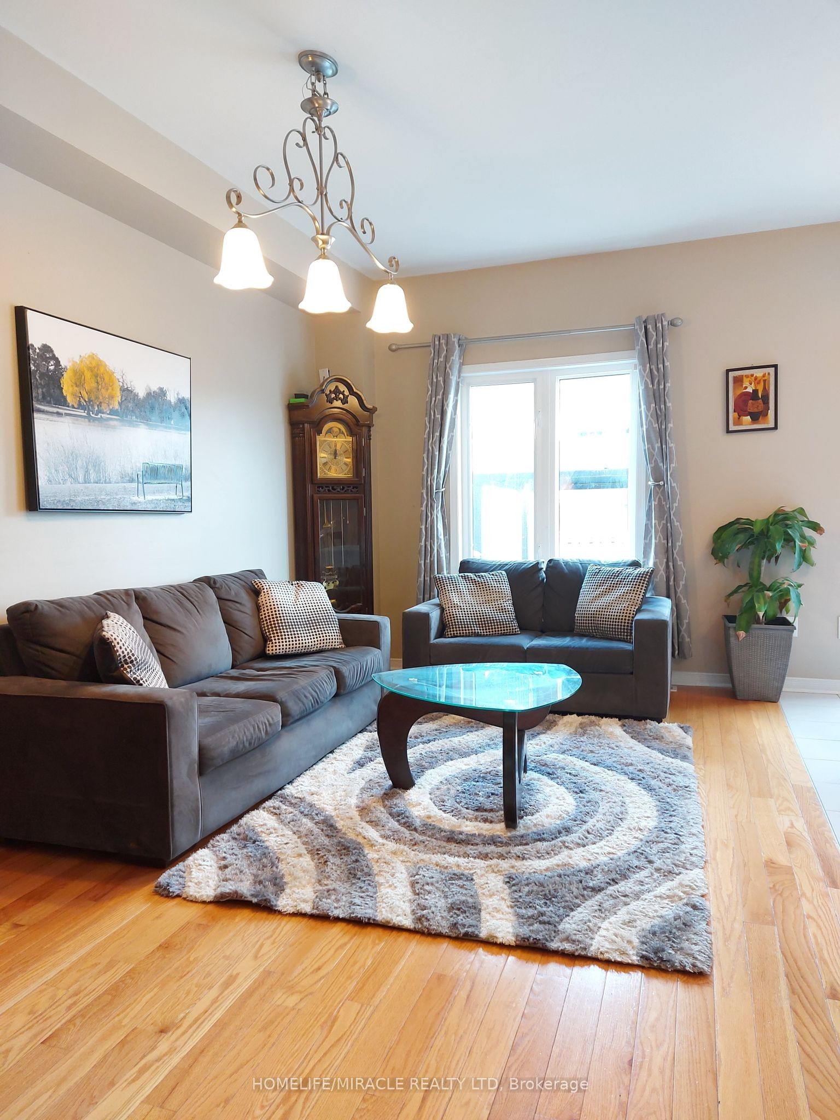
$15Your Dream Home is Ready to Move In! You Will love this spacious 3-bedroom, 3-bathroom freehold townhome from the moment you see it! Featuring no sidewalk and an extra-wide driveway with parking for 2 vehicles plus a single-car garage, this sun-filled home offers both style and convenience. Walking distance to plaza, right across from this beautiful home. The bright, open-concept main floor is perfect for family living and entertaining, complete with 9-foot ceilings, ceramic tile, and hardwood flooring throughout. The upgraded kitchen boasts stainless steel appliances, modern cabinetry, a stylish backsplash, under-cabinet lighting, a breakfast bar, and a walkout to the patio and beautifully landscaped, partially fenced backyard. Upstairs, you'll find 3 generously sized bedrooms, including a spacious primary suite with a walk-in closet and a private 4-piece ensuite bathroom.
| 2 days ago | Listing updated with changes from the MLS® | |
| 3 days ago | Listing first seen on site |

Listing information is provided by Participants of the Toronto Real Estate Board. IDX information is provided exclusively for personal, non-commercial use, and may not be used for any purpose other than to identify prospective properties consumers may be interested in purchasing. Information is deemed reliable but not guaranteed. Copyright 2026, Toronto Real Estate Board
Last checked 2026-05-25 06:37 AM UTC