
39 Chesterwood CrescentBrampton, ON L6Y 0Z4
Mortgage Calculator
Monthly Payment (Est.)
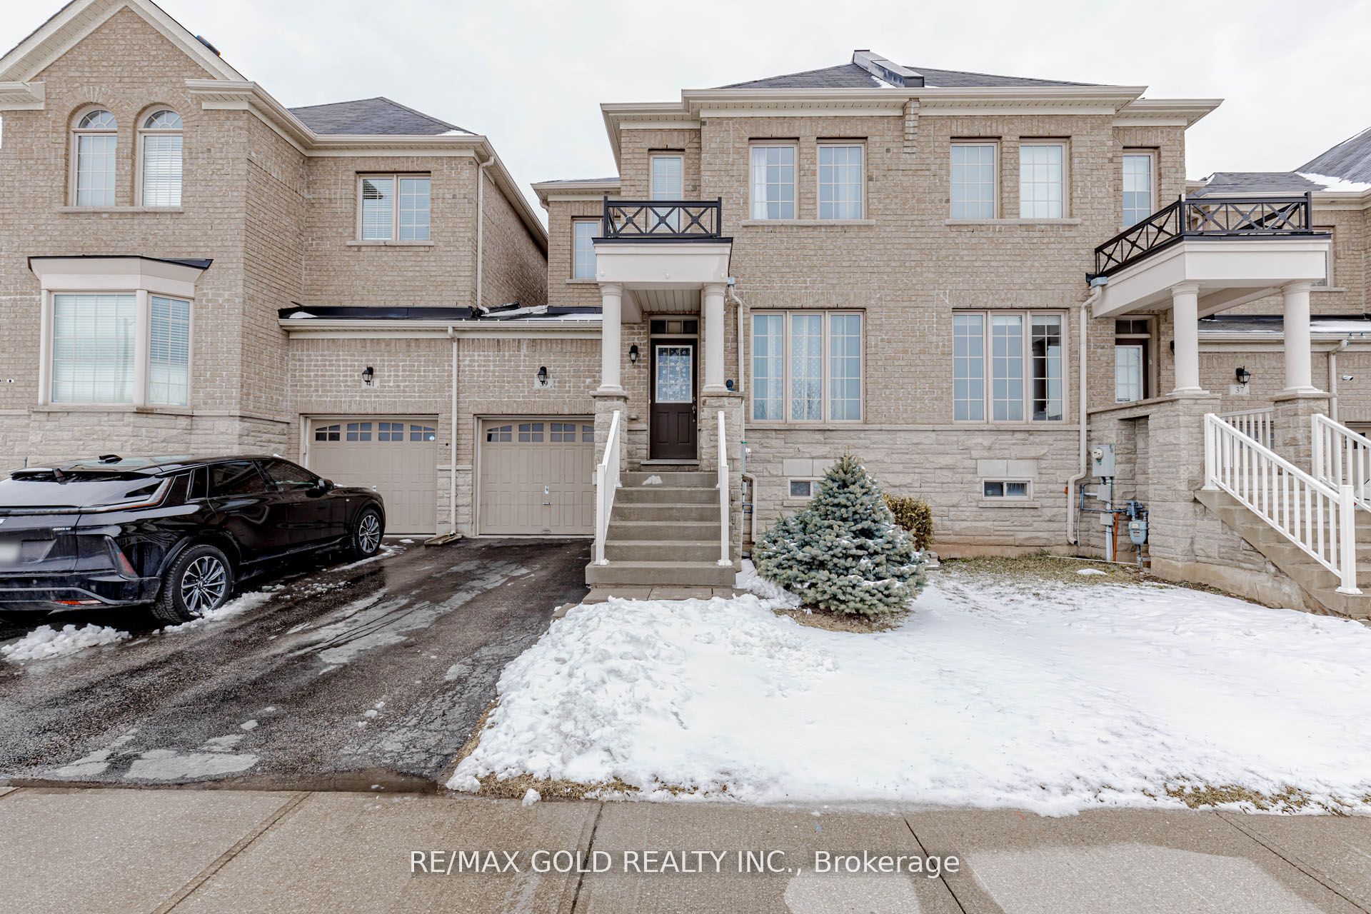
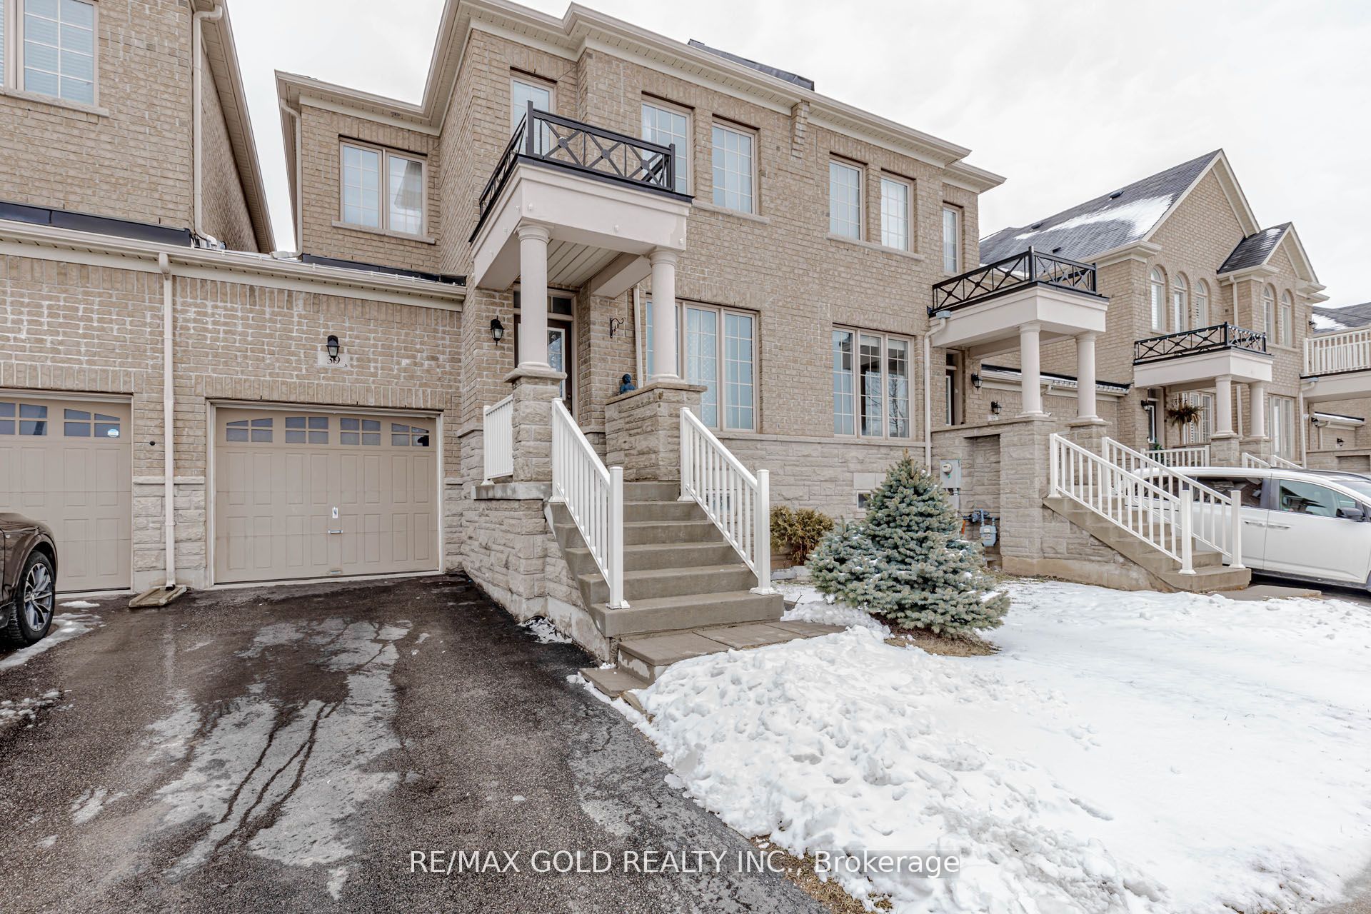
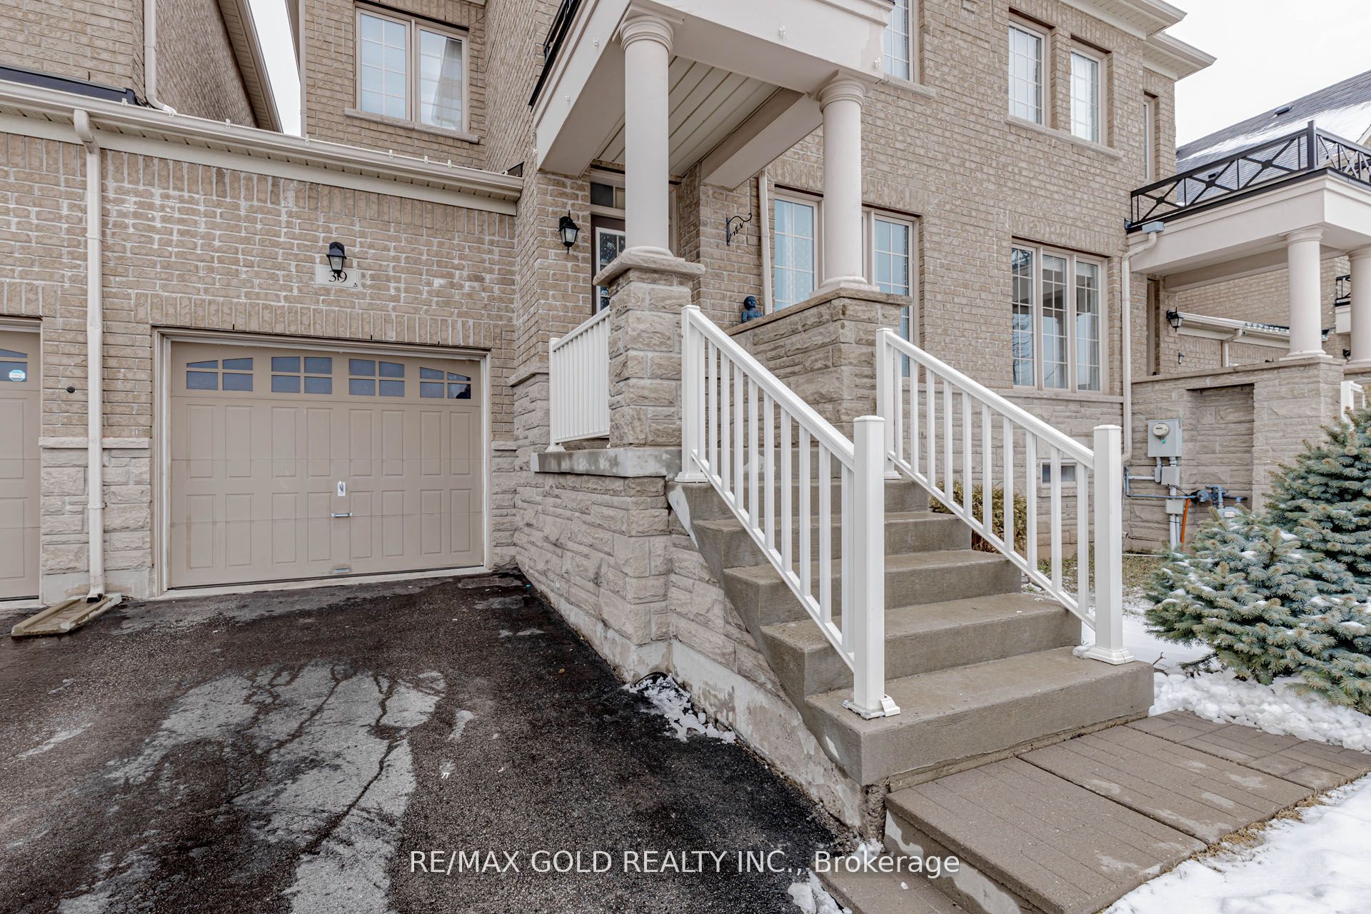
$3,645Must See! Stunning & Cozy Freehold Executive Townhome In Brampton's Highly Desirable CreditValley Community. Only 3 Years New, This Absolute Showpiece Offers Approx. 1,800 Sq Ft OfBright, Beautifully Designed Living Space. The Main Floor Features An Open-Concept Layout With9-Ft Ceilings, Modern Hardwood Flooring, Pot Lights, & A Spacious Family Room Anchored By AWarm Gas Fireplace. Cook & Entertain In The Contemporary Kitchen Outfitted With QualityFinishes, Stainless Steel Appliances, & Ample Storage. The Second Level Boasts Generously SizedBedrooms & A Convenient Dedicated Laundry Room. Enjoy Ultimate Privacy With No House DirectlyIn Front & A Private, Fully Fenced Backyard Offering Rare Direct Access From The Garage.Premium Location Perks: Nestled on a quiet, family-friendly crescent just off James Potter Rd &Queen St W. Enjoy True Walkability-Steps To Top-Rated Schools (Including Renowned FrenchImmersion), Lush Parks, & Local Transit. Minutes To The Mount Pleasant GO Station, EldoradoPark, Major Shopping Plazas, & Quick Access To Hwys 401/407. No Maintenance Fees! True Pride OfOwnership & An Absolute Must-View!
| 4 days ago | Listing updated with changes from the MLS® | |
| 4 days ago | Listing first seen on site |

Listing information is provided by Participants of the Toronto Real Estate Board. IDX information is provided exclusively for personal, non-commercial use, and may not be used for any purpose other than to identify prospective properties consumers may be interested in purchasing. Information is deemed reliable but not guaranteed. Copyright 2026, Toronto Real Estate Board
Last checked 2026-05-25 04:37 PM UTC