
Save
Ask
Tour
Hide
$2,899,000
7 Days On Site
529 Conservation DriveBrampton, ON L6Z 0C1
For Sale|Single Family Residence|Active
5
Beds
3
Total Baths
2500-3000
SqFt
—
/SqFt
County:
Peel
Save
Ask
Tour
Hide
Mortgage Calculator
Monthly Payment (Est.)
$13,226Calculator powered by Showcase IDX, a Constellation1 Company. Copyright ©2026 Information is deemed reliable but not guaranteed.
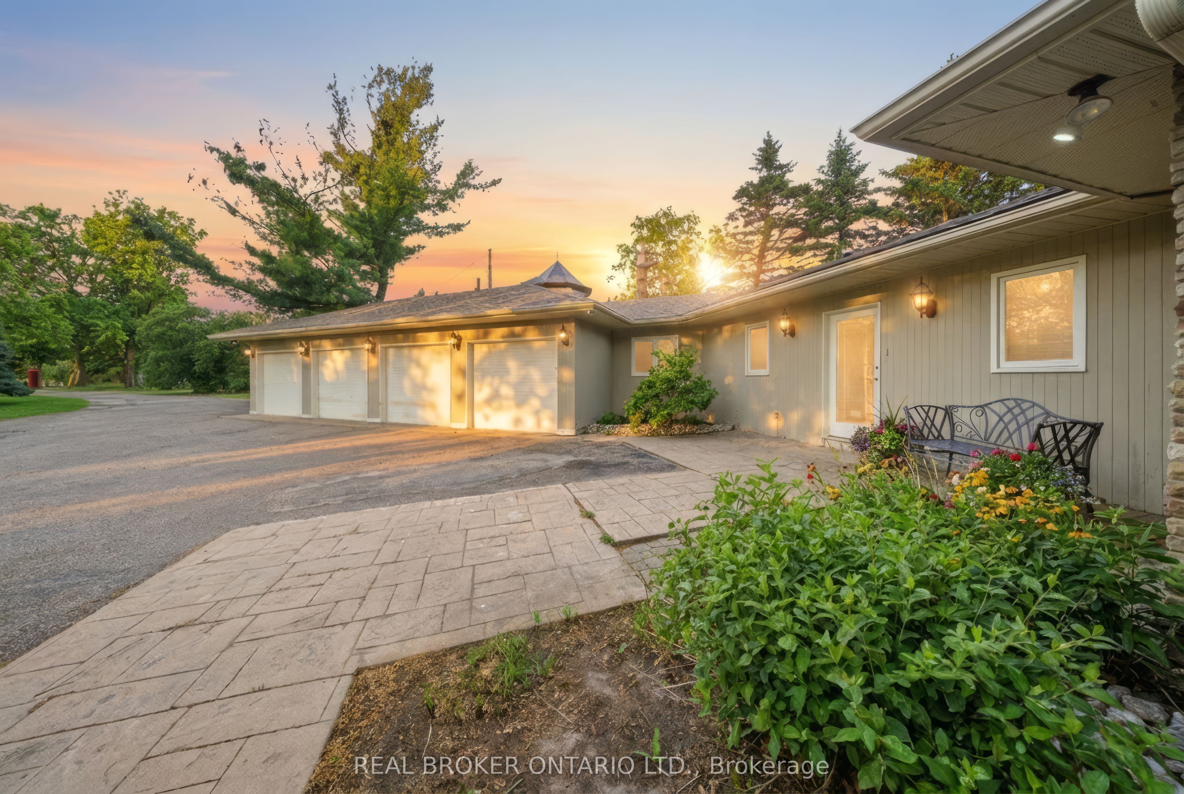
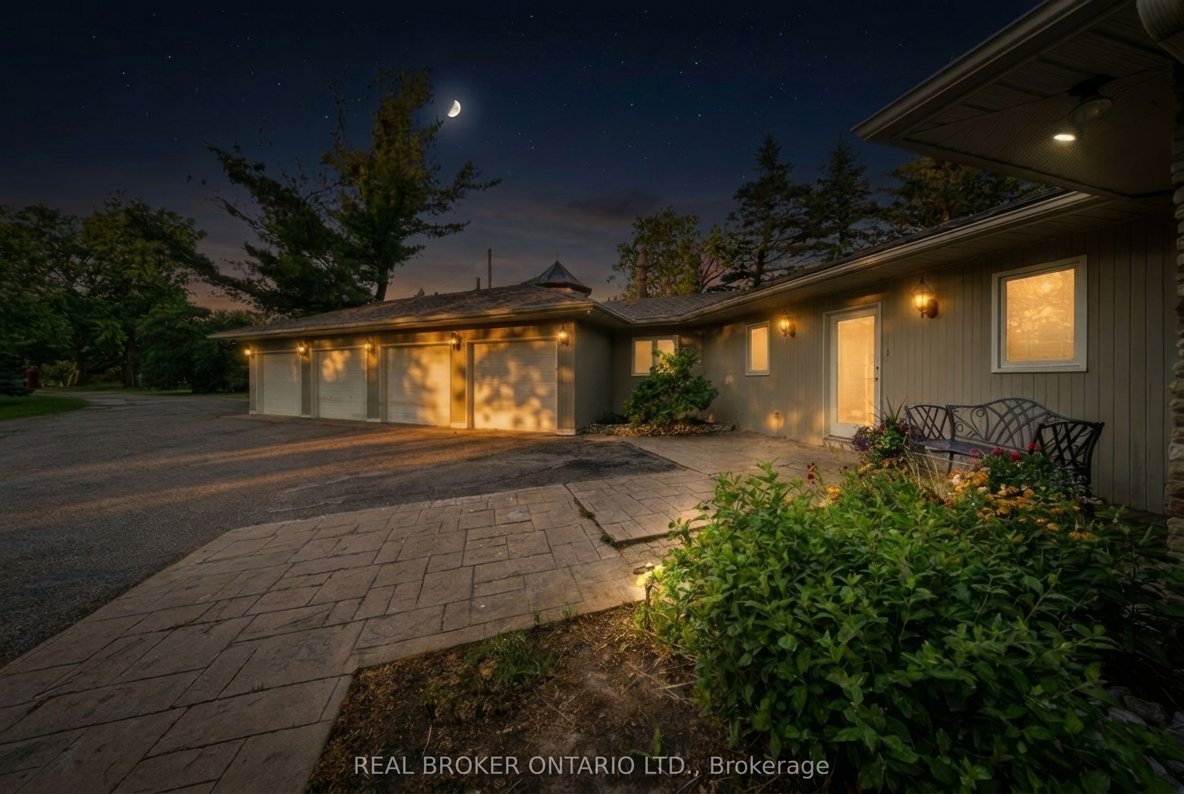
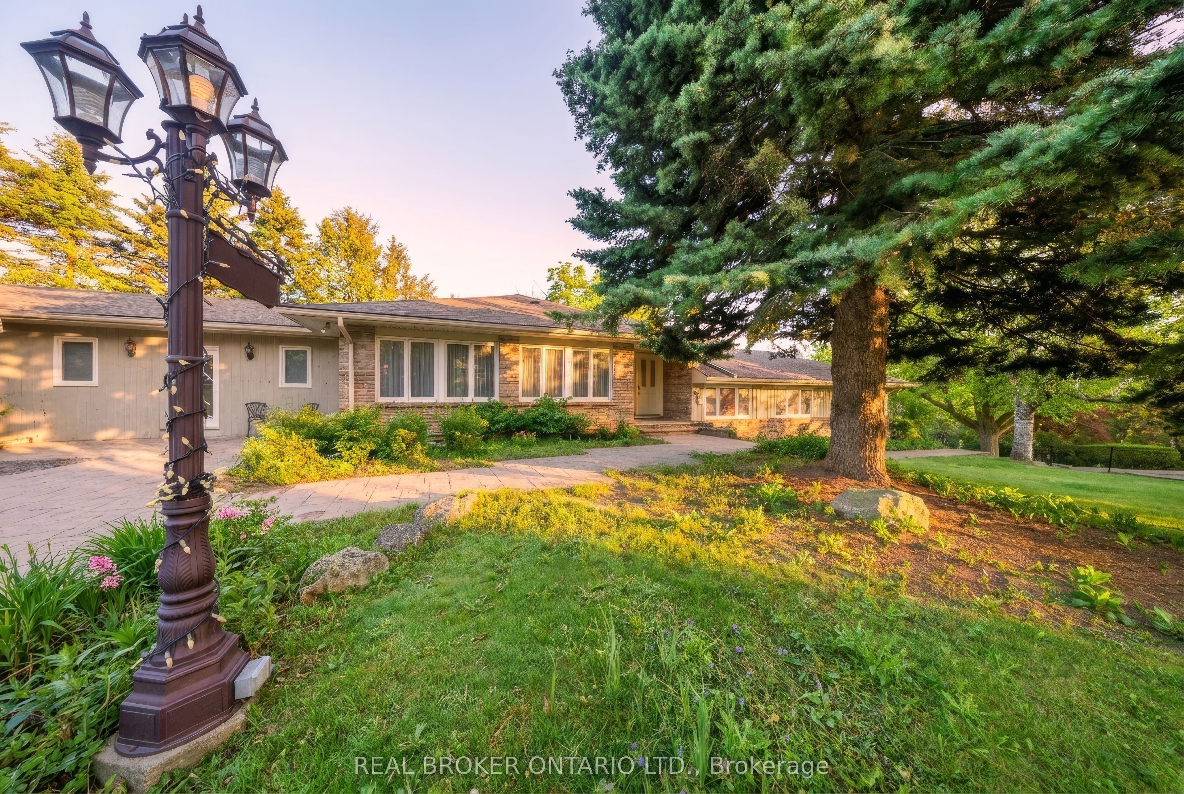
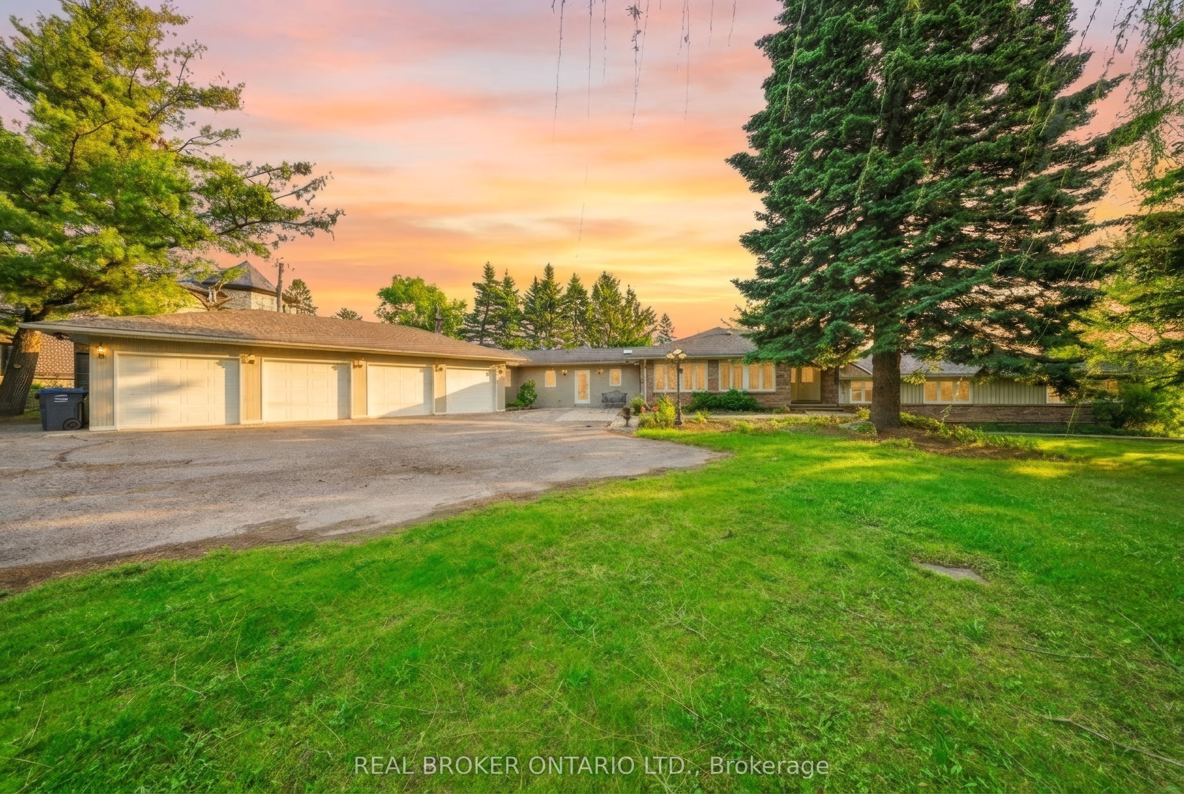
Life moves a little slower here - and honestly? That's the whole point. Nestled in one of Brampton's most peaceful neighbourhoods, this Heart Lake North gem backs directly onto the lake, offering the kind of stillness you didn't know you were missing. We're talking 5 bedrooms. A 4-car garage. Over 4,000 sq ft. The lake and green spaces right at your doorstep. Loads of potential This isn't just a home - it's a lifestyle upgrade for the family that's done settling.
Save
Ask
Tour
Hide
Listing Snapshot
Price
$2,899,000
Days On Site
7 Days
Bedrooms
5
Inside Area (SqFt)
2500-3000 sqft
Total Baths
3
Full Baths
N/A
Partial Baths
N/A
Lot Size
111.58x408.03 Acres
Year Built
N/A
MLS® Number
W13158744
Status
Active
Property Tax
$11,442
Maintenance Fees
N/A
Sq Ft Source
N/A
Friends & Family
Recent Activity
| a week ago | Listing updated with changes from the MLS® | |
| a week ago | Listing first seen on site |
General Features
Attached Garage
Yes
Cross Street
Kennedy Rd N & Conservation Dr
Direction Faces
West
Disclosures
Unknown
Garage
Yes
Parking
Garage Door OpenerAttached
Parking Spaces
14
Property Sub Type
Single Family Residence
Style
Bungalow
Interior Features
Basement
FullFinished
Cooling
Central Air
Fireplace
Yes
Heating
Natural GasForced Air
Interior
Central Vacuum
Bathroom
Dimensions - 2.79 x 1.83Level - Main
Bedroom
Dimensions - 3.23 x 4.01Level - Basement
Dining Room
Dimensions - 6.53 x 4.06Level - Main
Foyer
Dimensions - 2.18 x 4.83Level - Main
Kitchen
Dimensions - 6.53 x 2.97Level - Main
Laundry
Dimensions - 3.78 x 5.46Level - Main
Living Room
Dimensions - 12.83 x 5.33Level - Main
Other
Dimensions - 2.67 x 2.44Level - Main
Recreation
Dimensions - 8.64 x 7.09Level - Basement
Sunroom
Dimensions - 2.92 x 3.53Level - Main
Utility Room
Dimensions - 3.07 x 4.29Level - Basement
Save
Ask
Tour
Hide
Exterior Features
Construction Details
Aluminum SidingBrick
Frontage
Waterfront
Lot Features
Waterfront
Pool Features
None
Roof
Asphalt
View
Water
Waterfront Features
Lake
Waterview
Water
Listing courtesy of REAL BROKER ONTARIO LTD.

Listing information is provided by Participants of the Toronto Real Estate Board. IDX information is provided exclusively for personal, non-commercial use, and may not be used for any purpose other than to identify prospective properties consumers may be interested in purchasing. Information is deemed reliable but not guaranteed. Copyright 2026, Toronto Real Estate Board
Last checked 2026-05-29 09:06 PM UTC
Listing information is provided by Participants of the Toronto Real Estate Board. IDX information is provided exclusively for personal, non-commercial use, and may not be used for any purpose other than to identify prospective properties consumers may be interested in purchasing. Information is deemed reliable but not guaranteed. Copyright 2026, Toronto Real Estate Board
Last checked 2026-05-29 09:06 PM UTC
Neighborhood & Commute
Source: Walkscore
Disclosure: Community information and market data powered by Constellation Data Labs. Information is deemed reliable but not guaranteed.
Save
Ask
Tour
Hide