Save
Ask
Tour
Hide
Share
$409,999
3 Days On Site

812 Lansdowne Avenue 1016
Toronto, ON M6H 4K5

For Sale|Condominium|Active
1
Bed
1
Total Bath
500-599
SqFt

/SqFt
County:
Toronto
812 Lansdowne Avenue 1016812 Lansdowne Avenue 1016812 Lansdowne Avenue 1016812 Lansdowne Avenue 1016
Save
Ask
Tour
Hide
Share

Mortgage Calculator

Monthly Payment (Est.)

$1,871
Calculator powered by Showcase IDX, a Constellation1 Company. Copyright ©2026 Information is deemed reliable but not guaranteed.

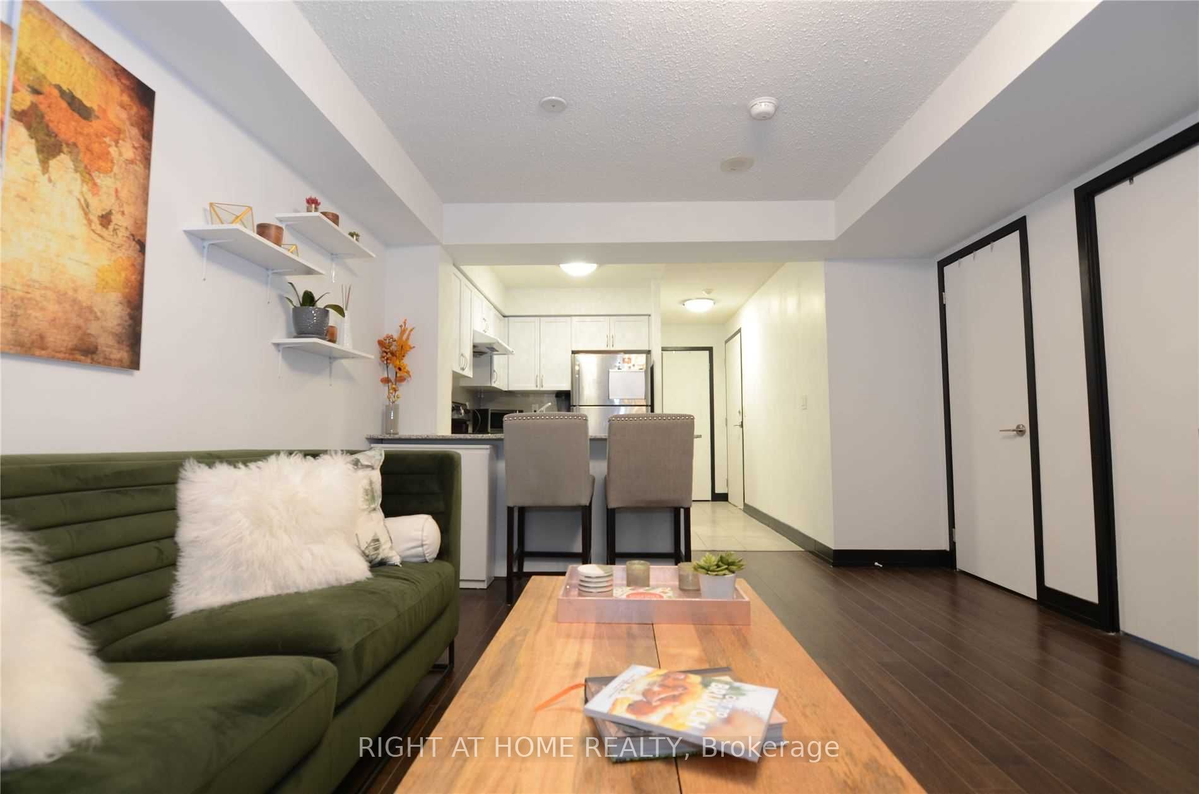
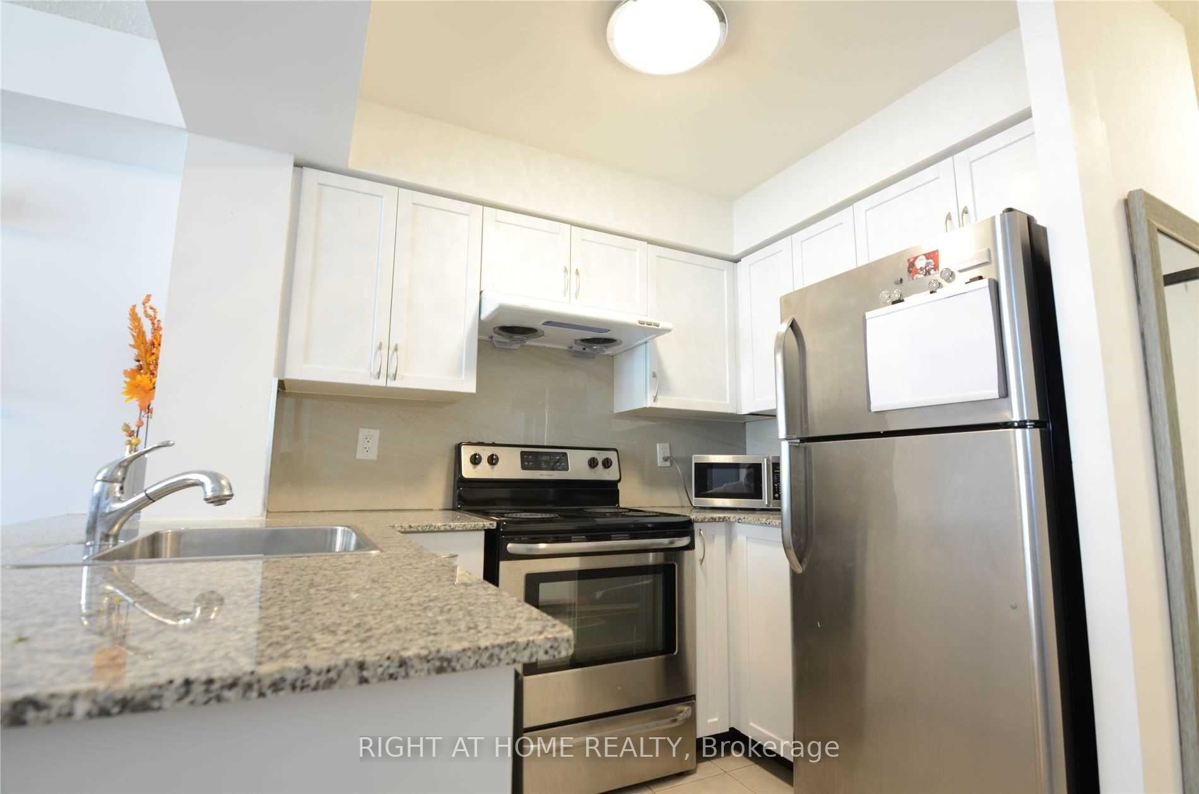
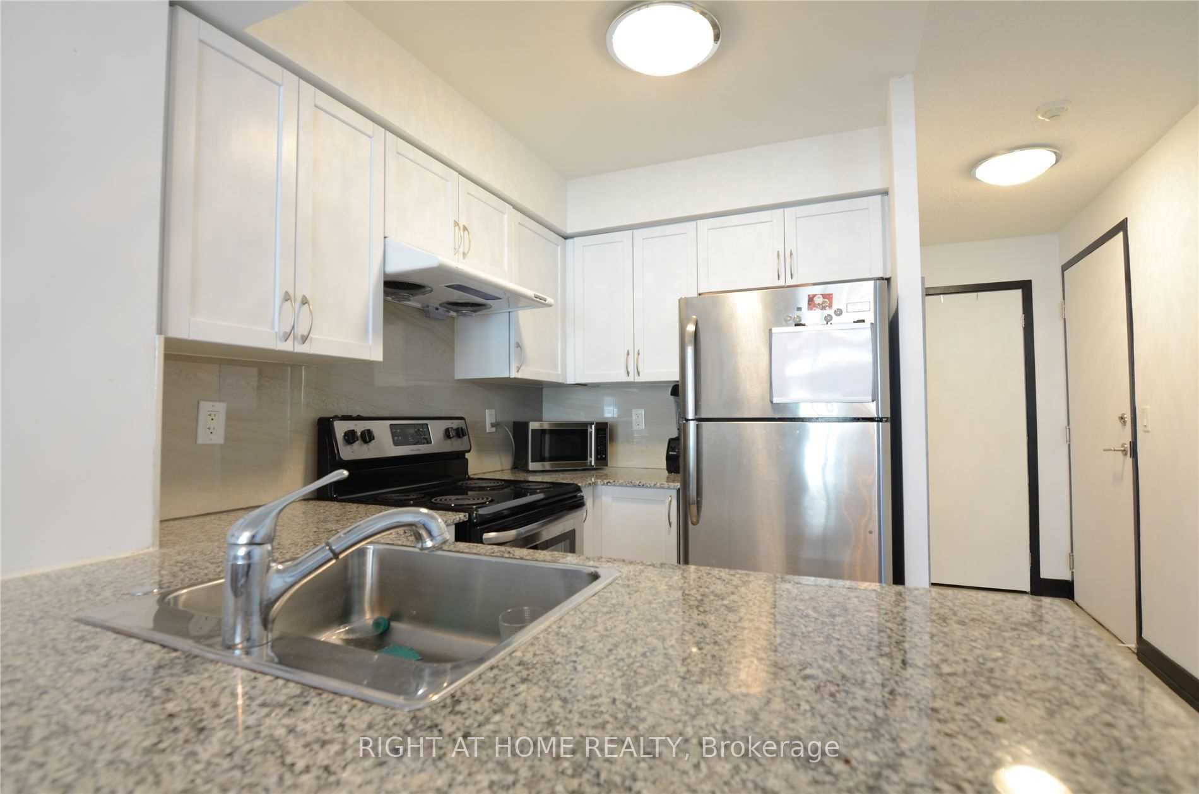
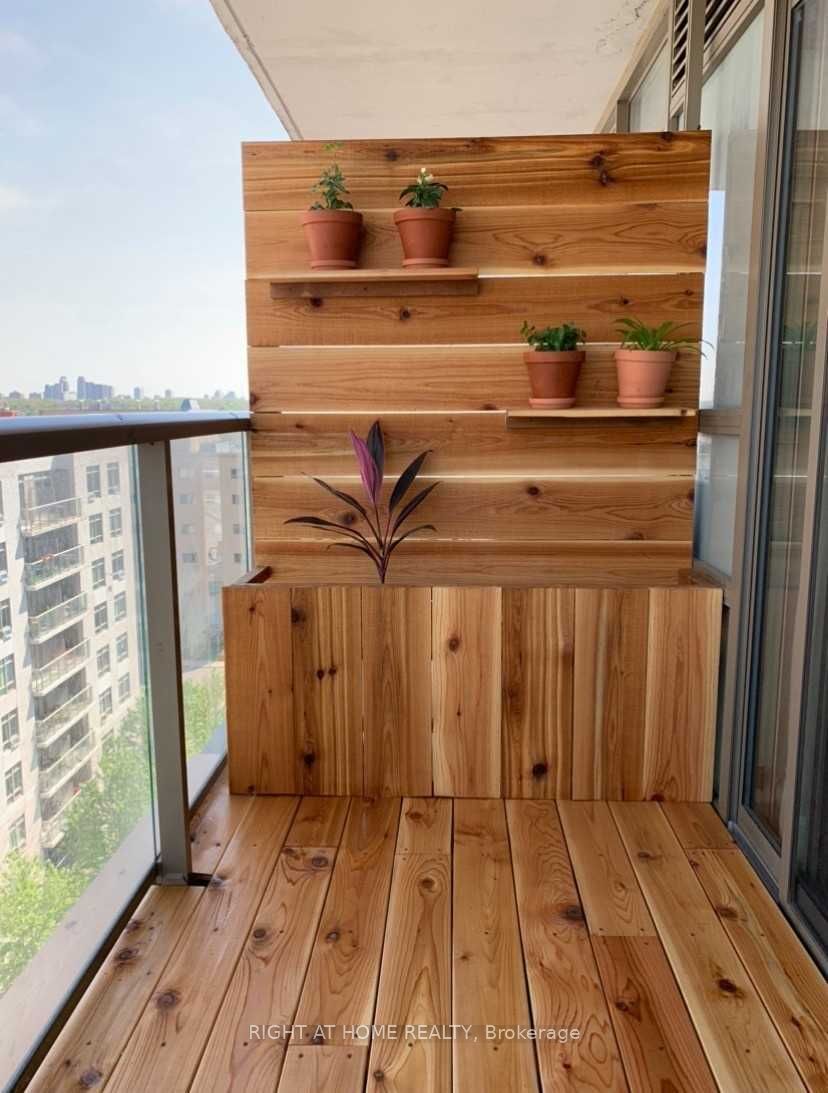
Bright and efficiently-laid out one-bedroom unit in the heart of Wallace-Emerson, offering a warm blend of comfort and style. The home features a custom floating cedar-plank deck perfect for relaxing outdoors, less than a 10-minute walk to the subway and steps from the TTC. This location puts you minutes from great restaurants, shops, grocery stores, Dufferin Mall, and Shoppers Drug Mart, with easy access to the Junction. The building features impressive amenities, including a party room, fitness centre, billiards and games room, sauna, and a landscaped courtyard equipped with BBQs and picnic tables. An ideal opportunity for first-time buyers looking to settle into a vibrant, convenient neighbourhood. You're also only five minutes from the popular Geary Avenue, known for its creative energy, breweries, bakeries, and some of the city's most exciting emerging spots.

Save
Ask
Tour
Hide
Share
Listing Snapshot
Price 
$409,999
Days On Site 
3 Days
Bedrooms 
1
Inside Area (SqFt) 
500-599 sqft
Total Baths 
1
Full Baths 
N/A
Partial Baths 
N/A
Lot Size 
N/A
Year Built 
N/A
MLS® Number 
W13158760
Status 
Active
Property Tax 
$1,794.72
Maintenance Fees 
$404.89
Sq Ft Source 
N/A
Friends & Family
Recent Activity
3 days agoListing updated with changes from the MLS®
4 days agoListing first seen on site
General Features
Cross Street 
Lansdowne And Dupont
Direction Faces 
North
Garage 
Yes
Number Of Stories 
10
Parking 
None
Pets 
Yes
Property Sub Type 
Condominium
Style 
Apartment
Interior Features
Basement 
None
Cooling 
Central Air
Heating 
Natural GasForced Air
Bathroom 
Dimensions - 3.0 x 2.65Level - Main
Bedroom 
Dimensions - 3.0 x 2.95Level - Main
Dining Room 
Dimensions - 4.14 x 3.74Level - Main
Kitchen 
Dimensions - 2.52 x 1.64Level - MainFeatures - Open Floorplan, Granite Counters
Living Room 
Dimensions - 4.14 x 3.74Level - Main
Save
Ask
Tour
Hide
Share
Exterior Features
Construction Details 
Concrete
Exterior 
Balcony
Community Features
Association Amenities 
SaunaRecreation Room
Maintenance Fee 
404.89
Listing courtesy of RIGHT AT HOME REALTY

Listing information is provided by Participants of the Toronto Real Estate Board. IDX information is provided exclusively for personal, non-commercial use, and may not be used for any purpose other than to identify prospective properties consumers may be interested in purchasing. Information is deemed reliable but not guaranteed. Copyright 2026, Toronto Real Estate Board
Last checked 2026-05-25 12:05 PM UTC

Neighborhood & Commute
Source: Walkscore
Disclosure: Community information and market data powered by Constellation Data Labs. Information is deemed reliable but not guaranteed.
Save
Ask
Tour
Hide
Share
Scroll to Top