Save
Ask
Tour
Hide
Share
$1,589,000
8 Days On Site

32 Fanning Trail
Brampton, ON L6P 4N5

For Sale|Single Family Residence|Active
4
Beds
4
Total Baths
3000-3500
SqFt

/SqFt
County:
Peel
32 Fanning Trail32 Fanning Trail32 Fanning Trail32 Fanning Trail
Save
Ask
Tour
Hide
Share

Mortgage Calculator

Monthly Payment (Est.)

$7,250
Calculator powered by Showcase IDX, a Constellation1 Company. Copyright ©2026 Information is deemed reliable but not guaranteed.

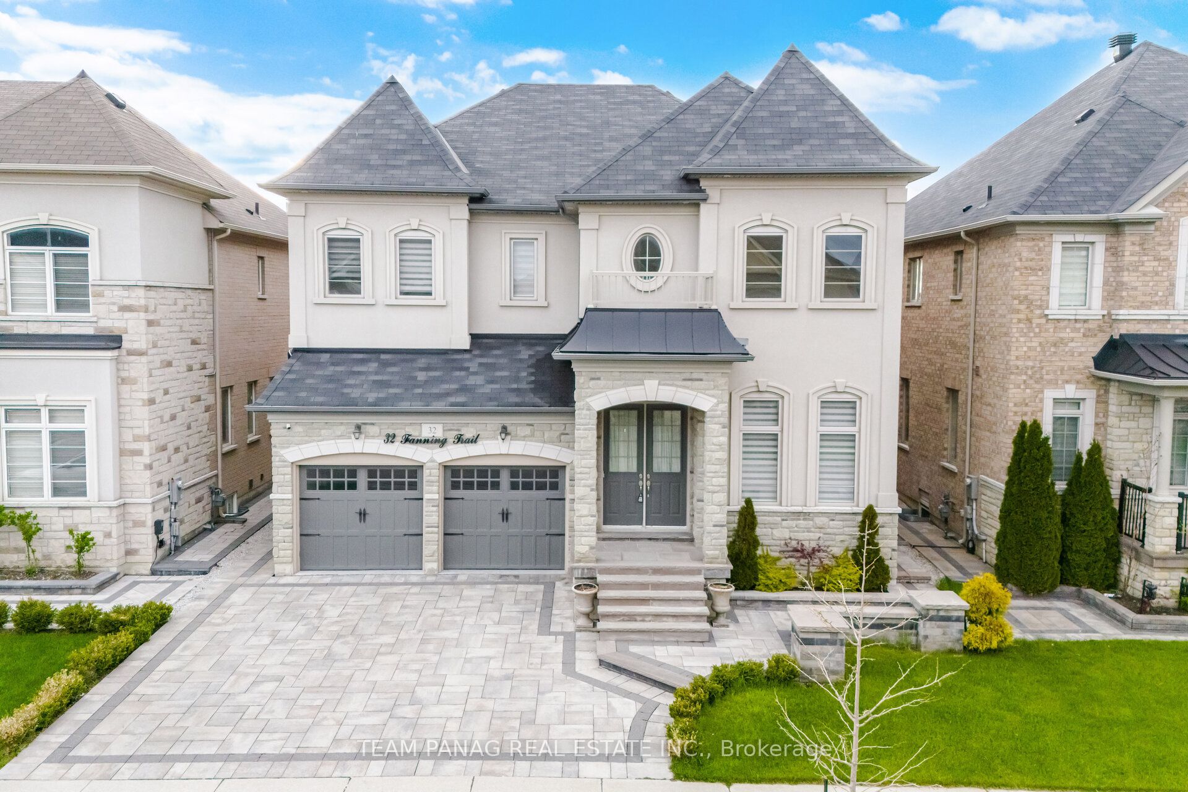
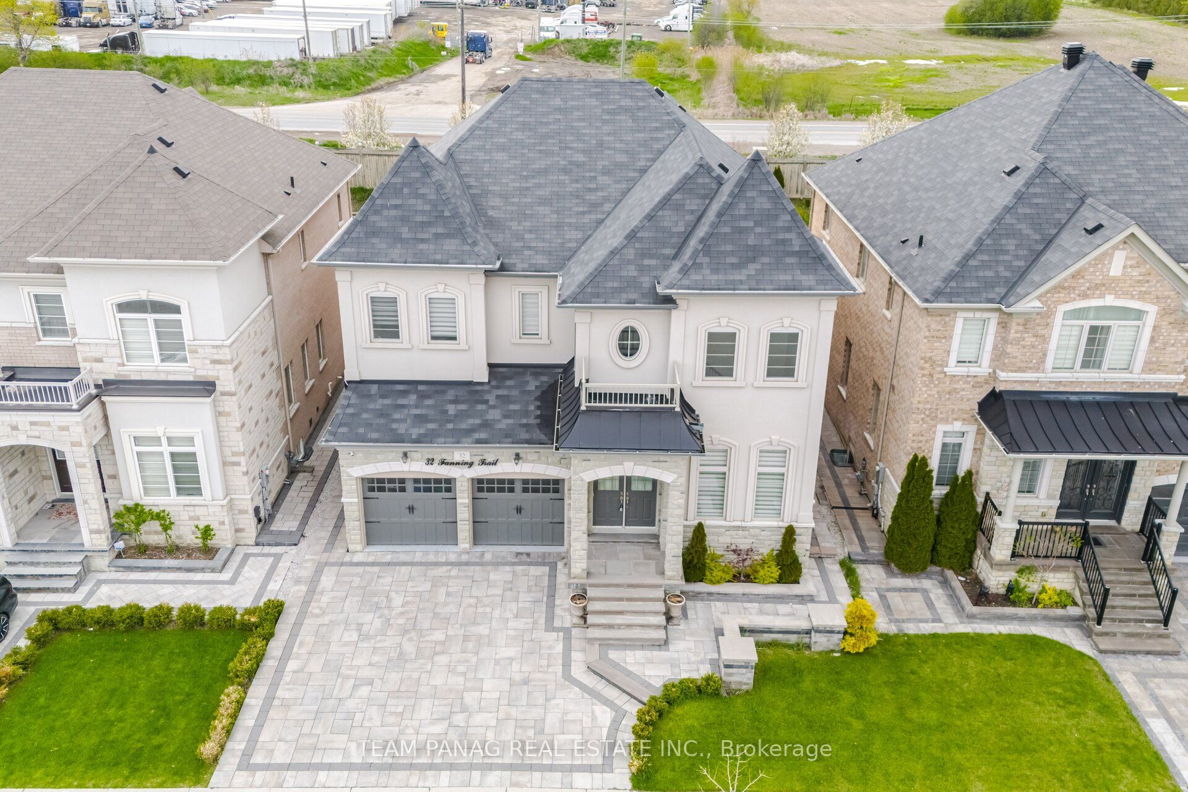
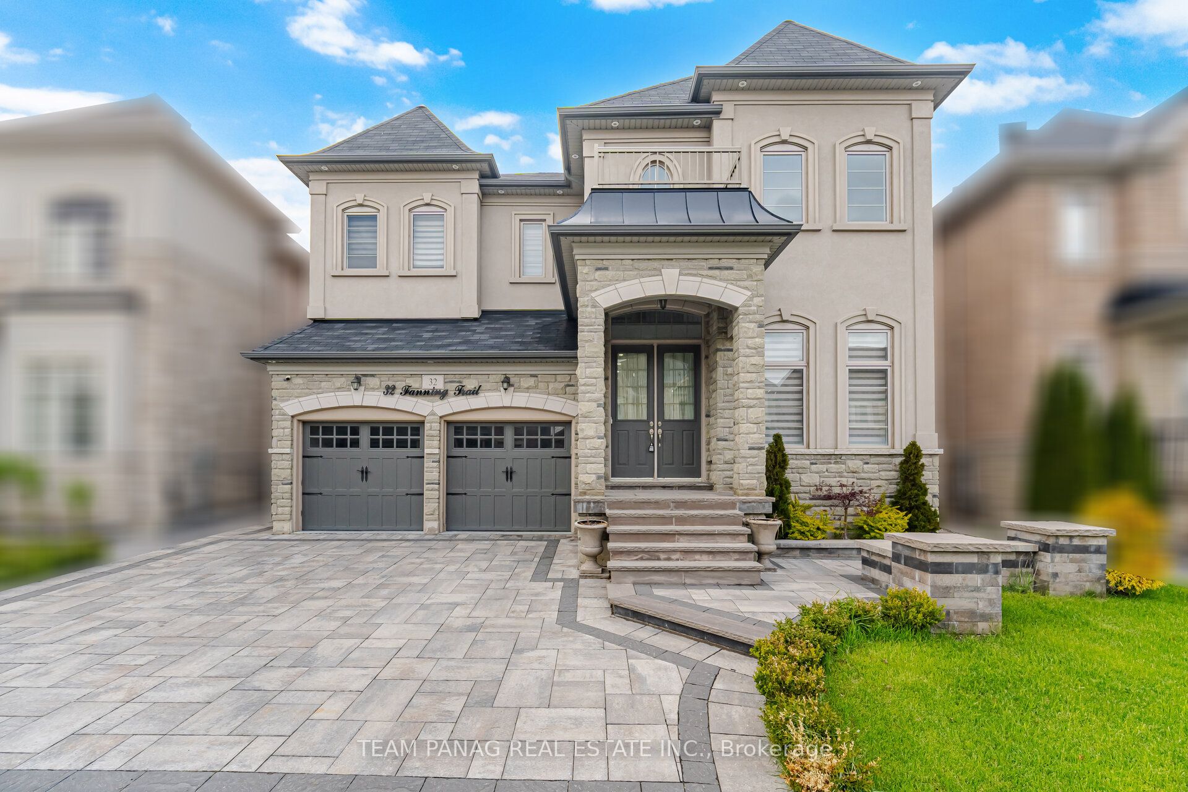
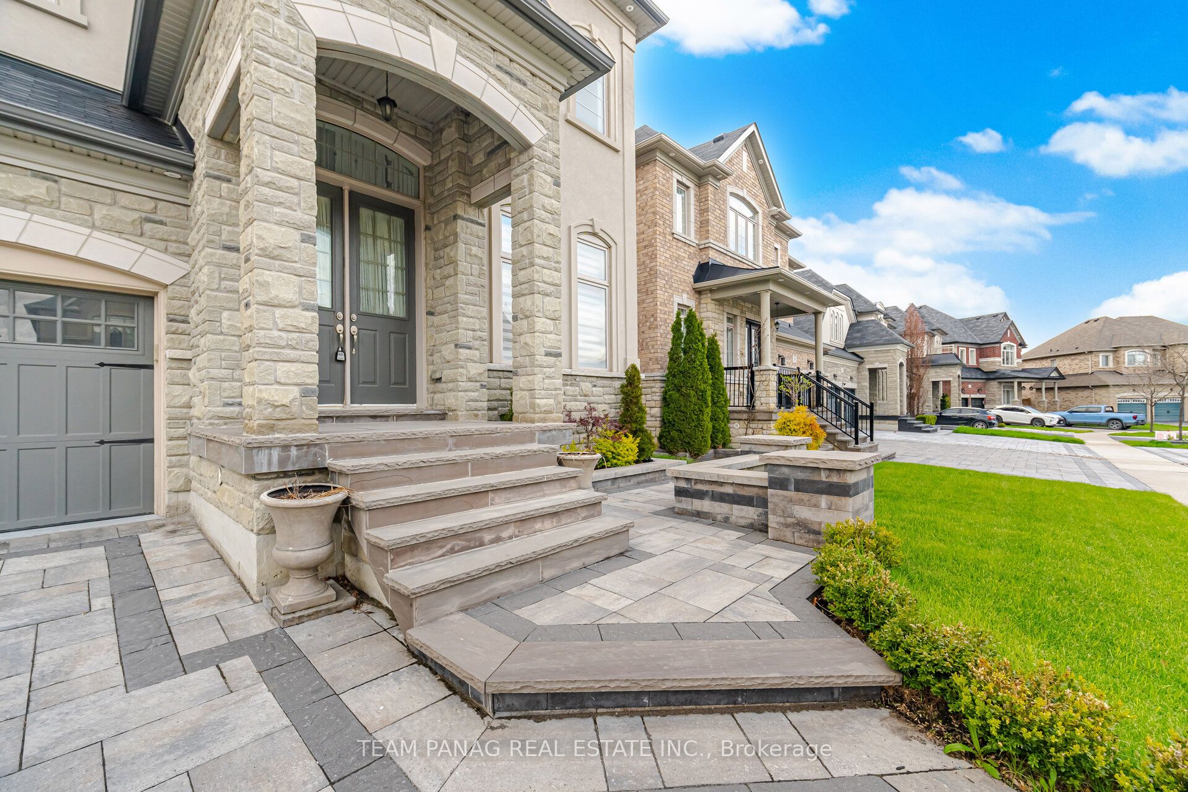
Approx 3175 Sq Ft As Per MPAC! 2017 Built Home Situated On A Rare 142-Ft DEEP PREIMIUM LOT With No Neighbours Behind. This Exceptional Residence Resides In Brampton's Prestigious Toronto Gore Rural Estate Offering The Perfect Blend Of Luxury, Comfort, And Privacy. Showcasing A Striking Stone And Stucco Exterior Elevation With Outstanding Curb Appeal. This Impeccably Maintained Carpet-Free Home Features Engineered Hardwood Flooring Throughout, Soaring 10-Ft Ceilings On The Main Level, 9-Ft Ceilings On The Second Floor, Elegant Coffered Ceilings, And Premium Upgrades Throughout. The Grand Double-Height Foyer Opens To A Bright, Open-Concept Layout With Separate Living And Dining Areas Plus A Spacious Family Room Highlighted By A Stunning Stone Gas Fireplace-Ideal For Both Everyday Living And Entertaining. The Fully Upgraded Gourmet Chef's Kitchen Boasts Custom White Cabinetry, Quartz Countertops, Built-In Stainless Steel Appliances, An Oversized Centre Island, And Ample Storage. The Second Floor Offers 4 Generously Sized Bedrooms And 3 Full Washrooms, With Each Bedroom Featuring Its Own Generous Walk-In Closets, Including A Luxurious Primary Retreat With A Spa-Inspired Ensuite. The Unfinished Basement Includes A Separate Legal Builder Entrance. Over $100K Has Been Invested In Professionally Landscaped Interlocking In Both The Front And Backyard. Located Close To Top-Rated Schools, Parks, Shopping, Transit, And The Highway 427 Extension, This Move-In-Ready Luxury Home Delivers. Don't Miss This Rare Opportunity!

Save
Ask
Tour
Hide
Share
Listing Snapshot
Price 
$1,589,000
Days On Site 
8 Days
Bedrooms 
4
Inside Area (SqFt) 
3000-3500 sqft
Total Baths 
4
Full Baths 
N/A
Partial Baths 
N/A
Lot Size 
46.92x142.29 Acres
Year Built 
N/A
MLS® Number 
W13158766
Status 
Active
Property Tax 
$11,670
Maintenance Fees 
N/A
Sq Ft Source 
N/A
Friends & Family
Recent Activity
a week agoListing updated with changes from the MLS®
a week agoListing first seen on site
General Features
Attached Garage 
Yes
Cross Street 
MCVEAN DR & MAYFIELD RD
Direction Faces 
North
Garage 
Yes
Number Of Stories 
2
Parking 
PrivateAttached
Parking Spaces 
6
Property Sub Type 
Single Family Residence
Style 
2-Storey
Interior Features
Appliances 
Oven
Basement 
Full
Cooling 
Central Air
Fireplace 
Yes
Heating 
Natural GasForced Air
Interior 
Central Vacuum
Bedroom 
Dimensions - 5.91312 x 4.14528Level - SecondFeatures - His and Hers Closets
Bedroom 2 
Dimensions - 3.6576 x 3.3528Level - SecondFeatures - Walk-In Closet(s)
Bedroom 3 
Dimensions - 3.84048 x 3.77952Level - SecondFeatures - Walk-In Closet(s)
Bedroom 4 
Dimensions - 4.08432 x 3.38328Level - SecondFeatures - Walk-In Closet(s)
Breakfast 
Dimensions - 3.9624 x 3.6576Level - Main
Family Room 
Dimensions - 4.8768 x 4.2672Level - MainFeatures - Coffered Ceiling(s)
Kitchen 
Dimensions - 3.9624 x 3.29184Level - MainFeatures - Built-in Features
Living Room 
Dimensions - 5.4864 x 4.2672Level - MainFeatures - Coffered Ceiling(s)
Recreation 
Dimensions - 0.0 x 0.0Level - Basement
Save
Ask
Tour
Hide
Share
Exterior Features
Construction Details 
StuccoStone
Pool Features 
None
Roof 
Shingle
Listing courtesy of TEAM PANAG REAL ESTATE INC.

Listing information is provided by Participants of the Toronto Real Estate Board. IDX information is provided exclusively for personal, non-commercial use, and may not be used for any purpose other than to identify prospective properties consumers may be interested in purchasing. Information is deemed reliable but not guaranteed. Copyright 2026, Toronto Real Estate Board
Last checked 2026-05-30 08:43 PM UTC

Neighborhood & Commute
Source: Walkscore
Disclosure: Community information and market data powered by Constellation Data Labs. Information is deemed reliable but not guaranteed.
Save
Ask
Tour
Hide
Share
Scroll to Top