Save
Ask
Tour
Hide
Share
$1,698,000
2 Days On Site

3365 Destination Drive
Mississauga, ON L5M 7W6

For Sale|Single Family Residence|Active
6
Beds
6
Total Baths
3000-3500
SqFt

/SqFt
County:
Peel
3365 Destination Drive3365 Destination Drive3365 Destination Drive3365 Destination Drive
Save
Ask
Tour
Hide
Share

Mortgage Calculator

Monthly Payment (Est.)

$7,747
Calculator powered by Showcase IDX, a Constellation1 Company. Copyright ©2026 Information is deemed reliable but not guaranteed.

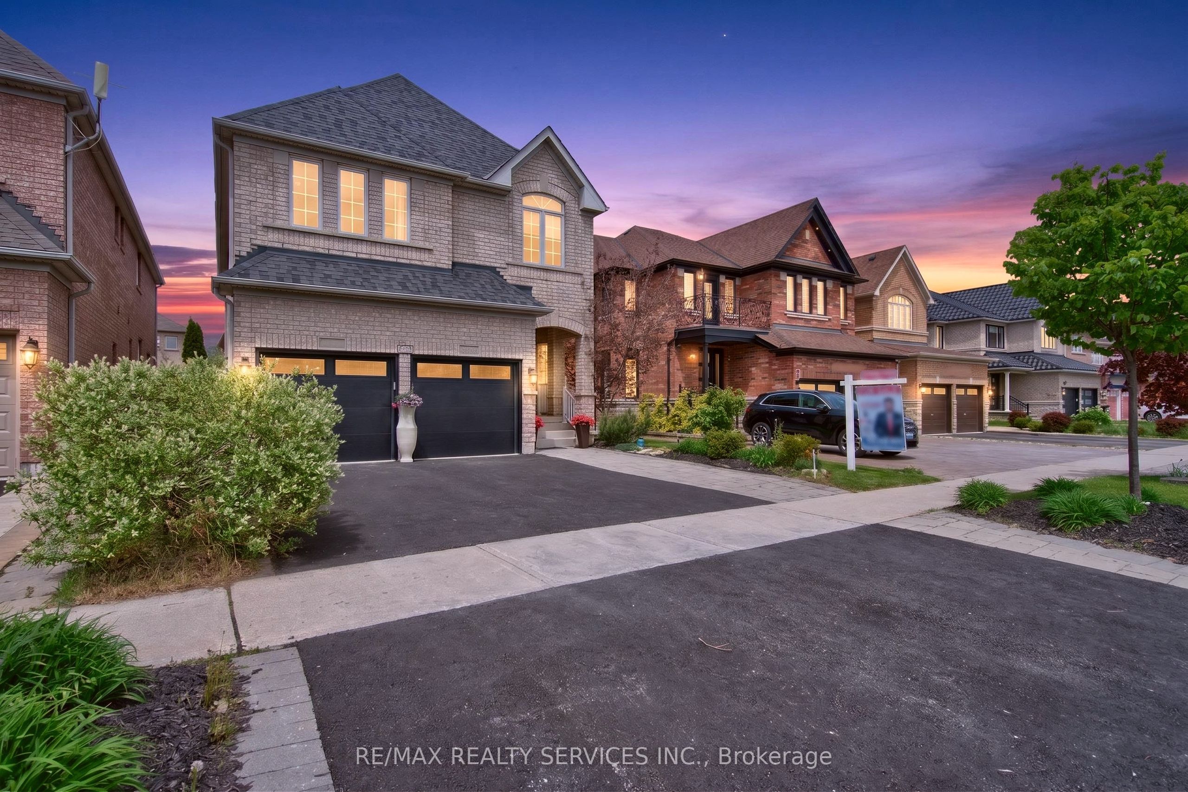
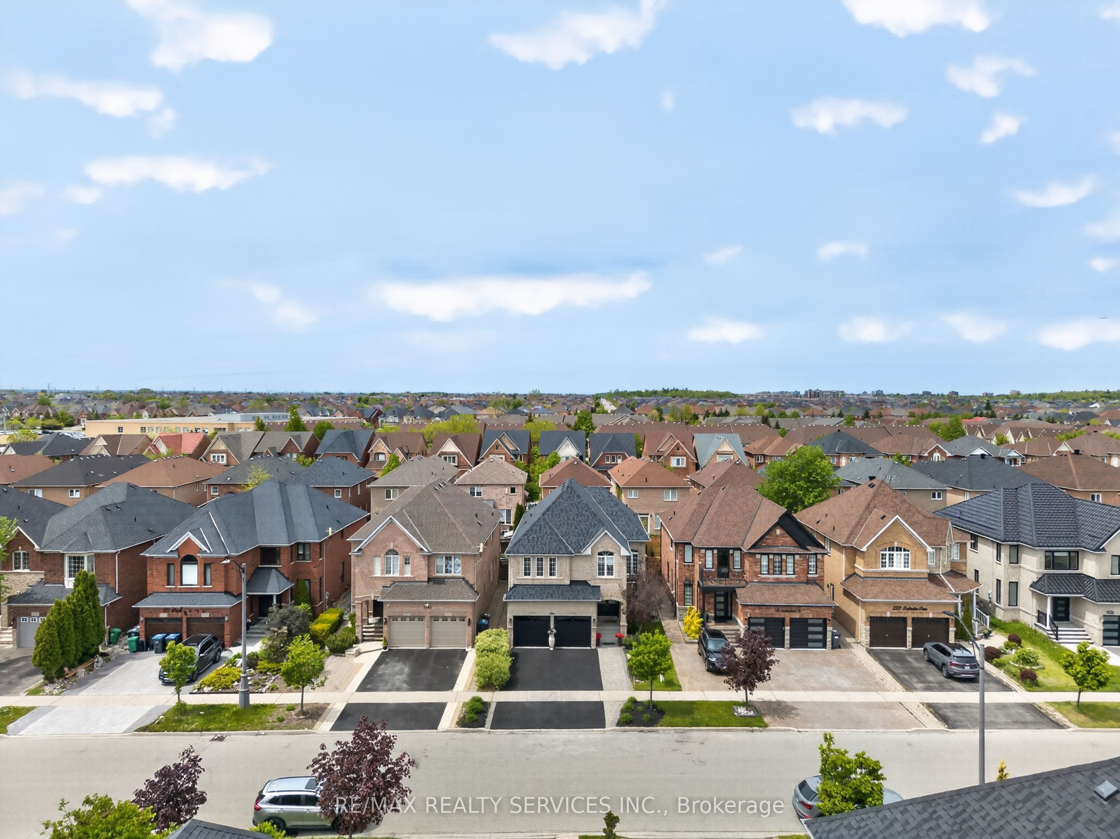
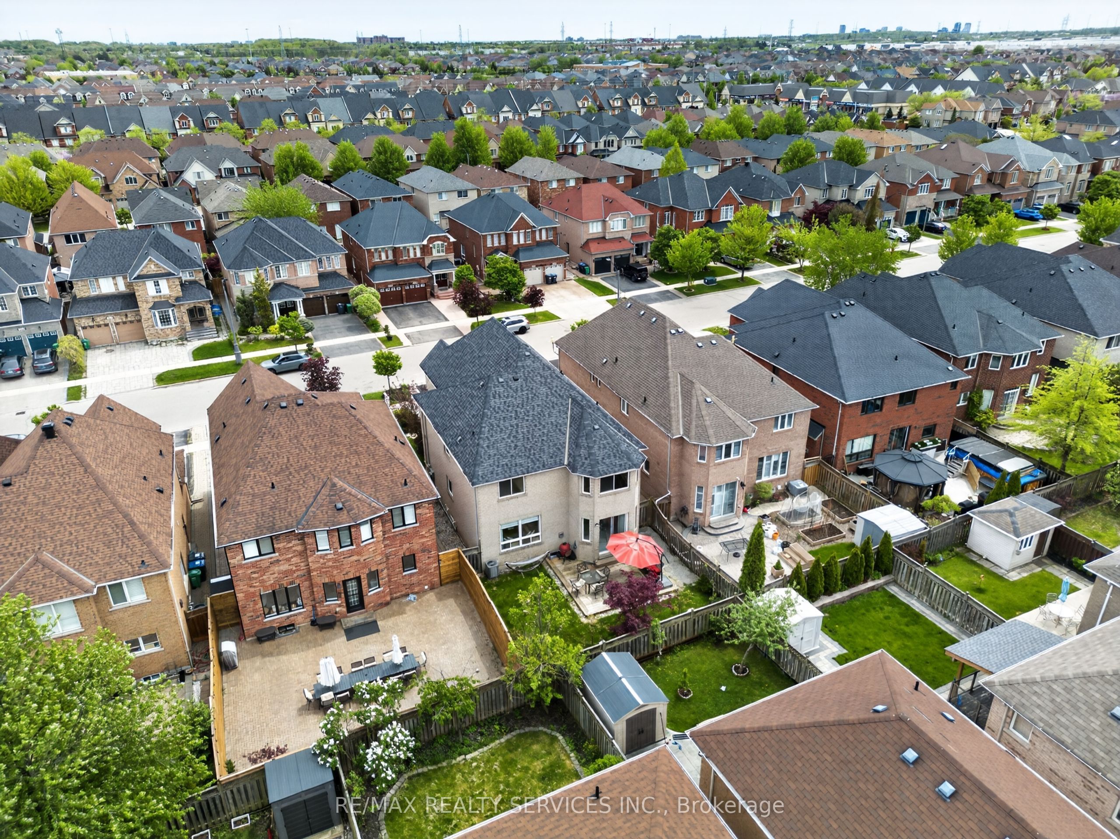
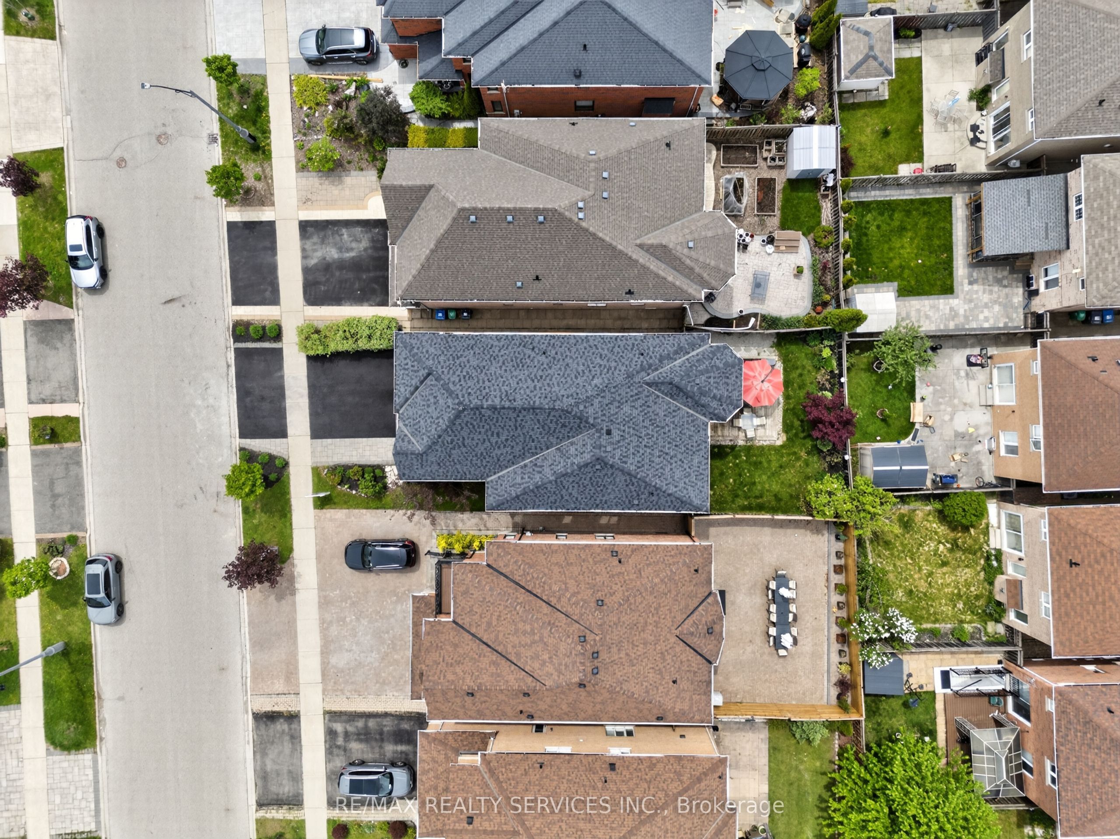
Spectacular Luxury home offering more than 4,600 sqft of total living space. This upgraded home features 4 Beds, 6 full washrooms, 2 den/office spaces that can easily be used as additional bedrooms & a professionally finished 2-bed legal basement w/ 2 full washrooms, currently rented for $2,000/month. Step inside to a grand open-concept layout featuring 9-ft ceilings, hardwood flooring, porcelain tile & designer finishes. Stunning open-to-above living room w/soaring double-height ceilings, elegant columns & oversized windows creates a bright & luxurious atmosphere. Adding to the home's unique architectural appeal is the modern glass-enclosed office overlooking living room. Spacious dining ideal for entertaining family & guests. Chef-inspired kitchen W/granite counters, S/S appliances, custom cabinetry, ample counter space & breakfast area w/walkout to the beautifully landscaped backyard. The spacious family room is a true highlight featuring a custom-built TV console feature wall with elegant wood detailing, storage & fireplace. Main floor features a den/bedroom w/access to a full washroom, ideal for guests or elderly members. Elegant hardwood staircase with modern iron pickets leads to the second floor featuring 4 generously sized bedrooms, 3 full washrooms & an additional den/office space. The luxurious primary bedroom offers a walk-in closet & spa-inspired 6-piece ensuite. The professionally finished legal basement apartment offers excellent income potential with 2 bedrooms, Den, upgraded kitchen, large living & dining areas, 2 full washrooms, 2 storage spaces &separate laundry for both units ensuring complete convenience and privacy. Beautifully landscaped backyard perfect for summer enjoyment & freshly laid driveway enhancing the curb appeal. Loaded with luxury upgrades, custom finishes, functional living spaces, and an undeniable WOW factor throughout - this is a rare opportunity to own a truly turnkey luxury home in one of Mississauga's most desirable area.

Save
Ask
Tour
Hide
Share
Listing Snapshot
Price 
$1,698,000
Days On Site 
2 Days
Bedrooms 
6
Inside Area (SqFt) 
3000-3500 sqft
Total Baths 
6
Full Baths 
N/A
Partial Baths 
N/A
Lot Size 
40.09x110.07 Acres
Year Built 
N/A
MLS® Number 
W13159966
Status 
Active
Property Tax 
$9,925
Maintenance Fees 
N/A
Sq Ft Source 
N/A
Friends & Family
Recent Activity
3 days agoListing updated with changes from the MLS®
3 days agoListing first seen on site
General Features
Attached Garage 
Yes
Cross Street 
Eglinton/Oscar Peterson
Direction Faces 
North
Garage 
Yes
Number Of Stories 
2
Parking 
Attached
Parking Spaces 
6
Property Sub Type 
Single Family Residence
Style 
2-Storey
Utilities 
Cable Available
Interior Features
Basement 
Apartment
Cooling 
Central Air
Fireplace 
Yes
Heating 
Natural GasForced Air
Interior 
In-Law Floorplan
Bedroom 
Dimensions - 4.2 x 3.47Level - Basement
Bedroom 2 
Dimensions - 4.27 x 3.05Level - SecondArea - 13Area Source - OtherArea Units - Square MetersDescription - Bedroom 3
Bedroom 3 
Dimensions - 3.66 x 3.05Level - SecondArea - 11Area Source - OtherArea Units - Square MetersDescription - Bedroom 4
Bedroom 4 
Dimensions - 3.96 x 3.35Level - SecondArea - 13Area Source - OtherArea Units - Square MetersDescription - Office
Breakfast 
Dimensions - 3.96 x 2.74Level - MainArea - 10Area Source - OtherArea Units - Square MetersDescription - Den
Den 
Dimensions - 4.2 x 2.48Level - Basement
Dining Room 
Dimensions - 3.96 x 3.41Level - MainArea - 13Area Source - OtherArea Units - Square MetersDescription - Dining Room
Family Room 
Dimensions - 5.25 x 3.96Level - MainArea - 20Area Source - OtherArea Units - Square MetersDescription - Family Room
Kitchen 
Dimensions - 5.50 x 3.96Level - MainArea - 21Area Source - OtherArea Units - Square MetersFeatures - Eat-in KitchenDescription - Kitchen
Living Room 
Dimensions - 4.00 x 3.00Level - BasementArea - 12Area Source - OtherArea Units - Square MetersDescription - Bedroom
Master Bedroom 
Dimensions - 3.84 x 3.78Level - SecondArea - 14Area Source - OtherArea Units - Square MetersFeatures - Walk-In Closet(s)Description - Bedroom 2
Office 
Dimensions - 7.00 x 6.70Level - SecondArea - 46Area Source - OtherArea Units - Square MetersDescription - Great Room
Save
Ask
Tour
Hide
Share
Exterior Features
Construction Details 
Brick
Fencing 
Fenced
Pool Features 
None
Roof 
Asphalt
Listing courtesy of RE/MAX REALTY SERVICES INC.

Listing information is provided by Participants of the Toronto Real Estate Board. IDX information is provided exclusively for personal, non-commercial use, and may not be used for any purpose other than to identify prospective properties consumers may be interested in purchasing. Information is deemed reliable but not guaranteed. Copyright 2026, Toronto Real Estate Board
Last checked 2026-05-25 09:30 AM UTC

Neighborhood & Commute
Source: Walkscore
Disclosure: Community information and market data powered by Constellation Data Labs. Information is deemed reliable but not guaranteed.
Save
Ask
Tour
Hide
Share
Scroll to Top