
9 Glenridge RoadBrampton, ON L6S 1N2
Mortgage Calculator
Monthly Payment (Est.)
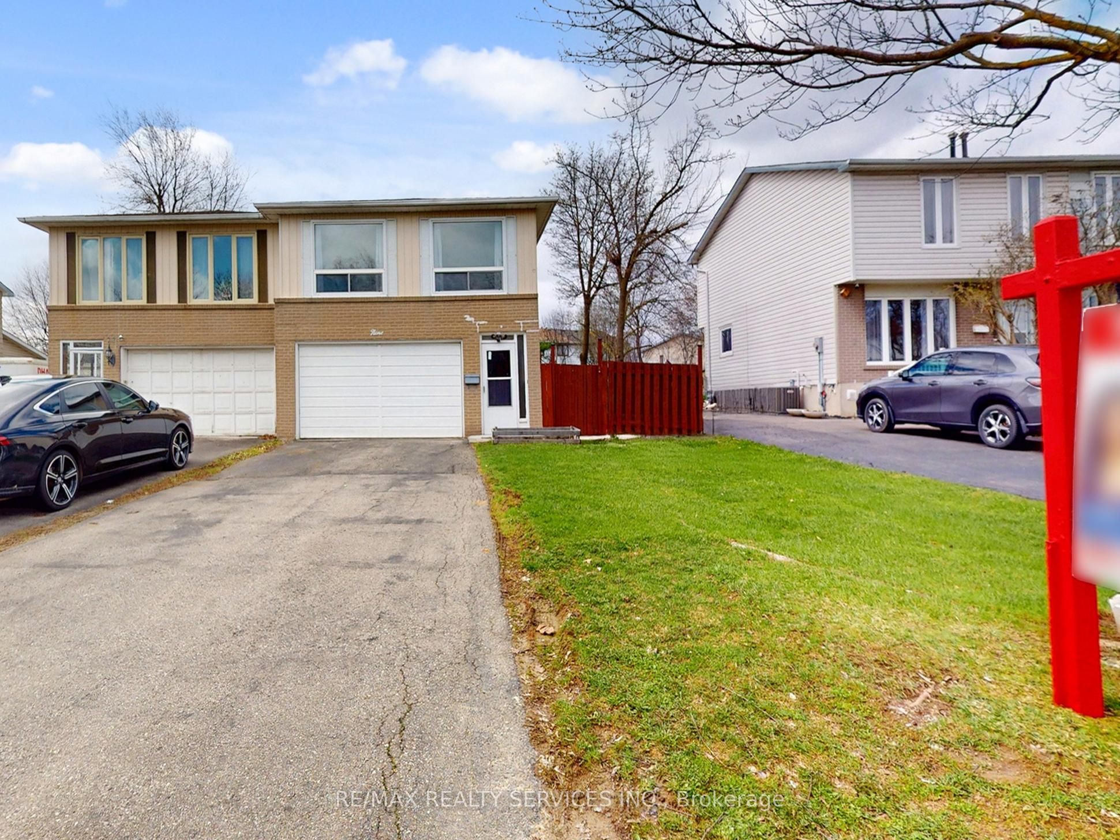
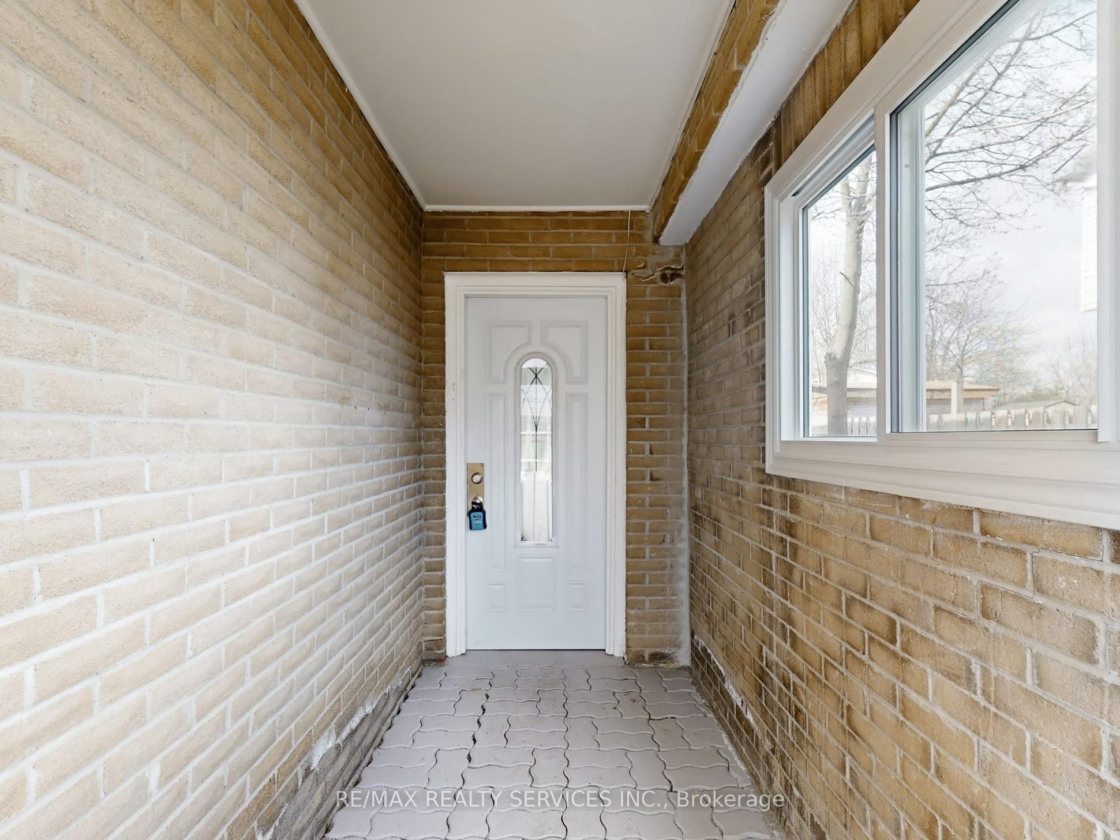
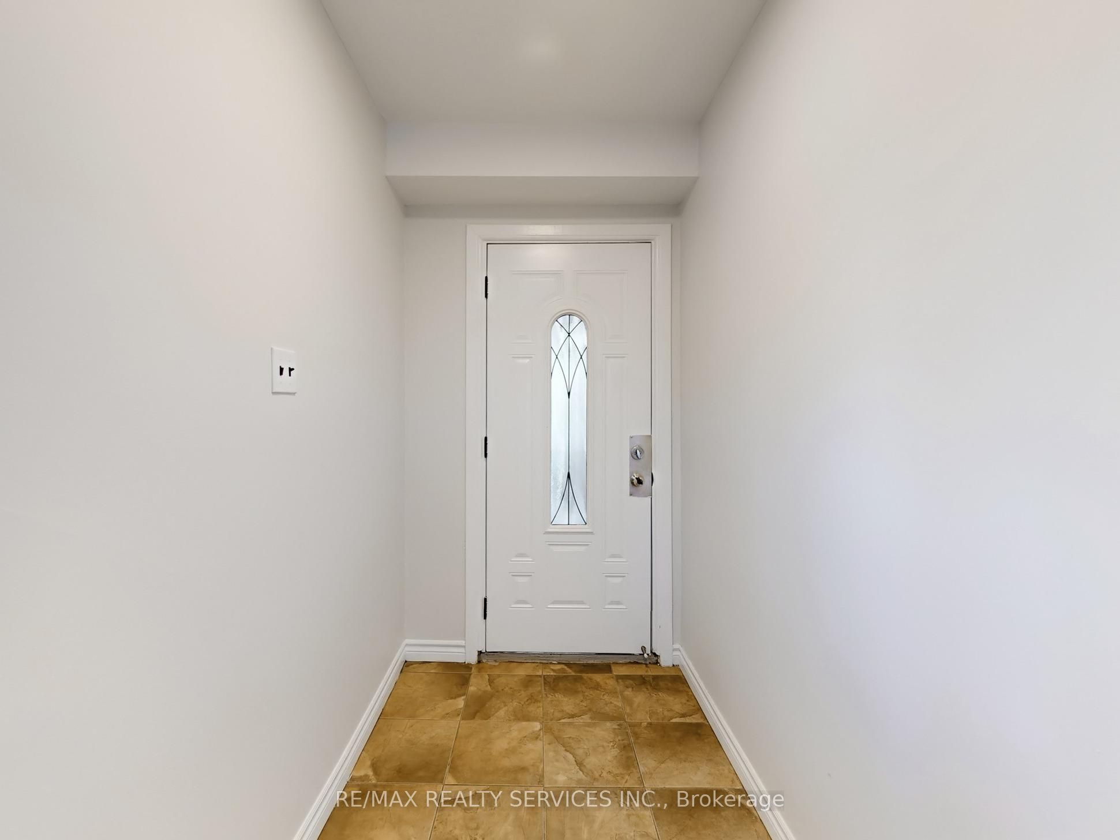
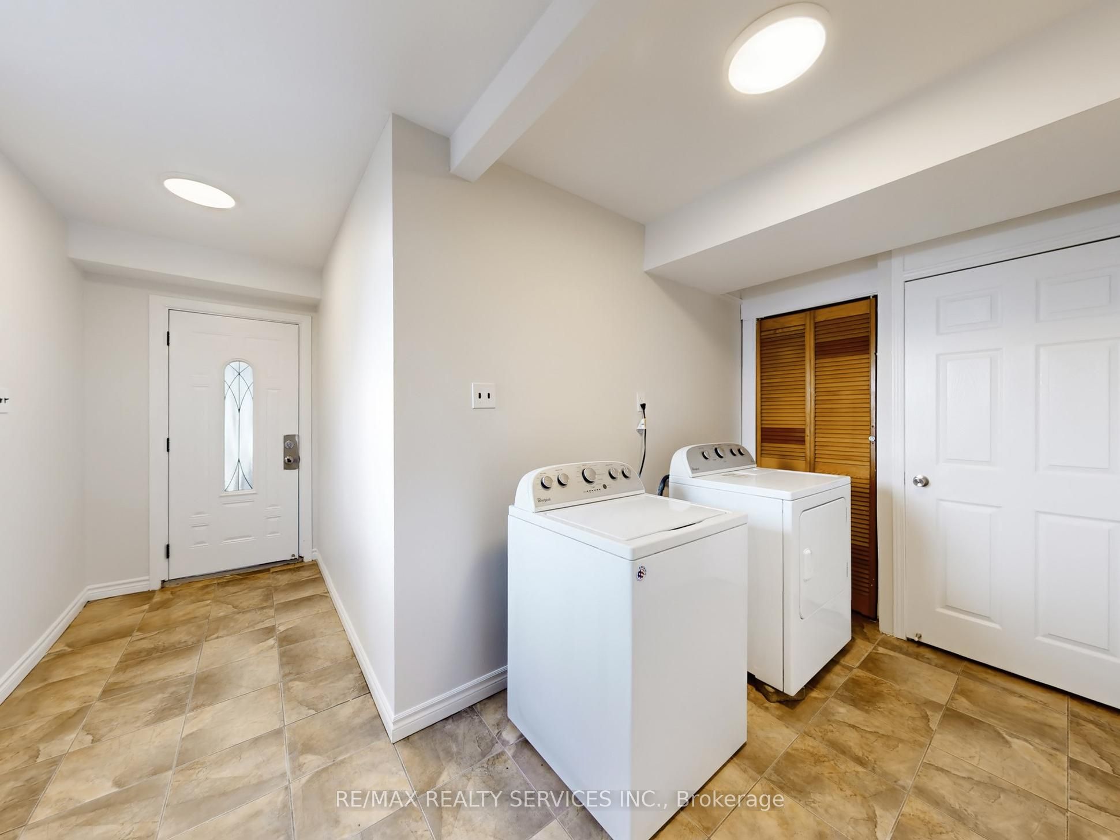
$3,445OPEN HOUSE SATURDAY MAY 30th FROM 2-4 PM! Welcome to 9 Glenridge Rd. in Brampton's desirable Northgate "G" Section! Freshly painted & move-in ready, this beautifully maintained 3+1 bedroom, 2 full bathroom raised bungalow sits on a deep 118 ft lot & offers the perfect blend of comfort, style, & functionality. This exceptional home features a unique layout with a ground-level walk-out, making it ideal for multi-generational living or potential rental income. The ground level includes a large enclosed foyer & hallway with tiled flooring, a convenient laundry area, & separate access to both the main & upper levels. It also offers a bright in-law style setup with brand new waterproof vinyl flooring throughout, a sun-filled kitchen, spacious living & dining area, 4-piece bathroom, & an additional room. The upper level features a desirable open-concept, sun-filled layout with neutral laminate flooring throughout the living/dining areas & bedrooms, enhanced by new light fixtures & modern pot lights. You'll find three spacious bedrooms, a full 4-piece bathroom, & a large eat-in kitchen with ample cabinetry, generous counter space, & a movable breakfast bar. There is also a balcony off the second bedroom. Additional highlights include a massive backyard with patio area, large 1.5 car garage, a double-wide driveway with parking for up to 4 cars, & no sidewalk. Located in a highly sought-after, family-friendly neighbourhood, this home is within walking distance to Chinguacousy Secondary School, St. Jean Brebeuf Elementary School, Chinguacousy Park, the library, Greenbriar Recreation Centre, Terry Miller Recreation Centre, trails, parks, & transit. It is also just a short drive to Bramalea City Centre, Bramalea GO Station, Highway 410, hospitals, shopping, & more. This must-see home offers modern living, an unbeatable location, & excellent income potential.
| 9 hours ago | Listing updated with changes from the MLS® | |
| 4 days ago | Listing first seen on site |

Listing information is provided by Participants of the Toronto Real Estate Board. IDX information is provided exclusively for personal, non-commercial use, and may not be used for any purpose other than to identify prospective properties consumers may be interested in purchasing. Information is deemed reliable but not guaranteed. Copyright 2026, Toronto Real Estate Board
Last checked 2026-05-26 04:00 AM UTC