Save
Ask
Tour
Hide
Share
$879,900
2 Days On Site

177 Delrex Boulevard
Halton Hills, ON L7G 4E4

For Sale|Single Family Residence|Active
4
Beds
2
Total Baths
700-1100
SqFt

/SqFt
County:
Halton
177 Delrex Boulevard177 Delrex Boulevard177 Delrex Boulevard177 Delrex Boulevard
Save
Ask
Tour
Hide
Share

Mortgage Calculator

Monthly Payment (Est.)

$4,014
Calculator powered by Showcase IDX, a Constellation1 Company. Copyright ©2026 Information is deemed reliable but not guaranteed.

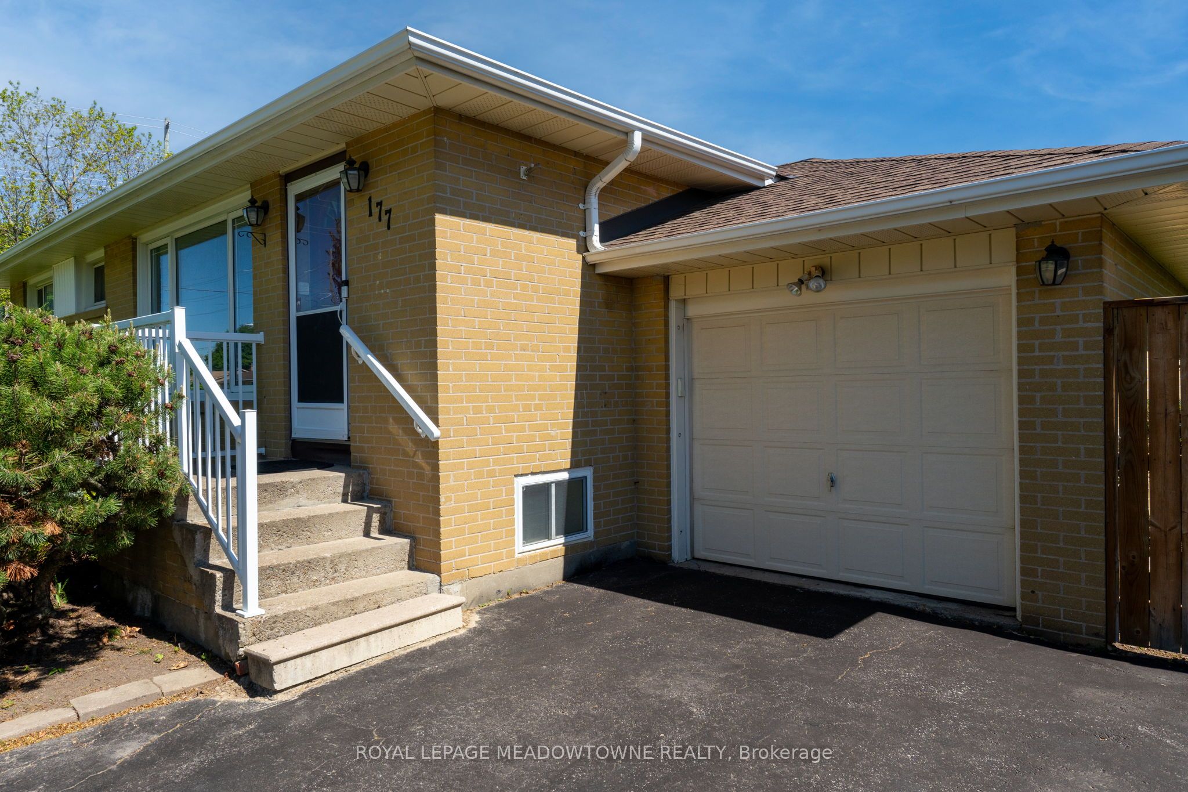
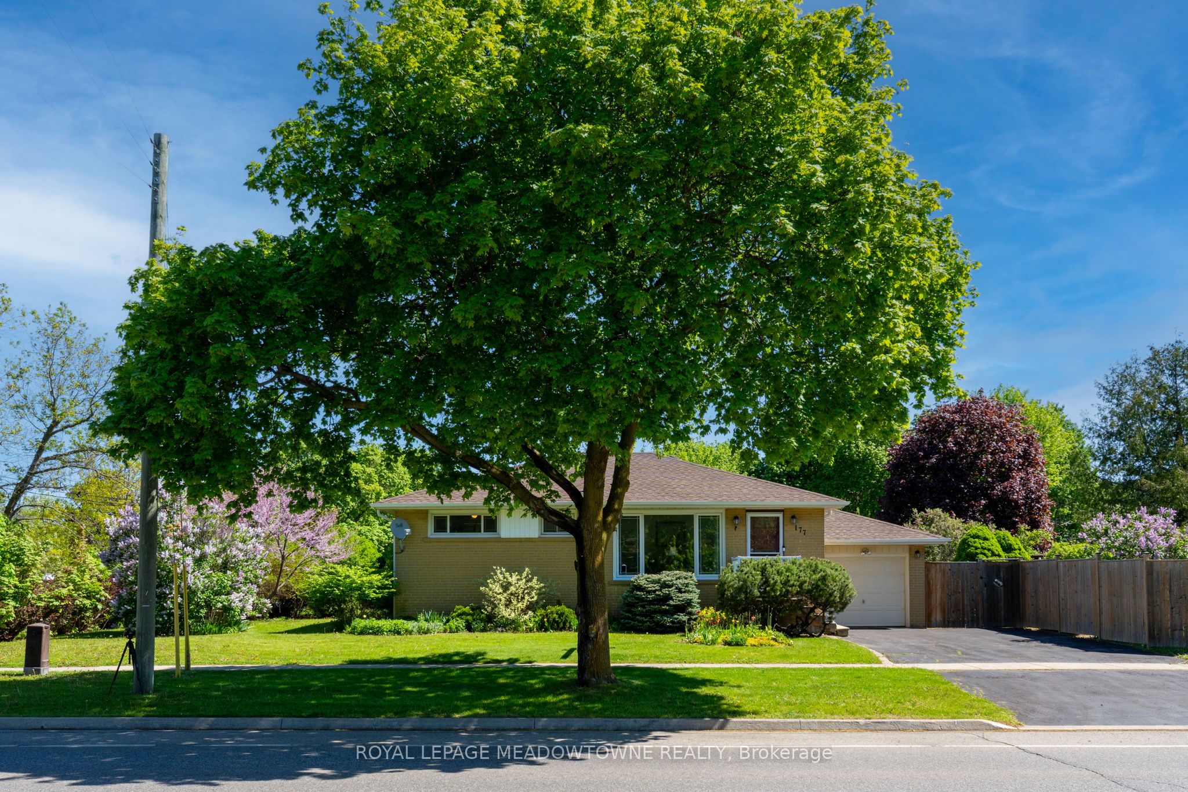
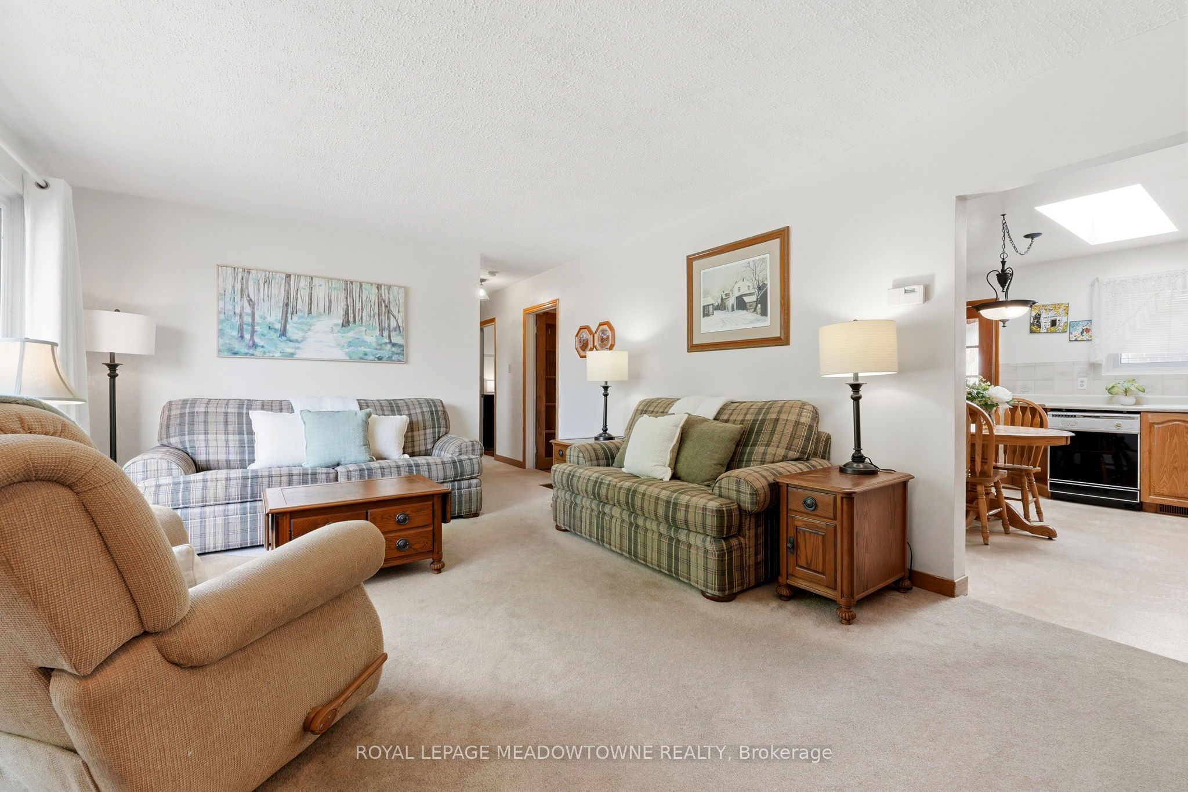
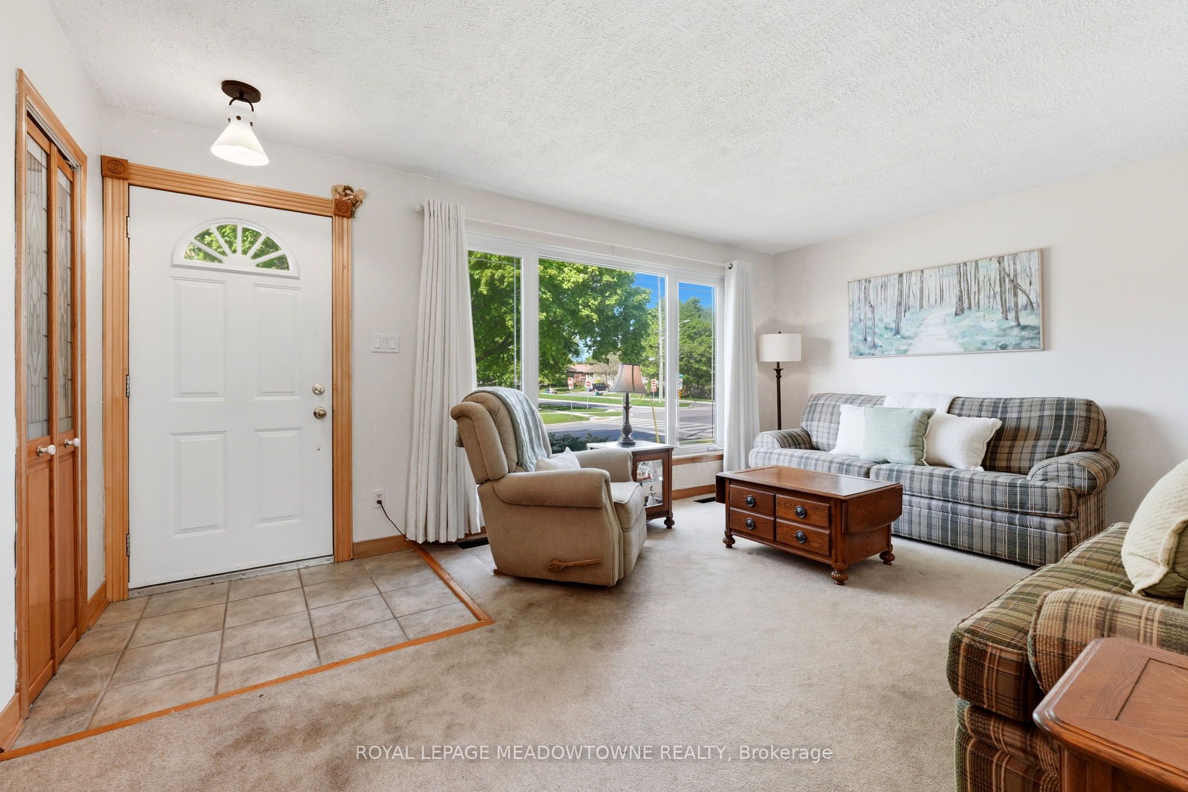
Welcome to 177 Delrex Blvd., a charming bungalow located in central Georgetown on a spacious corner lot with a single car attached garage. Steps away from the Georgetown Marketplace, walking trails, schools, restaurants and grocery stores, this 3+1 bedroom, 2 bathroom home has been lovingly maintained, but is ready for your personal touches. The main level offers a spacious living room with a huge picture window looking over the lush gardens in the front yard. 3 great sized bedrooms, all with large closets [one currently used as a dining room] and a 4-piece bathroom. The main level is completed by a large eat-in kitchen offering built-in appliances, oak cabinets, tons of storage and large floor to ceiling pantry. A bonus is the sunroom/enclosed back porch granting easy access to the fully fenced private yard with patio and storage shed. Downstairs you'll find a thoughtfully finished basement featuring a large rec room with gas fireplace and wet bar - perfect for those who love to entertain. The basement also holds a 4th bedroom with large closet, separate laundry room with ample storage and laundry sink, a 3-piece bathroom and storage/workshop area.

Save
Ask
Tour
Hide
Share
Listing Snapshot
Price 
$879,900
Days On Site 
2 Days
Bedrooms 
4
Inside Area (SqFt) 
700-1100 sqft
Total Baths 
2
Full Baths 
N/A
Partial Baths 
N/A
Lot Size 
55.0x110.0 Acres
Year Built 
N/A
MLS® Number 
W13160544
Status 
Active
Property Tax 
$4,433.06
Maintenance Fees 
N/A
Sq Ft Source 
N/A
Friends & Family
Recent Activity
3 days agoListing updated with changes from the MLS®
3 days agoListing first seen on site
General Features
Attached Garage 
Yes
Cross Street 
Sargent Rd/Delrex Blvd
Direction Faces 
North
Garage 
Yes
Parking 
Garage Door OpenerAttached
Parking Spaces 
3
Property Sub Type 
Single Family Residence
Style 
Bungalow
Interior Features
Appliances 
OvenWater SoftenerWater Heater
Basement 
FullFinished
Cooling 
Central Air
Fireplace 
Yes
Fireplace Features 
Gas
Heating 
Natural GasForced Air
Interior 
Storage
Bedroom 2 
Dimensions - 3.15 x 3.08Level - Main
Bedroom 3 
Dimensions - 3.97 x 2.73Level - Main
Bedroom 4 
Dimensions - 3.19 x 2.64Level - Basement
Dining Room 
Dimensions - 5.91 x 3.9Level - Main
Kitchen 
Dimensions - 3.97 x 3.05Level - MainFeatures - Eat-in Kitchen, Built-in Features, Pantry
Living Room 
Dimensions - 5.95 x 3.9Level - Main
Master Bedroom 
Dimensions - 3.98 x 3.02Level - Main
Other 
Dimensions - 2.28 x 2.15Level - BasementFeatures - Wet Bar
Recreation 
Dimensions - 7.8 x 3.9Level - Basement
Save
Ask
Tour
Hide
Share
Exterior Features
Construction Details 
Brick
Fencing 
Fenced
Lot Features 
Greenbelt
Other Structures 
Shed(s)
Patio And Porch 
DeckPatio
Pool Features 
None
Roof 
Asphalt
Listing courtesy of ROYAL LEPAGE MEADOWTOWNE REALTY

Listing information is provided by Participants of the Toronto Real Estate Board. IDX information is provided exclusively for personal, non-commercial use, and may not be used for any purpose other than to identify prospective properties consumers may be interested in purchasing. Information is deemed reliable but not guaranteed. Copyright 2026, Toronto Real Estate Board
Last checked 2026-05-25 06:37 AM UTC

Neighborhood & Commute
Source: Walkscore
Disclosure: Community information and market data powered by Constellation Data Labs. Information is deemed reliable but not guaranteed.
Save
Ask
Tour
Hide
Share
Scroll to Top