
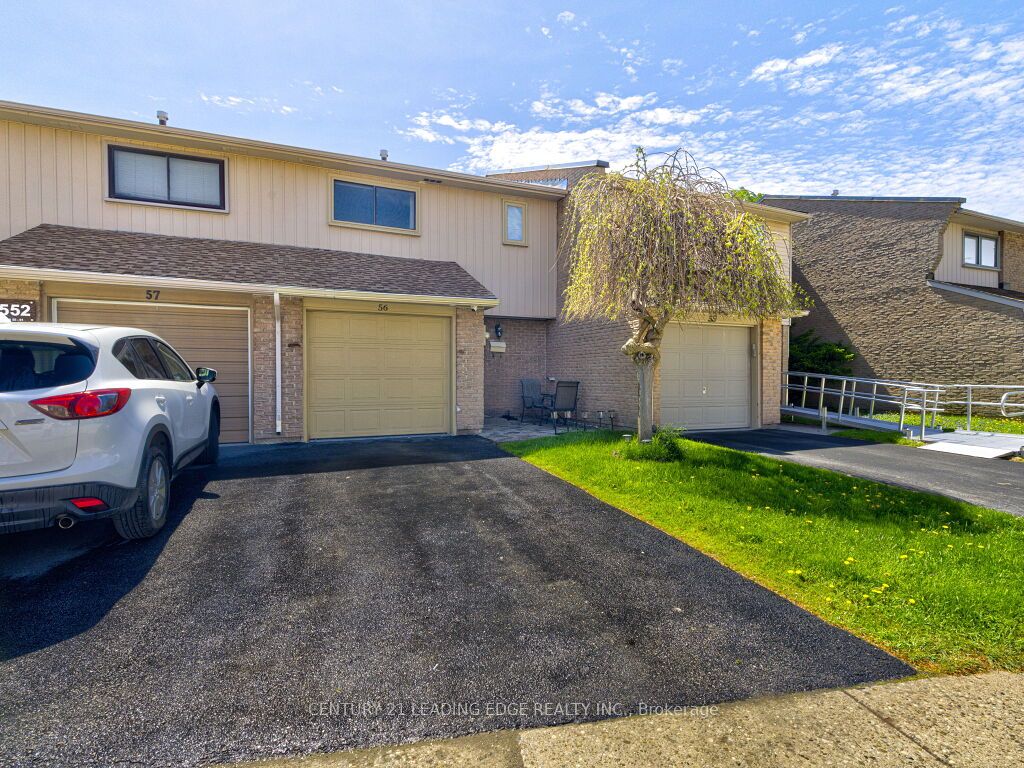
1552 Lancaster Drive 56Oakville, ON L6H 2Z4
Mortgage Calculator
Monthly Payment (Est.)
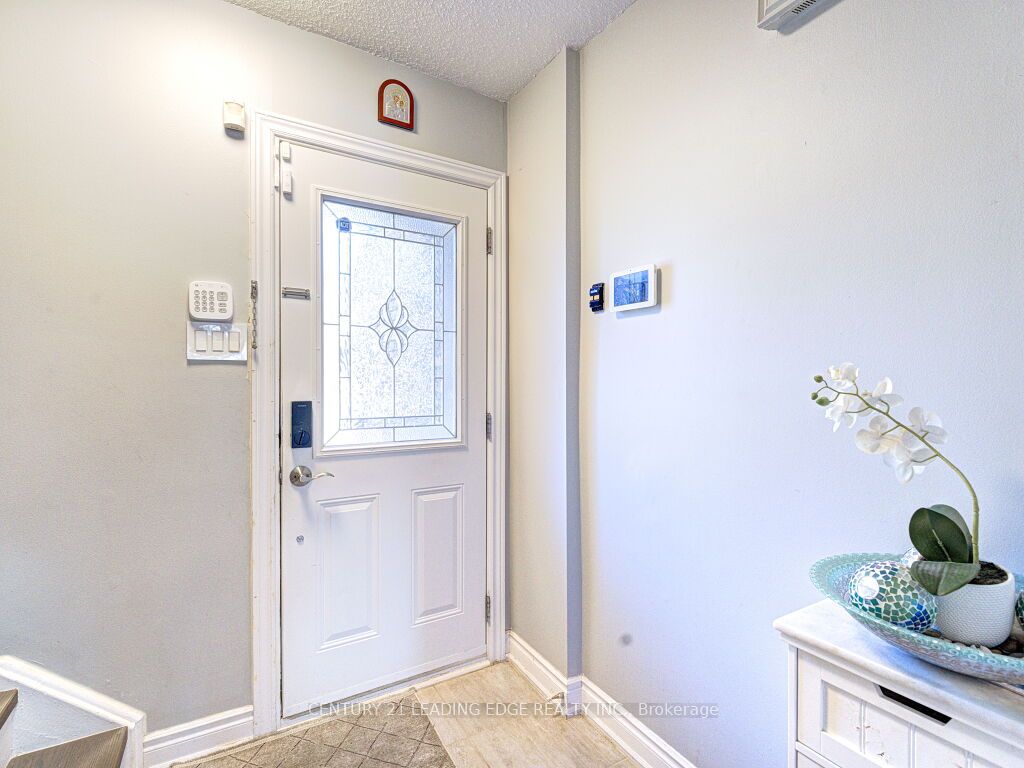
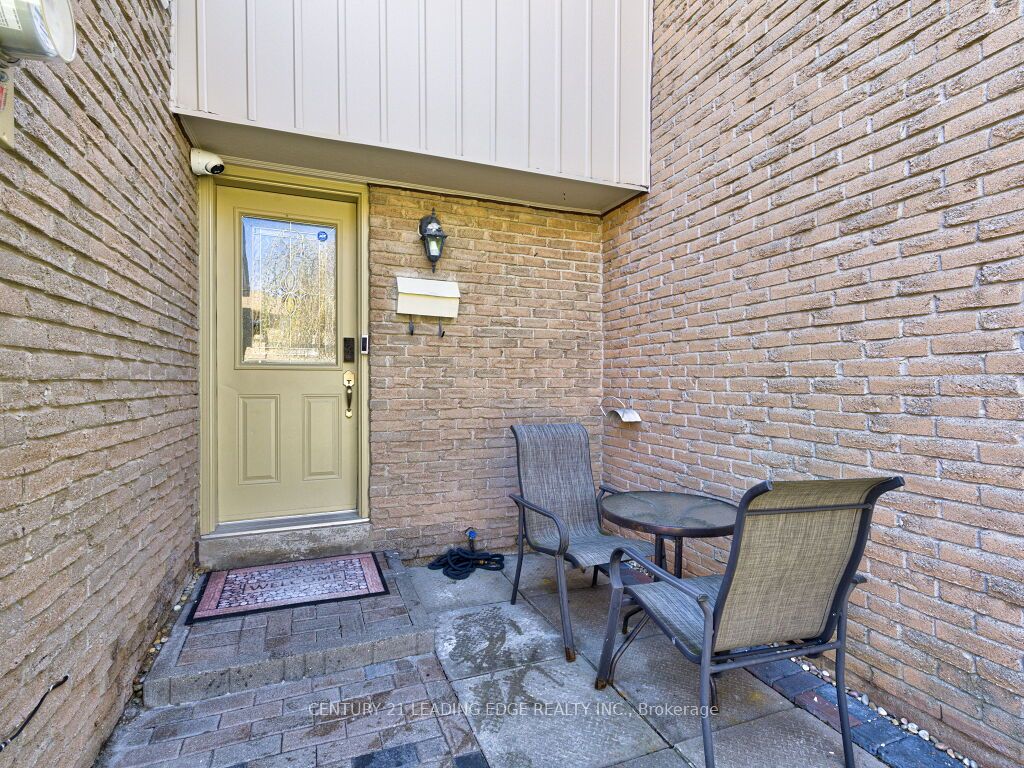
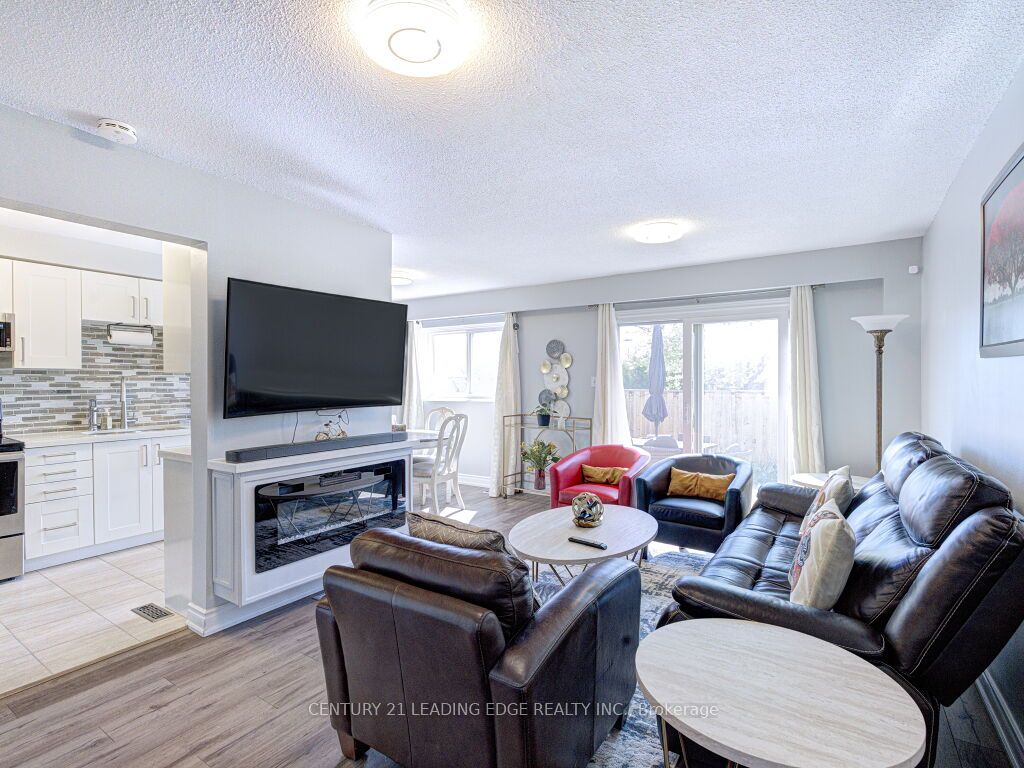
$3,600Welcome to 56-1552 Lancaster Drive - a beautifully maintained townhouse nestled in one of Oakville's most desirable family-friendly communities, Iroquois Ridge South. This inviting home offers the perfect blend of comfort, convenience, and value, making it an ideal choice for first-time buyers, young families, downsizers, or investors. Featuring a spacious and functional layout with 3 bedrooms and 3 bathrooms, this home is designed for everyday living and effortless entertaining. The bright main floor flows seamlessly into an updated kitchen, while the finished basement adds valuable extra living space perfect for a recreation room, home office, gym, or guest area. Bright, spacious living/dining area, and a recently renovated laundry room, garage, and backyard. Upgrades include a new electrical panel, updated light fixtures throughout, and a security camera system for added peace of mind. The location is truly exceptional - steps to parks, schools, shopping, transit, and everyday amenities. Nearby grocery stores, restaurants, and community conveniences make daily errands simple and convenient.
| a week ago | Listing updated with changes from the MLS® | |
| a week ago | Listing first seen on site |

Listing information is provided by Participants of the Toronto Real Estate Board. IDX information is provided exclusively for personal, non-commercial use, and may not be used for any purpose other than to identify prospective properties consumers may be interested in purchasing. Information is deemed reliable but not guaranteed. Copyright 2026, Toronto Real Estate Board
Last checked 2026-05-31 06:37 AM UTC