
858 Dupont Street 708Toronto, ON M6G 0C1
Mortgage Calculator
Monthly Payment (Est.)
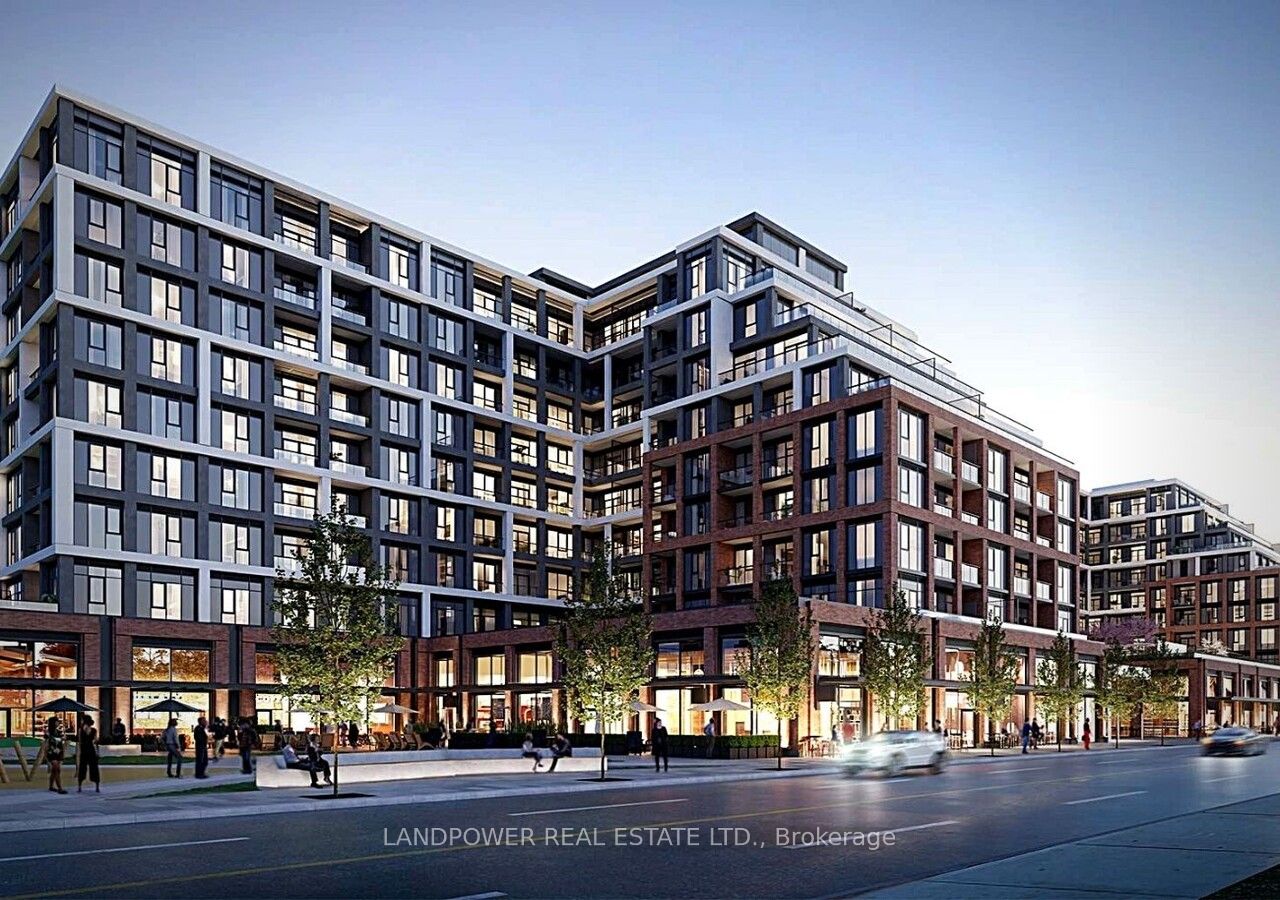
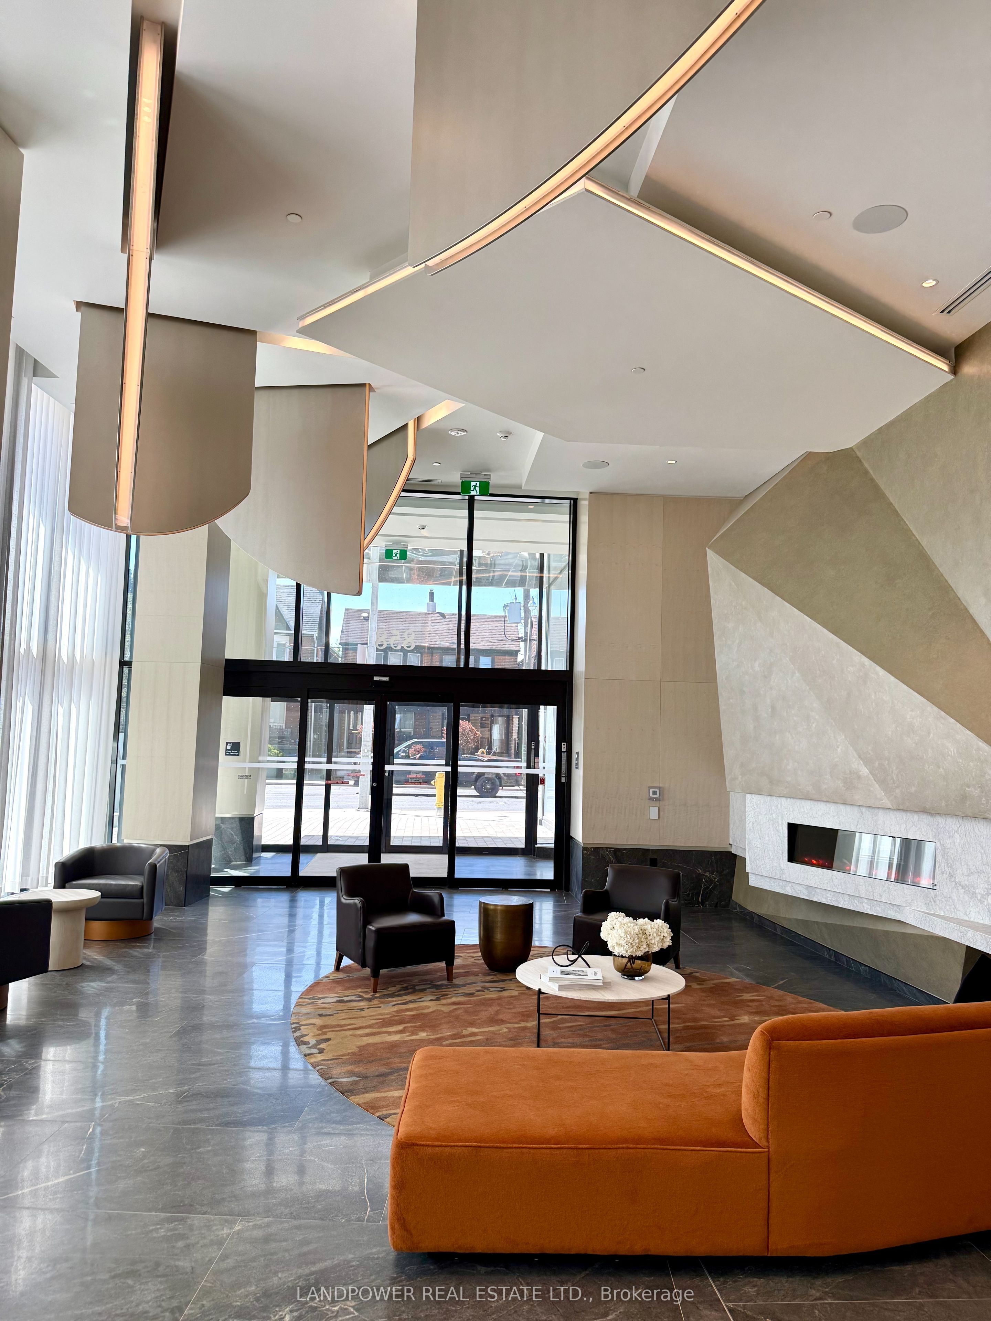
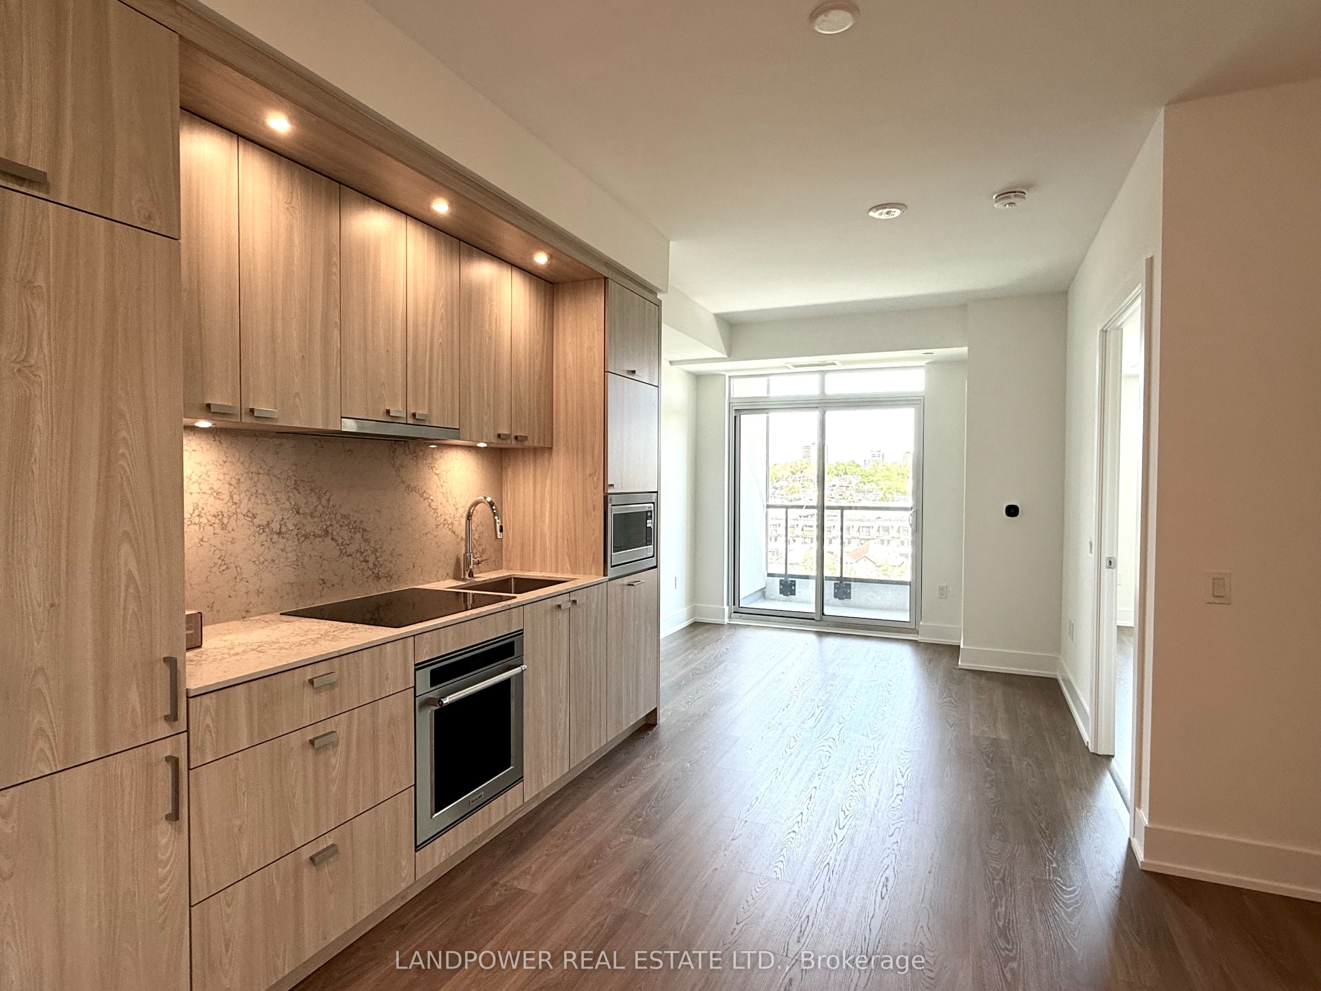
$10Experience elevated urban living at The Dupont, a brand-new Tridel luxury residence in thevibrant and sought-after Dupont Corridor. This bright and spacious 1+Den, 1-bathroom suitefeatures a functional open-concept layout with soaring 9 ft ceilings, floor-to-ceilingwindows, modern finishes, custom closet shelving, and sleek integrated appliances. Theversatile separate den is ideal for a home office, guest room, or additional living space.Step onto your private balcony and enjoy unobstructed views along with added outdoor comfortand relaxation.Residents enjoy over 16,000 sq ft of premium amenities, including an outdoor pool, BBQterraces and lounges, fireside seating areas, fitness centre, yoga studio, sauna and steamrooms, party and games rooms, kids play area, and 24-hour concierge service. Rogers bulk high-speed internet is also included from the new building package.Ideally located just steps from transit and subway access, with convenient proximity to Ossington Station, cafes, restaurants, boutiques, parks, and everyday essentials, this sophisticated residence offers effortless access to downtown Toronto and The Annex. Perfect for professionals or anyone seeking the ideal balance of style, comfort, convenience, and upscale city living.
| yesterday | Listing updated with changes from the MLS® | |
| 3 days ago | Listing first seen on site |

Listing information is provided by Participants of the Toronto Real Estate Board. IDX information is provided exclusively for personal, non-commercial use, and may not be used for any purpose other than to identify prospective properties consumers may be interested in purchasing. Information is deemed reliable but not guaranteed. Copyright 2026, Toronto Real Estate Board
Last checked 2026-05-25 12:00 PM UTC